Please contact our team for our current leasing specials!
Pricing and Floor Plans
Cost Calculator: Estimate your monthly and one-time fees.
S1 - Studio
Call for Rent
Studio, 1 Bath
, 393 Sq. Ft.
Show Floor Plan Details
Available Soon
S2 - Studio
Call for Rent
Studio, 1 Bath
, 393 Sq. Ft.
Show Floor Plan Details
Available Soon
S2 - Studio HC
Call for Rent
Studio, 1 Bath
, 393 Sq. Ft.
Show Floor Plan Details
Available Soon
B1 - 1 Bedroom
$1,201 - $1,355
1 Bed, 1 Bath
, 505 Sq. Ft.
Show Floor Plan Details
3 Available Units
Unit
Total Price
Sq. Ft.
Available
418
$1,355
505 Sq. Ft.
Now
212
$1,201
505 Sq. Ft.
10/5/26
516
$1,201
505 Sq. Ft.
11/5/26
B2 - 1 Bedroom
$1,201
1 Bed, 1 Bath
, 527 Sq. Ft.
Show Floor Plan Details
2 Available Units
Unit
Total Price
Sq. Ft.
Available
406
$1,201
527 Sq. Ft.
Now
224
$1,201
527 Sq. Ft.
10/5/26
B5 - 1 Bedroom
$1,447
1 Bed, 1 Bath
, 661 Sq. Ft.
Show Floor Plan Details
1 Available Unit
Unit
Total Price
Sq. Ft.
Available
517
$1,447
661 Sq. Ft.
Now
TH2 - 1 Bedroom - HC Type A
$1,447
1 Bed, 1 Bath
, 690 Sq. Ft.
Show Floor Plan Details
1 Available Unit
Unit
Total Price
Sq. Ft.
Available
102
$1,447
690 Sq. Ft.
10/5/26
B3 - 1 Bedroom
Call for Rent
1 Bed, 1 Bath
, 551 Sq. Ft.
Show Floor Plan Details
Available Soon
B4 - 1 Bedroom
Call for Rent
1 Bed, 1 Bath
, 628 Sq. Ft.
Show Floor Plan Details
Available Soon
TH1 - 1 Bedroom
Call for Rent
1 Bed, 1 Bath
, 721 Sq. Ft.
Show Floor Plan Details
Available Soon
S3 - Studio HC
Call for Rent
1 Bed, 1 Bath
, 483 Sq. Ft.
Show Floor Plan Details
Available Soon
C2 - 2 Bedroom
$1,655 - $1,720
2 Beds, 1 Bath
, 802 Sq. Ft.
Show Floor Plan Details
2 Available Units
Unit
Total Price
Sq. Ft.
Available
530
$1,720
802 Sq. Ft.
Now
330
$1,655
802 Sq. Ft.
11/5/26
C3 - 2 Bedroom HC
$1,720
2 Beds, 1 Bath
, 877 Sq. Ft.
Show Floor Plan Details
1 Available Unit
Unit
Total Price
Sq. Ft.
Available
222
$1,720
877 Sq. Ft.
Now
C1 - 2 Bedroom
Call for Rent
2 Beds, 1 Bath
, 742 Sq. Ft.
Show Floor Plan Details
Available Soon
C3 - 2 Bedroom
Call for Rent
2 Beds, 1 Bath
, 877 Sq. Ft.
Show Floor Plan Details
Available Soon
* Price shown is total price based on community-supplied monthly required fees. Excludes user-selected optional fees and variable or usage-based fees and required charges due at or prior to move-in or at move-out. View Fees and Policies for details. Price, availability, fees, and any applicable rent special are subject to change without notice. * Square footage definitions vary. Displayed square footage is approximate.
* Price shown is total price based on community-supplied monthly required fees. Excludes user-selected optional fees and variable or usage-based fees and required charges due at or prior to move-in or at move-out. View Fees and Policies for details. Price, availability, fees, and any applicable rent special are subject to change without notice. * Square footage definitions vary. Displayed square footage is approximate.
* Price shown is total price based on community-supplied monthly required fees. Excludes user-selected optional fees and variable or usage-based fees and required charges due at or prior to move-in or at move-out. View Fees and Policies for details. Price, availability, fees, and any applicable rent special are subject to change without notice. * Square footage definitions vary. Displayed square footage is approximate.
* Price shown is total price based on community-supplied monthly required fees. Excludes user-selected optional fees and variable or usage-based fees and required charges due at or prior to move-in or at move-out. View Fees and Policies for details. Price, availability, fees, and any applicable rent special are subject to change without notice. * Square footage definitions vary. Displayed square footage is approximate.
Income restrictions apply to some or all residents. Contact the community for more information.
How To Qualify
Based on the size of your household, your Maximum Annual Income must be equal to or less than the amount listed in this chart.
1 Person Household
% AMI
Income Limit
50%
$46,350
60%
$55,620
2 Person Household
% AMI
Income Limit
50%
$53,000
60%
$63,600
3 Person Household
% AMI
Income Limit
50%
$59,600
60%
$71,520
4 Person Household
% AMI
Income Limit
50%
$66,200
60%
$79,440
Details
Lease Term Options
12 mo
Property Information
Built in 2020
111 units / 6 stories
Fees and Policies
The fees below are based on community-supplied data and may exclude additional fees and utilities.
Utilities & Essentials
Utility - Billing Administrative Fee
$4.25 / mo
Utility - Water
Included in Rent / mo
Utility - Sewer
Included in Rent / mo
Utility- Trash
Included in Rent / mo
Utility- Heat
Included in Rent / mo
One-Time Basics
Deposit
Varies by unit
Due at Application
Application Fee Per Applicant
$50
Security Deposit - Refundable
Varies one-time
Garage
Parking Fee
$150 / mo
Dogs
Dog Deposit
$500
Restrictions
Pit Bull, Doberman, Wolf Hybrid, Chow, Rottweiler, American Pit Bull/Bull Terrier, Akita, American Staffordshire Terrier
Comments
| Restrictions: Pit Bull, Doberman, Wolf Hybrid, Chow, Rottweiler, American Pit Bull/Bull Terrier, Akita, American Staffordshire Terrier
Cats
Cat Deposit
$500
Restrictions
None
Comments
| Restrictions: None
Property Fee Disclaimer Based on community-supplied data and independent market research. Subject to change without notice. May exclude fees for mandatory or optional services and usage-based utilities.
Matterport 3D Tours
Property Highlights
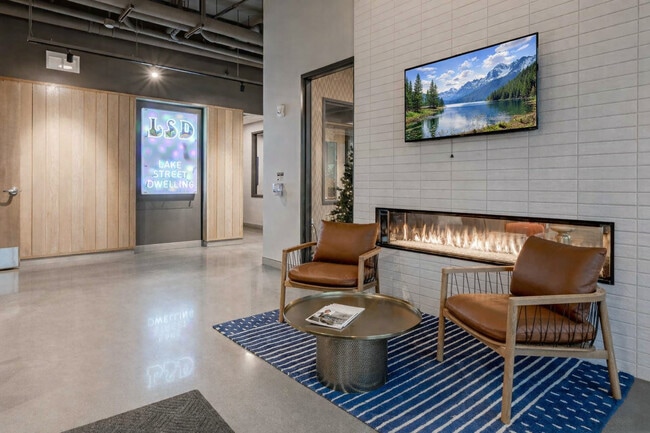
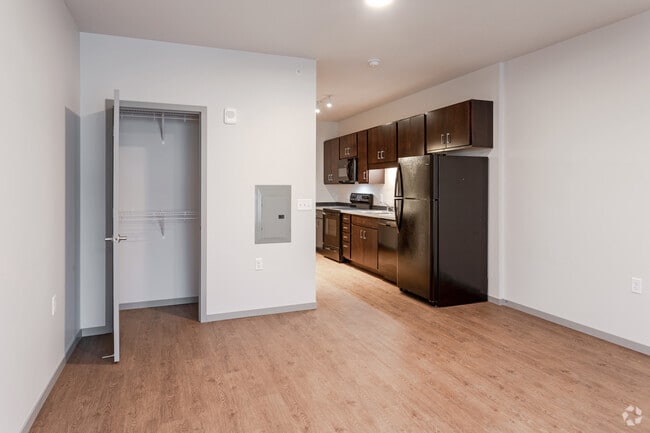
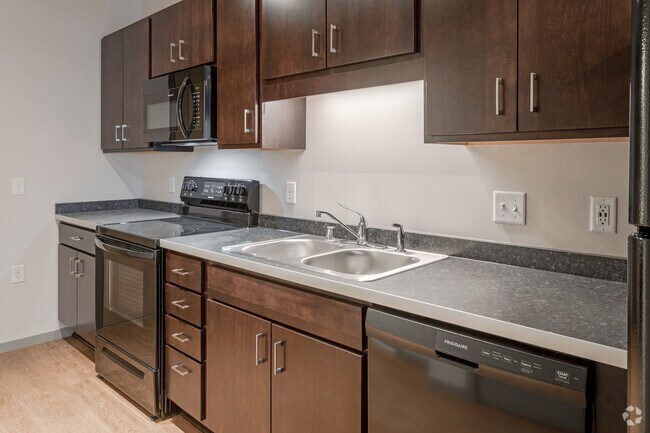

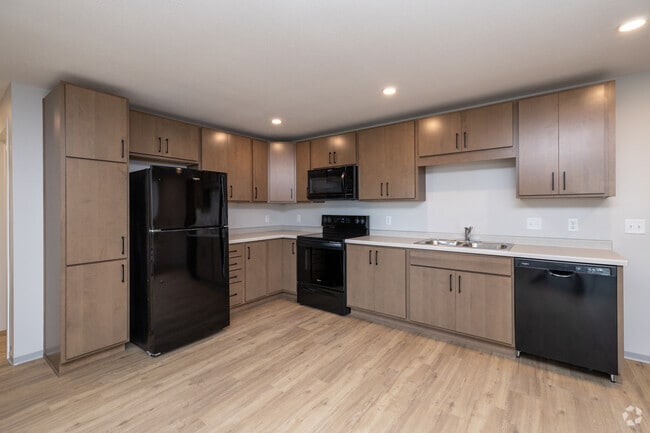
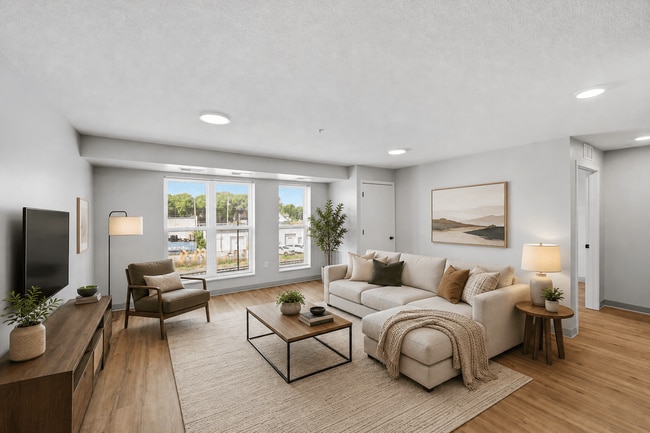
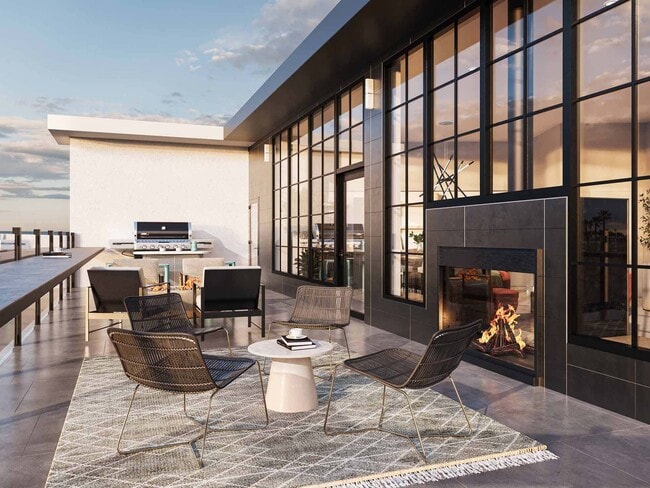
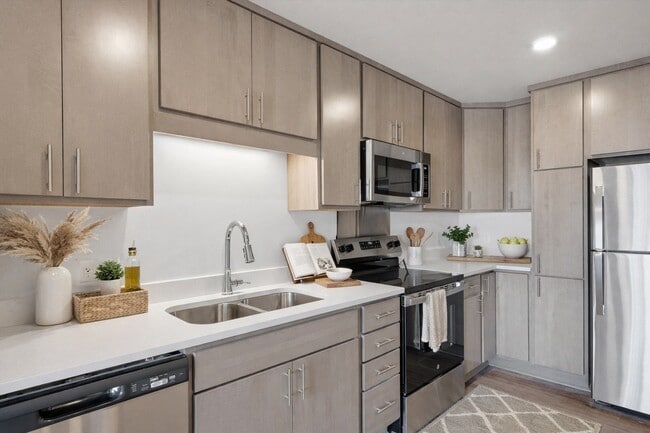
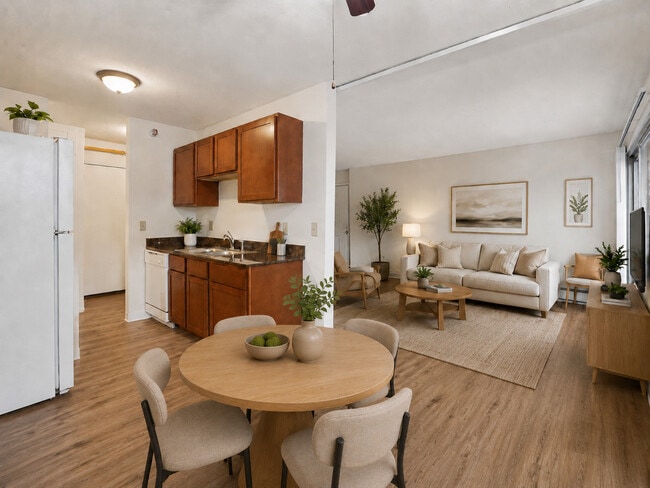
Lake Street Dwelling has everything you're looking for in your next home. Our apartments feature beautiful modern finishes with amazing amenities close to transit and the Greenway.Bottom line: Lake Street Dwelling provides the lifestyle and high quality apartments you want in an ideal location. Best of all, it's affordable! Click the link above or give us a call to check our current availability!
24-hour maintenance
Amazon Hub
BBQ/Picnic Area
Bike Room
Central Air Conditioning
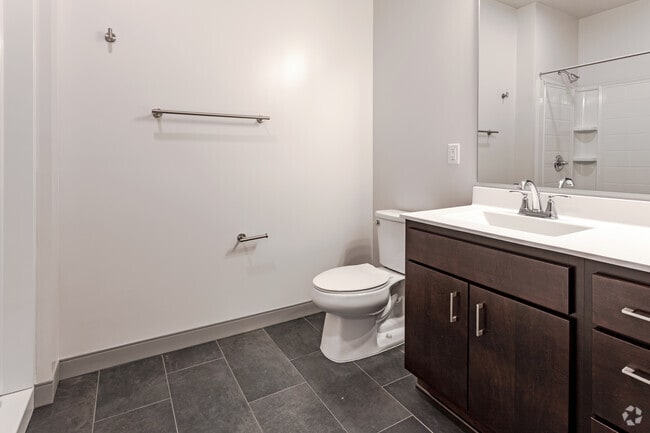
Ceramic Bathrooms
Coffee Bar
Conference Room
Distinctive Lighting
Efficient Appliances
Extra Storage
Flex Pay
Full Size Appliances
Gourmet Kitchens
Green Roof
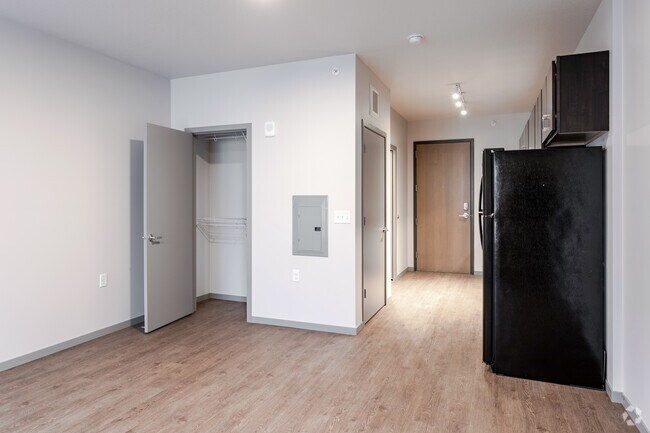
Large Closets
Online maintenance portal
Online Rent Payment
Patio/Balcony
Rooftop Terrace/Patio
Smoke-Free Living
Spanish Speaking Staff
View
Wood-Style Plank Flooring
Apartment Features
Air Conditioning
Balcony
Cable Ready
Dishwasher
Disposal
Freezer
Kitchen
Microwave
Oven
Patio
Range
Refrigerator
Smoke Free
Community Features
24 Hour Access
Business Center
Clubhouse
Conference Rooms
Controlled Access
Dog Park
Elevator
Fitness Center
Garages
Grill
Laundry Facilities
Maintenance on site
Pet Washing Station
Picnic Area
Property Manager on Site
Public Transportation
Utilities Included
Area Scores
Walkability
Exceptionally walkable90 / 100
Transit
Exceptional public transit90 / 100
Driveability
Very drivable80 / 100
Bikeability
Exceptionally bikeable90 / 100
Scores provided by
Soundscore ™
Busy65 / 100
Scores provided by
HowLoud
Transit
Commuter Rail
Target Field Station & Rail Platform
10 min Drive
Airport
Minneapolis-St Paul International/Wold-Chamberlain
21 min Drive
Moving to Whittier, Minneapolis, MN
Shopping Centers
Shoppers will appreciate Lake Street Dwelling proximity to 900 W Lake St, Highland Plaza Shopping Center, and Uptown Row. 900 W Lake St is 0.3 miles away, and Highland Plaza Shopping Center is within a 9 minute walk.
Commuting
With top-notch public transportation and a TransitScore of 90, Whittier is exceptional public transit. Within 22.9 miles of Lake Street Dwelling, you’ll find Nicollet Mall Station, Government Plaza Station, and Downtown East/Metrodome Station.
Parks and Recreation
Recreational activities near Lake Street Dwelling are plentiful. Discover 5 parks within 1.3 miles, including Bryant Square Park, Whittier Park, and Painter Park.
Airports
Living in Whittier provides easy access to Minneapolis-St Paul International/Wold-Chamberlain, located just 20 minutes from Lake Street Dwelling.
Property Details
Lake Street Dwelling has everything you're looking for in your next home. Our apartments feature beautiful modern finishes with amazing amenities close to transit and the Greenway.Bottom line: Lake Street Dwelling provides the lifestyle and high... quality apartments you want in an ideal location. Best of all, it's affordable! Click the link above or give us a call to check our current availability!
Lake Street Dwelling has everything you're looking for in your next home. Our apartments feature beautiful modern finishes with amazing amenities close to transit and the Greenway.Bottom line: Lake Street Dwelling provides the lifestyle and high quality apartments you want in an ideal location. Best of all, it's affordable! Click the link above or give us a call to check our current availability!
Lake Street Dwelling is located in Minneapolis, MN in the 55408 zip code.
Contact
Property Address: 410-510 W Lake St, Minneapolis, MN 55408
HBG staff are prompt in responding to your needs and always have an answer for you when you call. Maintenance is taken care of in a timely manner and management is on top of the property's needs.
Review from Apartments.com
Was this helpful?
6/12/26
Affordable Uptown
Nicely run affordable apartments. Everything I need.