UP TO ONE MONTH FREE! Ask About Our Look and Lease Special. *Pricing and specials are subject to change. Additional restrictions may apply.
Pricing and Floor Plans
Cost Calculator: Estimate your monthly and one-time fees.
Stone
$1,704 - $1,724
Studio, 1 Bath
, 523 Sq. Ft.
Show Floor Plan Details
3 Rentals Available
Unit
Total Price
Sq. Ft.
Available
423
$1,704
523 Sq. Ft.
Now
323
$1,704
523 Sq. Ft.
Now
523
$1,724
523 Sq. Ft.
Now
Willow
$2,023 - $2,133
1 Bed, 1 Bath
, 731 Sq. Ft.
Show Floor Plan Details
17 Rentals Available
Unit
Total Price
Sq. Ft.
Available
305
$2,023
731 Sq. Ft.
Now
312
$2,093
731 Sq. Ft.
Now
316
$2,093
731 Sq. Ft.
Now
Oak
$2,048 - $2,128
1 Bed, 1 Bath
, 729 Sq. Ft.
Show Floor Plan Details
17 Rentals Available
Unit
Total Price
Sq. Ft.
Available
307
$2,048
729 Sq. Ft.
Now
318
$2,088
729 Sq. Ft.
Now
338
$2,088
729 Sq. Ft.
Now
Slate
$1,980 - $2,120
1 Bed, 1 Bath
, 726 Sq. Ft.
Show Floor Plan Details
13 Rentals Available
Unit
Total Price
Sq. Ft.
Available
430
$2,028
726 Sq. Ft.
Now
426
$2,028
726 Sq. Ft.
Now
526
$2,100
726 Sq. Ft.
Now
Loom
$1,774 - $1,814
1 Bed, 1 Bath
, 542 Sq. Ft.
Show Floor Plan Details
12 Rentals Available
Unit
Total Price
Sq. Ft.
Available
620
$1,814
542 Sq. Ft.
Now
420
$1,774
542 Sq. Ft.
Now
406
$1,774
542 Sq. Ft.
Now
Gesso
$2,122 - $2,167
1 Bed, 1 Bath
, 747 Sq. Ft.
Show Floor Plan Details
10 Rentals Available
Unit
Total Price
Sq. Ft.
Available
331
$2,122
747 Sq. Ft.
Now
339
$2,122
747 Sq. Ft.
Now
431
$2,122
747 Sq. Ft.
Now
Linen
$2,077 - $2,142
1 Bed, 1 Bath
, 729 Sq. Ft.
Show Floor Plan Details
9 Rentals Available
Unit
Total Price
Sq. Ft.
Available
321
$2,077
729 Sq. Ft.
Now
521
$2,122
729 Sq. Ft.
Now
621
$2,142
729 Sq. Ft.
Now
Clay
$1,870 - $1,945
1 Bed, 1 Bath
, 650 Sq. Ft.
Show Floor Plan Details
7 Rentals Available
Unit
Total Price
Sq. Ft.
Available
441
$1,870
650 Sq. Ft.
Now
343
$1,870
650 Sq. Ft.
Now
543
$1,920
650 Sq. Ft.
Now
Felt
$1,928 - $2,010
1 Bed, 1 Bath
, 629 Sq. Ft.
Show Floor Plan Details
5 Rentals Available
Unit
Total Price
Sq. Ft.
Available
402
$1,928
629 Sq. Ft.
Now
302
$1,928
629 Sq. Ft.
Now
502
$1,990
629 Sq. Ft.
Now
Marble
$2,208 - $2,369
1 Bed, 1 Bath
, 819 Sq. Ft.
Show Floor Plan Details
4 Rentals Available
Unit
Total Price
Sq. Ft.
Available
327
$2,208
819 Sq. Ft.
Now
427
$2,208
819 Sq. Ft.
Now
527
$2,349
819 Sq. Ft.
Now
Wick
$1,871 - $1,891
1 Bed, 1 Bath
, 648 Sq. Ft.
Show Floor Plan Details
3 Rentals Available
Unit
Total Price
Sq. Ft.
Available
440
$1,871
648 Sq. Ft.
Now
540
$1,891
648 Sq. Ft.
Now
240
$1,871
648 Sq. Ft.
Now
Terra ADA
$2,108
1 Bed, 1 Bath
, 729 Sq. Ft.
Show Floor Plan Details
2 Rentals Available
Unit
Total Price
Sq. Ft.
Available
308
$2,108
729 Sq. Ft.
Now
208
$2,108
729 Sq. Ft.
Now
Trove with Den
$2,418 - $2,438
1 Bed, 1 Bath
, 866 Sq. Ft.
Show Floor Plan Details
2 Rentals Available
Unit
Total Price
Sq. Ft.
Available
411
$2,418
866 Sq. Ft.
Now
511
$2,438
866 Sq. Ft.
Now
Quarry
$2,878 - $3,044
2 Beds, 2 Baths
, 1,184 Sq. Ft.
Show Floor Plan Details
10 Rentals Available
Unit
Total Price
Sq. Ft.
Available
310
$2,908
1,184 Sq. Ft.
Now
322
$2,984
1,184 Sq. Ft.
Now
410
$2,984
1,184 Sq. Ft.
Now
Driftwood
$2,958 - $3,091
2 Beds, 2 Baths
, 1,134 Sq. Ft.
Show Floor Plan Details
5 Rentals Available
Unit
Total Price
Sq. Ft.
Available
301
$2,958
1,134 Sq. Ft.
Now
201
$3,031
1,134 Sq. Ft.
Now
401
$2,958
1,134 Sq. Ft.
9/15/26
Reed
$3,268 - $3,368
2 Beds, 2 Baths
, 1,386 Sq. Ft.
Show Floor Plan Details
4 Rentals Available
Unit
Total Price
Sq. Ft.
Available
234
$3,268
1,386 Sq. Ft.
Now
334
$3,268
1,386 Sq. Ft.
Now
434
$3,313
1,386 Sq. Ft.
Now
Hearth
$3,426 - $3,486
2 Beds, 2 Baths
, 1,400 Sq. Ft.
Show Floor Plan Details
4 Rentals Available
Unit
Total Price
Sq. Ft.
Available
345
$3,426
1,400 Sq. Ft.
Now
445
$3,426
1,400 Sq. Ft.
Now
545
$3,456
1,400 Sq. Ft.
Now
Copper
$2,624 - $2,664
2 Beds, 2 Baths
, 941 Sq. Ft.
Show Floor Plan Details
3 Rentals Available
Unit
Total Price
Sq. Ft.
Available
417
$2,624
941 Sq. Ft.
Now
517
$2,644
941 Sq. Ft.
Now
617
$2,664
941 Sq. Ft.
Now
Porcelain
$3,002 - $3,047
2 Beds, 2 Baths
, 1,119 Sq. Ft.
Show Floor Plan Details
3 Rentals Available
Unit
Total Price
Sq. Ft.
Available
329
$3,002
1,119 Sq. Ft.
Now
429
$3,002
1,119 Sq. Ft.
Now
229
$3,047
1,119 Sq. Ft.
Now
Brass
$3,030 - $3,060
2 Beds, 2 Baths
, 1,203 Sq. Ft.
Show Floor Plan Details
3 Rentals Available
Unit
Total Price
Sq. Ft.
Available
303
$3,030
1,203 Sq. Ft.
Now
403
$3,030
1,203 Sq. Ft.
Now
503
$3,060
1,203 Sq. Ft.
Now
Forge ADA
$3,052 - $3,082
2 Beds, 2 Baths
, 1,119 Sq. Ft.
Show Floor Plan Details
2 Rentals Available
Unit
Total Price
Sq. Ft.
Available
529
$3,052
1,119 Sq. Ft.
Now
629
$3,082
1,119 Sq. Ft.
Now
Canvas
$4,041 - $4,171
3 Beds, 2 Baths
, 1,520 Sq. Ft.
Show Floor Plan Details
5 Rentals Available
Unit
Total Price
Sq. Ft.
Available
314
$4,041
1,520 Sq. Ft.
Now
414
$4,086
1,520 Sq. Ft.
Now
514
$4,141
1,520 Sq. Ft.
Now
Foundry
$4,115 - $4,175
3 Beds, 2 Baths
, 1,544 Sq. Ft.
Show Floor Plan Details
4 Rentals Available
Unit
Total Price
Sq. Ft.
Available
346
$4,115
1,544 Sq. Ft.
Now
446
$4,115
1,544 Sq. Ft.
Now
546
$4,145
1,544 Sq. Ft.
Now
* Price shown is total price based on community-supplied monthly required fees. Excludes user-selected optional fees and variable or usage-based fees and required charges due at or prior to move-in or at move-out. View Fees and Policies for details. Price, availability, fees, and any applicable rent special are subject to change without notice. * Square footage definitions vary. Displayed square footage is approximate.
* Price shown is total price based on community-supplied monthly required fees. Excludes user-selected optional fees and variable or usage-based fees and required charges due at or prior to move-in or at move-out. View Fees and Policies for details. Price, availability, fees, and any applicable rent special are subject to change without notice. * Square footage definitions vary. Displayed square footage is approximate.
* Price shown is total price based on community-supplied monthly required fees. Excludes user-selected optional fees and variable or usage-based fees and required charges due at or prior to move-in or at move-out. View Fees and Policies for details. Price, availability, fees, and any applicable rent special are subject to change without notice. * Square footage definitions vary. Displayed square footage is approximate.
* Price shown is total price based on community-supplied monthly required fees. Excludes user-selected optional fees and variable or usage-based fees and required charges due at or prior to move-in or at move-out. View Fees and Policies for details. Price, availability, fees, and any applicable rent special are subject to change without notice. * Square footage definitions vary. Displayed square footage is approximate.
* Price shown is total price based on community-supplied monthly required fees. Excludes user-selected optional fees and variable or usage-based fees and required charges due at or prior to move-in or at move-out. View Fees and Policies for details. Price, availability, fees, and any applicable rent special are subject to change without notice. * Square footage definitions vary. Displayed square footage is approximate.
The fees below are based on community-supplied data and may exclude additional fees and utilities.
Utilities & Essentials
Trash
$15 / mo
Premium Internet
$60 / mo
Utility Service Fee
$8 / mo
Electric
Varies / mo
Gas
Varies / mo
One-Time Basics
Due at Application
Security Deposit
$300
Application Fee
$50
Due at Move-In
Admin Fee
$175
Other
Garage Parking
$100 / mo
Electric Vehicle Parking
$75 / mo
Additional Parking Options
Other
Garage
Dogs
Dog Rent
$65 / mo
Restrictions
None
Comments
No breed restrictions. Additional one-time fee of $200 for a second pet.
Cats
Cat Rent
$35 / mo
Restrictions
None
Comments
Additional one-time fee of $200 for a second pet.
Other Pets
Pet Fee (2nd Pet)
$200
Pet Fee (1st Pet)
$300
Pet Screening
$25 / yr
Storage Unit
Storage
$50 / mo
Property Fee Disclaimer Based on community-supplied data and independent market research. Subject to change without notice. May exclude fees for mandatory or optional services and usage-based utilities.
Property Highlights
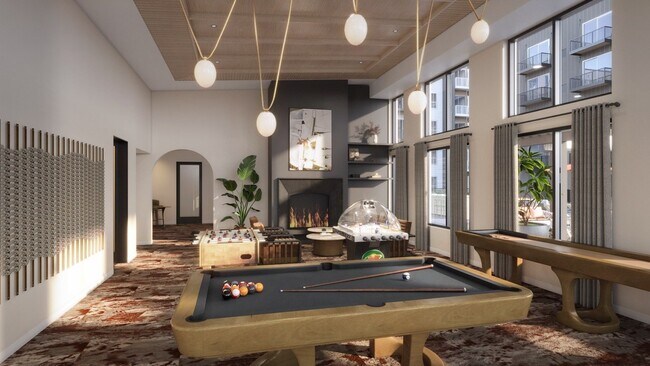

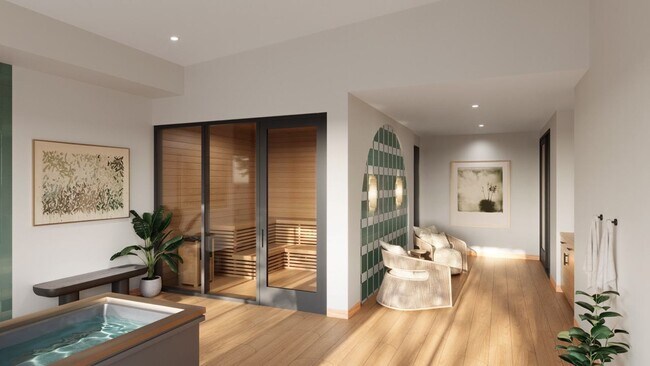
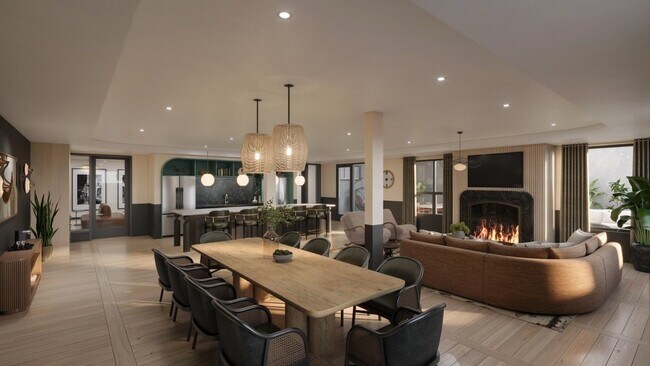
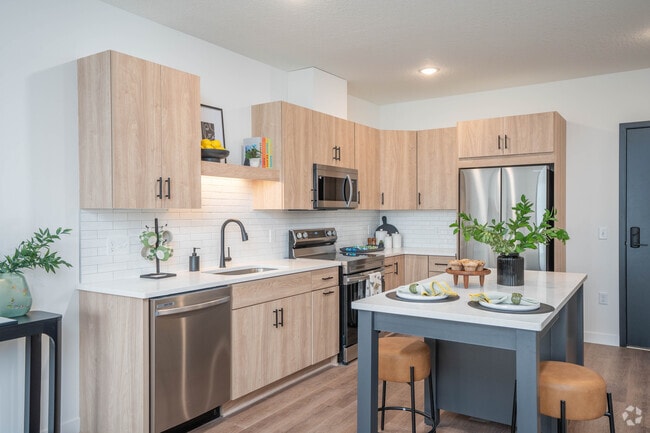
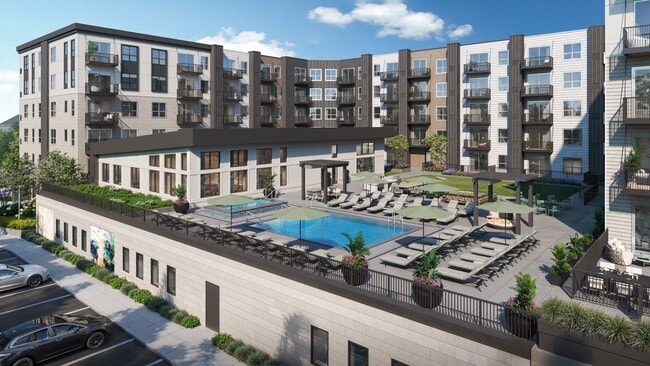
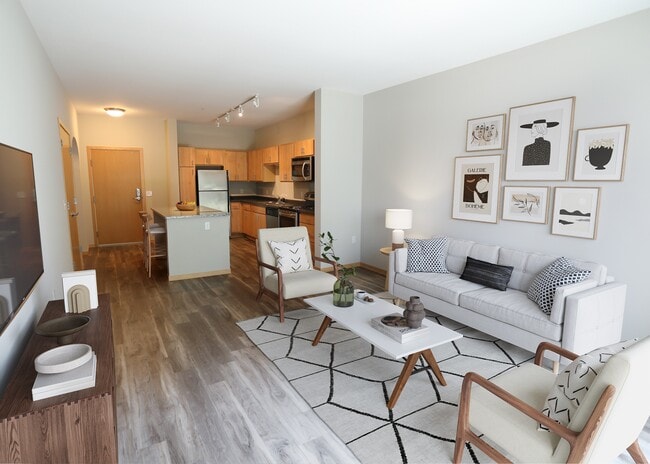
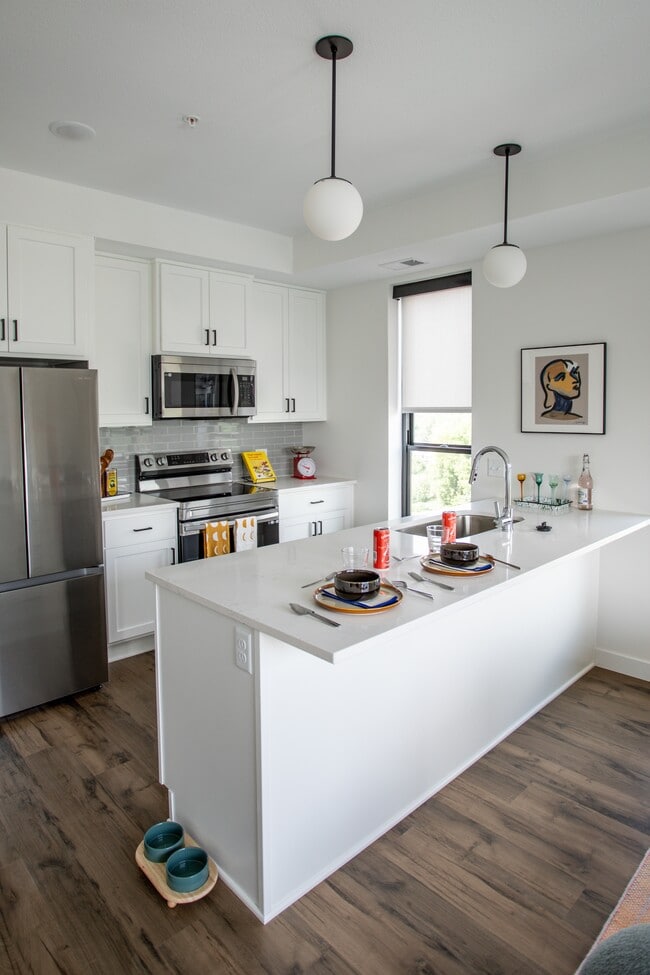

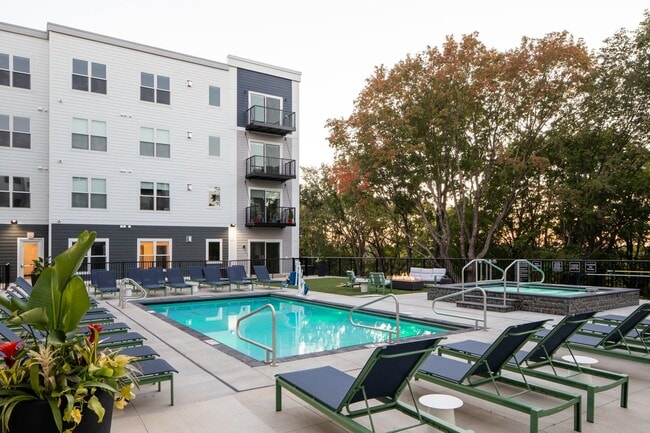
Now Open! Each residence at Rone is an invitation to live beautifully, from light-filled studios and alcoves to spacious one-, two-, and three-bedroom layouts featuring quartz countertops, stainless steel appliances, in-unit washer and dryer, and private outdoor spaces. Select homes at Rone include elevated touches, such as upgraded appliance packages, fireplaces and walk-in closets with smart storage. Rone is a place designed to grow with you!
Air Conditioner
Bike Racks
Carpeting
Ceiling Fan
Clubroom
Complimentary Coffee Bar
Efficient Appliances
Extra Storage
In-Unit Washer/Dryer
Patio/Balcony
Theater Room
Wellness Room
Apartment Features
Air Conditioning
Balcony
Ceiling Fans
Dishwasher
Disposal
Fireplace
Refrigerator
Window Coverings
Community Features
Elevator
Fitness Center
Garages
Guest Apartment
Maintenance on site
Package Service
Pet Washing Station
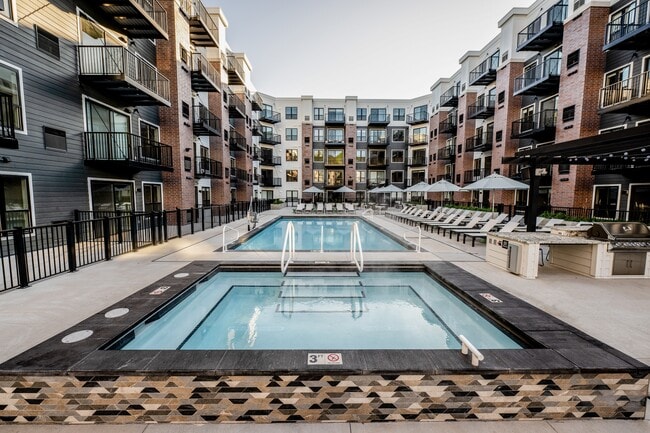
Pool
Property Manager on Site
Sauna
Spa
Sundeck
Area Scores
Walkability
Fairly walkable50 / 100
Transit
Limited public transit30 / 100
Driveability
Exceptionally drivable100 / 100
Bikeability
Moderately bikeable60 / 100
Scores provided by
Soundscore ™
Active74 / 100
Scores provided by
HowLoud
Transit
Airport
Minneapolis-St Paul International/Wold-Chamberlain
32 min Drive
Moving to Plymouth-Wayzata, Minneapolis, MN
Shopping Centers
Shoppers will appreciate Rone proximity to 2855 Glacier Ln, Plymouth Hills Shopping Center, and Plymouth Pointe. 2855 Glacier Ln is 0.4 miles away, and Plymouth Hills Shopping Center is within a 20 minute walk.
Commuting
With a TransitScore of 30, Rone has limited public transit, including 10 transit stops within 21.7 miles. Transit options include Target Field Station Platform 2 and Target Field Station.
Parks and Recreation
Recreational activities near Rone are plentiful. Discover 5 parks within 4.1 miles, including Plymouth Creek Park, West Medicine Lake Park, and Parkers Lake Park.
Airports
Living in Plymouth-Wayzata provides easy access to Minneapolis-St Paul International/Wold-Chamberlain, located just 32 minutes from Rone.
Property Details
Now Open! Each residence at Rone is an invitation to live beautifully, from light-filled studios and alcoves to spacious one-, two-, and three-bedroom layouts featuring quartz countertops, stainless steel appliances, in-unit washer and dryer, and... private outdoor spaces. Select homes at Rone include elevated touches, such as upgraded appliance packages, fireplaces and walk-in closets with smart storage. Rone is a place designed to grow with you!
Now Open! Each residence at Rone is an invitation to live beautifully, from light-filled studios and alcoves to spacious one-, two-, and three-bedroom layouts featuring quartz countertops, stainless steel appliances, in-unit washer and dryer, and private outdoor spaces. Select homes at Rone include elevated touches, such as upgraded appliance packages, fireplaces and walk-in closets with smart storage. Rone is a place designed to grow with you!
Rone is located in Minneapolis, MN in the 55447 zip code.
Contact
Property Address: 3060 Harbor Ln N, Minneapolis, MN 55447