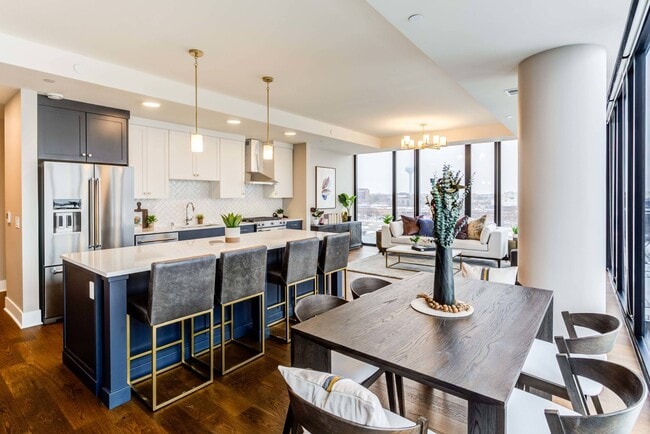
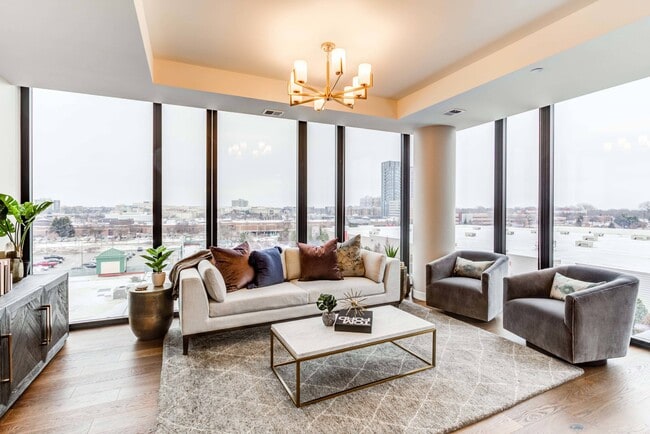
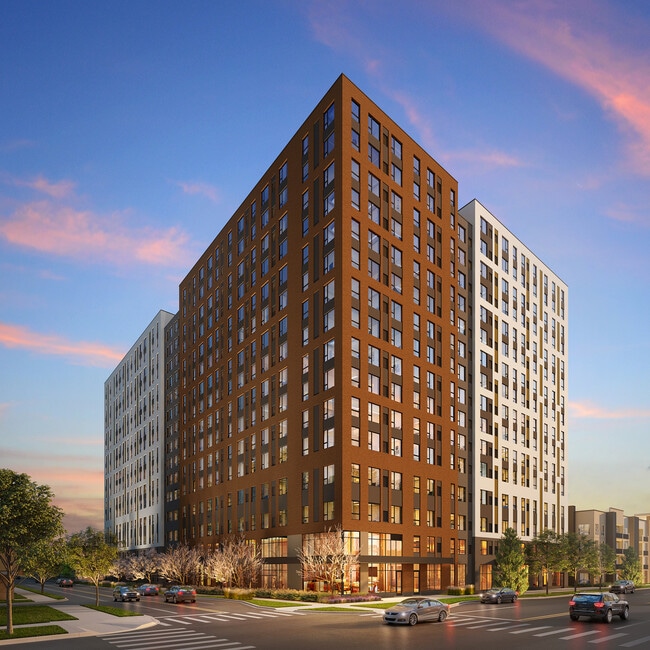
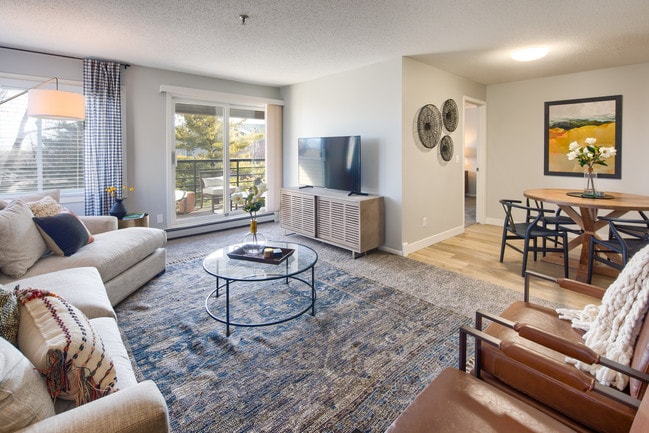
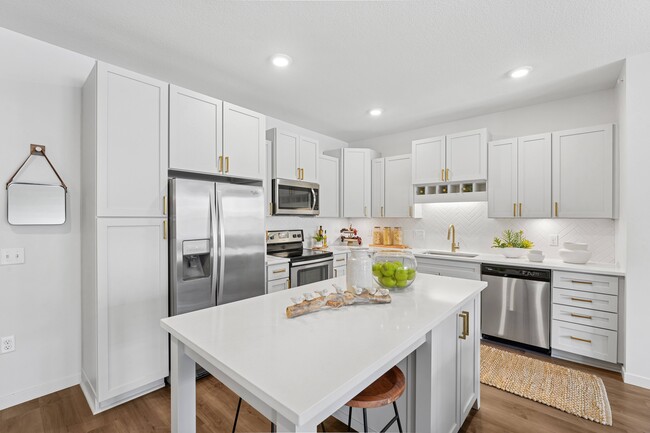
Our Penthouse floor plans are the pinnacle of exceptional living in Edina. Soaring ceilings, expansive vistas, gourmet kitchens, spa bathrooms and gracious designer appliances. Schedule your in-person tour today, these prestigious residences won't last long!
Pricing and Floor Plans
Cost Calculator: Estimate your monthly and one-time fees.
A2
$1,633 - $2,313
Studio, 1 Bath
, 445 Sq. Ft.
Show Floor Plan Details
Sep. 16
Unit
Total Price
Sq. Ft.
Available
1-409
$1,633
445 Sq. Ft.
9/16/26
BB1
$1,953 - $3,291
1 Bed, 1 Bath
, 775 Sq. Ft.
Show Floor Plan Details
2 Rentals Available
Unit
Total Price
Sq. Ft.
Available
3-906
$1,953
775 Sq. Ft.
Now
4-1406
$2,043
775 Sq. Ft.
Now
B3
$1,907 - $2,988
1 Bed, 1 Bath
, 654 Sq. Ft.
Show Floor Plan Details
1 Rental Available
Unit
Total Price
Sq. Ft.
Available
4-1212
$1,907
654 Sq. Ft.
Now
New
B5
$2,376 - $3,877
1 Bed, 1 Bath
, 786 Sq. Ft.
Show Floor Plan Details
Nov. 14
Unit
Total Price
Sq. Ft.
Available
3-708
$2,376
786 Sq. Ft.
11/14/26
New
C5
$3,747 - $5,407
2 Beds, 2 Baths
, 1,271 Sq. Ft.
Show Floor Plan Details
Sep. 19
Unit
Total Price
Sq. Ft.
Available
3-904
$3,747
1,271 Sq. Ft.
9/19/26
4-1404
$3,771
1,271 Sq. Ft.
10/7/26
C3
$3,576 - $4,928
2 Beds, 2 Baths
, 1,170 Sq. Ft.
Show Floor Plan Details
Sep. 22
Unit
Total Price
Sq. Ft.
Available
3-610
$3,576
1,170 Sq. Ft.
9/22/26
4-1410
$3,601
1,170 Sq. Ft.
10/5/26
C4
$3,511 - $5,045
2 Beds, 2 Baths
, 1,166 Sq. Ft.
Show Floor Plan Details
Sep. 28
Unit
Total Price
Sq. Ft.
Available
4-1111
$3,511
1,166 Sq. Ft.
9/28/26
4-1211
$3,516
1,166 Sq. Ft.
10/6/26
C2
$2,915 - $4,125
2 Beds, 2 Baths
, 1,128 Sq. Ft.
Show Floor Plan Details
1 Rental Available
Unit
Total Price
Sq. Ft.
Available
1-413
$2,915
1,128 Sq. Ft.
Now
PH6
$5,726 - $7,376
2 Beds, 2.5 Baths
, 1,586 Sq. Ft.
Show Floor Plan Details
1 Rental Available
Unit
Total Price
Sq. Ft.
Available
5-1606
$5,726
1,586 Sq. Ft.
Now
PH4
$6,565 - $8,298
2 Beds, 2.5 Baths
, 1,769 Sq. Ft.
Show Floor Plan Details
1 Rental Available
Unit
Total Price
Sq. Ft.
Available
5-1604
$6,565
1,769 Sq. Ft.
Now
C6.A
$3,688 - $5,524
2 Beds, 2 Baths
, 1,354 Sq. Ft.
Show Floor Plan Details
Oct. 27
Unit
Total Price
Sq. Ft.
Available
4-1103
$3,688
1,354 Sq. Ft.
10/27/26
TH3
$4,245 - $6,689
2 Beds, 2.5 Baths
, 1,582 Sq. Ft.
Show Floor Plan Details
Nov. 13
Unit
Total Price
Sq. Ft.
Available
1-133
$4,245
1,582 Sq. Ft.
11/13/26
New
* Price shown is total price based on community-supplied monthly required fees. Excludes user-selected optional fees and variable or usage-based fees and required charges due at or prior to move-in or at move-out. View Fees and Policies for details. Price, availability, fees, and any applicable rent special are subject to change without notice. * Square footage definitions vary. Displayed square footage is approximate.
* Price shown is total price based on community-supplied monthly required fees. Excludes user-selected optional fees and variable or usage-based fees and required charges due at or prior to move-in or at move-out. View Fees and Policies for details. Price, availability, fees, and any applicable rent special are subject to change without notice. * Square footage definitions vary. Displayed square footage is approximate.
* Price shown is total price based on community-supplied monthly required fees. Excludes user-selected optional fees and variable or usage-based fees and required charges due at or prior to move-in or at move-out. View Fees and Policies for details. Price, availability, fees, and any applicable rent special are subject to change without notice. * Square footage definitions vary. Displayed square footage is approximate.
* Price shown is total price based on community-supplied monthly required fees. Excludes user-selected optional fees and variable or usage-based fees and required charges due at or prior to move-in or at move-out. View Fees and Policies for details. Price, availability, fees, and any applicable rent special are subject to change without notice. * Square footage definitions vary. Displayed square footage is approximate.
* Price shown is total price based on community-supplied monthly required fees. Excludes user-selected optional fees and variable or usage-based fees and required charges due at or prior to move-in or at move-out. View Fees and Policies for details. Price, availability, fees, and any applicable rent special are subject to change without notice. * Square footage definitions vary. Displayed square footage is approximate.
Property Fee Disclaimer Total Monthly Leasing Price includes base rent, all monthly mandatory and any user-selected optional fees. Excludes variable/usage-based utilities and services, deposits, and required one-time fees due at or prior to move-in or at move-out. The total price varies on selected options, third-party rates, and other variable factors, including usage-based rates. Security Deposit may change based on screening results, but total will not exceed legal maximums. Some items may be taxed under applicable law. Some fees may not apply to rental homes subject to an affordable program. All fees are subject to application and/or lease terms, which may be requested prior to applying. Prices and availability subject to change. Resident is responsible for damages beyond ordinary wear and tear. Resident may need to maintain insurance and to activate and maintain utility services, including but not limited to electricity, water, gas, and internet, per the lease. Utilities included in rent: None.
Pets: Pet breed and other pet restrictions apply.
Rentable Items: All Parking, storage, and other rentable items are subject to availability. Final pricing and availability will be determined during lease agreement.
See Leasing Agent for details.
Property Highlights
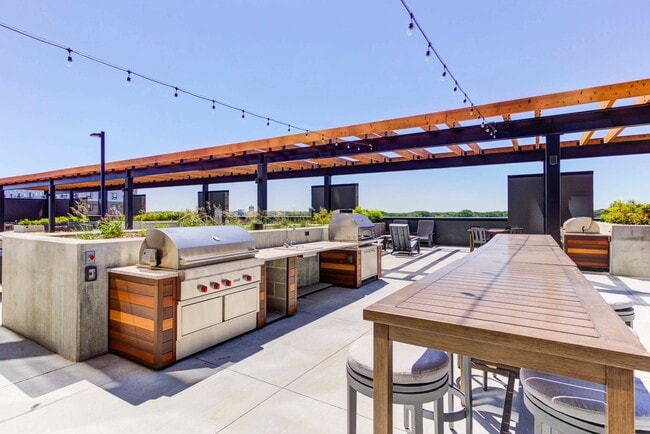
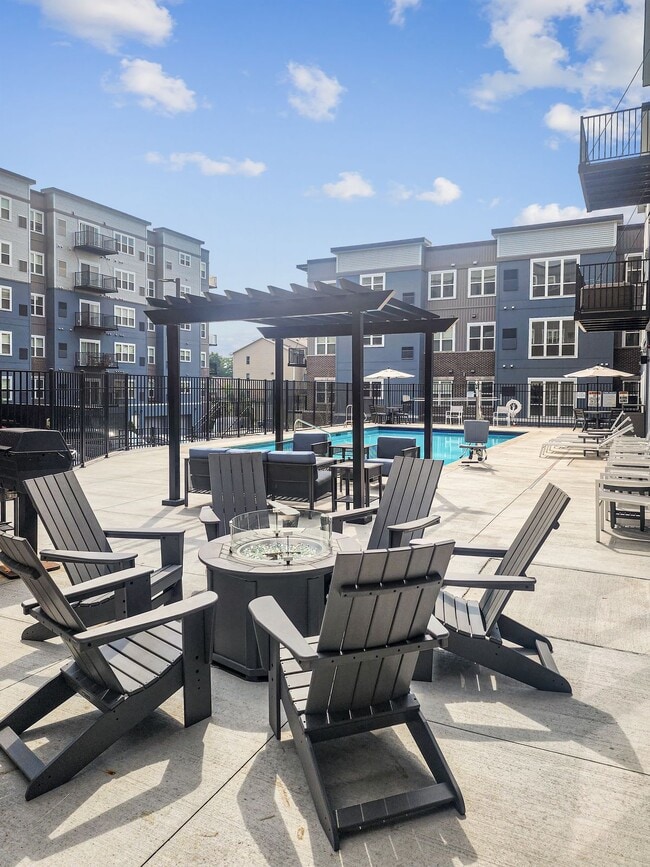
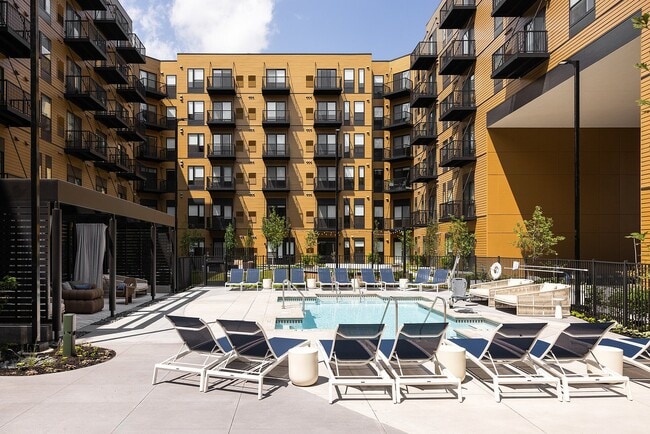
The truest luxuries in life are defined by experiences. At The Bower Edina, sophisticated interiors are warmed with natural materials and complemented by a collection of thoughtfully designed apartment homes, including penthouse residences. Quiet days by the pool are accented with exciting meals nearby. Service teams anticipate your needs and deliver with a smile. Discover uncompromised rental living, surrounded by the best of Edina. Tour today and call The Bower your new home.
18th Floor Private Dining Reservation ONLY
18th Floor Sky Lounge, Sky Terrace, and Private Dining
18th Level Sky Deck with Catering Kitchen
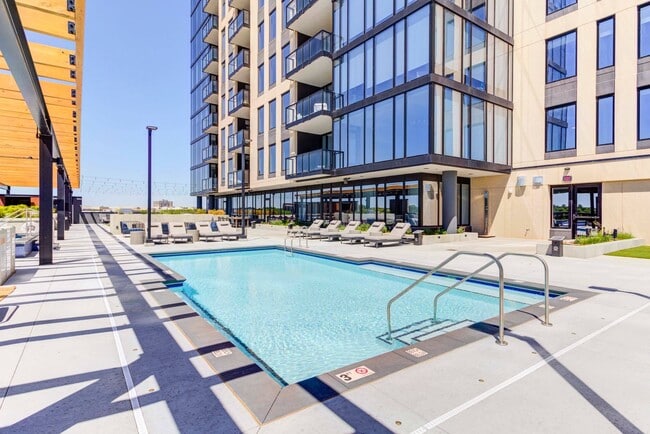
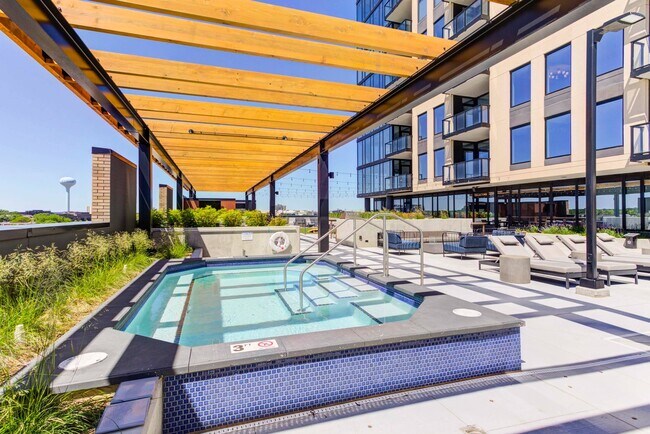
5th Level Pool & Spa Terrace
Athletic Club
Club Room with Demo Kitchen, Game Lounge, and Fireplace
Entire 18th Floor Reservation
Floor to Ceiling Window
Game Lawn, Grilling Stations, and Fire Pit
Golf Simulator
Golf Simulator Reservation ONLY
Library with Coffee Lounge
Other
Pet spa
Pool and Spa Terrace
Private Work-From-Home Suites
Sky Deck
Stainless steel
Upgraded penthouse residences available
Work From Home Suites and Lounge
Apartment Features
Air Conditioning
Balcony
Cable Ready
Carpet
Ceiling Fans
Deck
Dishwasher
Disposal
Fireplace
Floor to Ceiling Windows
Granite Countertops
Hardwood Floors
Heating
High Ceilings
Kitchen
Microwave
Mud Room
Office
Oven
Patio
Quartz Countertops
Range
Refrigerator
Stainless Steel Appliances
Storage Units
Tile Floors
Tub/Shower
Views
Walk-In Closets
Washer/Dryer
Wheelchair Accessible (Rooms)
Community Features
24 Hour Access
Bicycle Storage
Breakfast/Coffee Concierge
Business Center
Cabana
Clubhouse
Concierge
Conference Rooms
Controlled Access
Courtyard
Dry Cleaning Service
Elevator
Fitness Center
Gameroom
Garages
Gated
Grill
Laundry Service
Lounge
Maintenance on site
Media Center/Movie Theatre
Package Service
Pet Care
Pet Play Area
Pet Washing Station
Planned Social Activities
Pool
Property Manager on Site
Roommate Matching
Spa
Sundeck
Walking/Biking Trails
Area Scores
Walkability
Very walkable80 / 100
Transit
Some public transit40 / 100
Driveability
Very drivable80 / 100
Bikeability
Moderately bikeable60 / 100
Scores provided by
Soundscore ™
Active75 / 100
Scores provided by
HowLoud
Transit
Airport
Minneapolis-St Paul International/Wold-Chamberlain
14 min Drive
Moving to Edina, Edina, MN
Shopping Centers
Shoppers will appreciate The Bower proximity to Brandon Square, Rue De France, and Centennial Shops. Brandon Square is 0.1 miles away, and Rue De France is within a 2 minute walk.
Commuting
With a TransitScore of 40, The Bower has some public transit, including 10 transit stops within 28.9 miles. Transit options include Mall Of America Station and 28Th Avenue Station.
Parks and Recreation
Recreational activities near The Bower are plentiful. Discover 5 parks within 3 miles, including Centennial Lakes Park, Armatage Park, and Wood Lake Nature Center.
Airports
Living in Edina provides easy access to Minneapolis-St Paul International/Wold-Chamberlain, located just 15 minutes from The Bower.
Property Details
The truest luxuries in life are defined by experiences. At The Bower Edina, sophisticated interiors are warmed with natural materials and complemented by a collection of thoughtfully designed apartment homes, including penthouse residences. Quiet... days by the pool are accented with exciting meals nearby. Service teams anticipate your needs and deliver with a smile. Discover uncompromised rental living, surrounded by the best of Edina. Tour today and call The Bower your new home.
The truest luxuries in life are defined by experiences. At The Bower Edina, sophisticated interiors are warmed with natural materials and complemented by a collection of thoughtfully designed apartment homes, including penthouse residences. Quiet days by the pool are accented with exciting meals nearby. Service teams anticipate your needs and deliver with a smile. Discover uncompromised rental living, surrounded by the best of Edina. Tour today and call The Bower your new home.

The Bower is located in Edina, MN in the 55435 zip code.
Great staff and community. A lot of fun activities as for young adults as well as for older folks. Pets are loved by everyone. Easy to make friends and get connected thankfully to fun events every month.
Review from Apartments.com
Was this helpful?
Property Manager at The Bower responded to this review
Thank you so much for the wonderful review! We’re thrilled to hear that you’re enjoying the community and all the events we have to offer. Creating a welcoming environment where residents can connect, have fun, and feel at home—including our... four-legged residents—is so important to us. We truly appreciate you being part of our community!
7/17/26
Verified Renter
Leading officer MJ, Robin, and Britt did excellent job welcoming us and moving in. The whole building smells nice and clean. The public areas are all updated with modern furniture and style. We feel home at Bower. Neighbors feel friendly and welcoming. They are very friendly to puppies.
Review from Apartments.com
Was this helpful?
Property Manager at The Bower responded to this review
Thank you so much for your kind words and for taking the time to share your experience! We're thrilled to hear that MJ, Robin, and Britt helped make your move-in such a welcoming and positive experience. I'll be sure to share your recognition with... them—they'll truly appreciate it. We're also delighted that you're enjoying our beautifully maintained community, updated amenities, and welcoming atmosphere. It means so much to know that you already feel at home at The Bower, and we're especially happy to hear that both you and your puppy have felt welcomed by your neighbors. Thank you for choosing The Bower. We look forward to continuing to make your experience an exceptional one. Welcome home!
5/24/26
Verified Renter
The staff has been incredibly helpful and the facilities are exactly what I was looking for. Look forward to enjoying my first summer at the Bower.
Review from Apartments.com
Was this helpful?
Property Manager at The Bower responded to this review
Thank you so much for your kind review! We’re thrilled to hear that our team and community have made such a positive impression. We’re excited for you to experience your first summer at the Bower — there’s a lot to enjoy, and we’re happy to have you... as part of the community!
5/14/26
Beautiful
Great building and location. Warm staff and very friendly residents. It is on the top of the list.
Review from Apartments.com
Was this helpful?
Property Manager at The Bower responded to this review
Thank you for the kind words! We’re so glad to hear you enjoyed the building, location, and the welcoming atmosphere from both our staff and residents. Creating a warm and friendly community is very important to us, and we’re thrilled to know The... Bower is at the top of your list!
5/14/26
Verified Renter
The application process at The Bower was seamless and everyone has been very helpful! It's a beautiful building in a great location with fantastic amenities.
Review from Apartments.com
Was this helpful?
Property Manager at The Bower responded to this review
Thank you so much for your wonderful review! We’re thrilled to hear that your application process was seamless and that our team has been so helpful. We’re proud to offer a beautiful community with great amenities and an amazing location, and we’re... so happy you chose The Bower as your home. Welcome to the community!