Please contact our team for our current leasing specials!
Pricing and Floor Plans
Cost Calculator: Estimate your monthly and one-time fees.
2 Bedroom
$1,504
2 Beds, 1 Bath
, 891 Sq. Ft.
Show Floor Plan Details
Oct. 1
Unit
Total Price
Sq. Ft.
Available
208
$1,504
891 Sq. Ft.
10/1/26
3 Bedroom 2 Bath (FMR)
$1,955
3 Beds, 2 Baths
, 1,161 Sq. Ft.
Show Floor Plan Details
Dec. 1
Unit
Total Price
Sq. Ft.
Available
201
$1,955
1,161 Sq. Ft.
12/1/26
New
* Price shown is total price based on community-supplied monthly required fees. Excludes user-selected optional fees and variable or usage-based fees and required charges due at or prior to move-in or at move-out. View Fees and Policies for details. Price, availability, fees, and any applicable rent special are subject to change without notice. * Square footage definitions vary. Displayed square footage is approximate.
* Price shown is total price based on community-supplied monthly required fees. Excludes user-selected optional fees and variable or usage-based fees and required charges due at or prior to move-in or at move-out. View Fees and Policies for details. Price, availability, fees, and any applicable rent special are subject to change without notice. * Square footage definitions vary. Displayed square footage is approximate.
* Price shown is total price based on community-supplied monthly required fees. Excludes user-selected optional fees and variable or usage-based fees and required charges due at or prior to move-in or at move-out. View Fees and Policies for details. Price, availability, fees, and any applicable rent special are subject to change without notice. * Square footage definitions vary. Displayed square footage is approximate.
* Price shown is total price based on community-supplied monthly required fees. Excludes user-selected optional fees and variable or usage-based fees and required charges due at or prior to move-in or at move-out. View Fees and Policies for details. Price, availability, fees, and any applicable rent special are subject to change without notice. * Square footage definitions vary. Displayed square footage is approximate.
* Price shown is total price based on community-supplied monthly required fees. Excludes user-selected optional fees and variable or usage-based fees and required charges due at or prior to move-in or at move-out. View Fees and Policies for details. Price, availability, fees, and any applicable rent special are subject to change without notice. * Square footage definitions vary. Displayed square footage is approximate.
Map of Tralee Terrace Apartments
Loading...
Restaurants
Groceries
Coffee
Banks
Shopping
Fitness
Points of Interest
Income Restrictions
Income restrictions apply to some or all residents. Contact the community for more information.
How To Qualify
Based on the size of your household, your Maximum Annual Income must be equal to or less than the amount listed in this chart.
1 Person Household
% AMI
Income Limit
60%
$55,620
2 Person Household
% AMI
Income Limit
60%
$63,600
3 Person Household
% AMI
Income Limit
60%
$71,520
4 Person Household
% AMI
Income Limit
60%
$79,440
5 Person Household
% AMI
Income Limit
60%
$85,800
6 Person Household
% AMI
Income Limit
60%
$92,160
Details
Lease Term Options
10 - 18 Month Leases
Property Information
Built in 1993
68 units / 3 stories
Fees and Policies
The fees below are based on community-supplied data and may exclude additional fees and utilities.
Utilities & Essentials
Utility - Billing Administrative Fee
$4.25 / mo
Utility - Water
Included in Rent / mo
Utility - Sewer
Included in Rent / mo
Utility- Heat
Included in Rent / mo
Utility- Trash
Included in Rent / mo
One-Time Basics
Due at Application
Security Deposit - Refundable
$300
Application Fee Per Applicant
$50
Covered
Surface Lot
Garage
Dogs
Dog Deposit
$400
Dog Rent
$45 / mo
Restrictions
No restrictions
Comments
| Restrictions: No restrictions
Cats
Cat Deposit
$400
Cat Rent
$30 / mo
Restrictions
No restrictions
Comments
| Restrictions: No restrictions
Property Fee Disclaimer Based on community-supplied data and independent market research. Subject to change without notice. May exclude fees for mandatory or optional services and usage-based utilities.
Matterport 3D Tours
Property Highlights
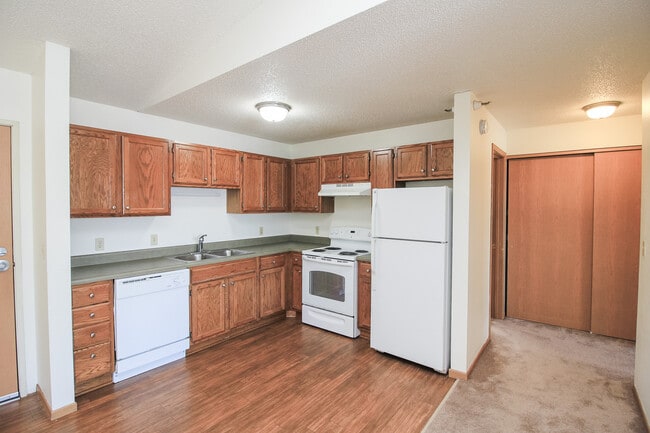
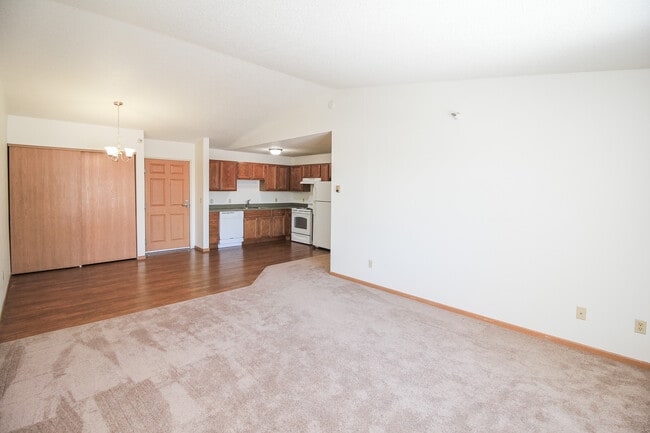
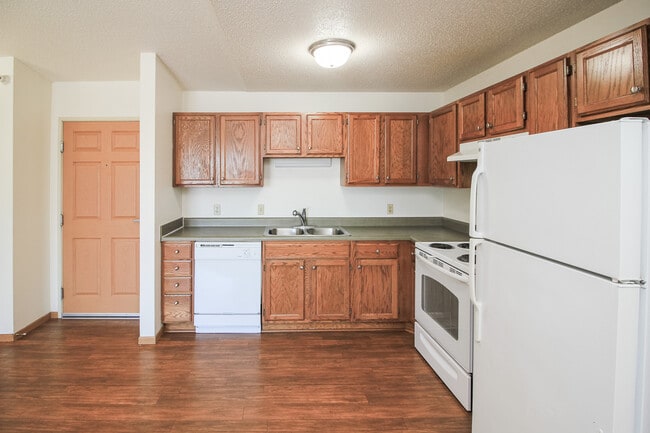

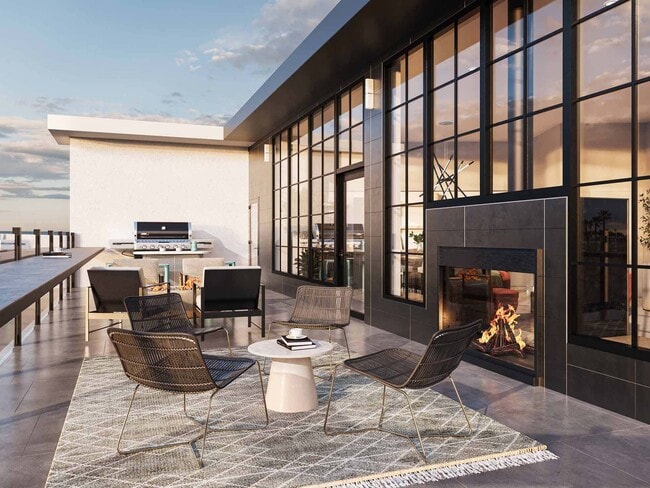
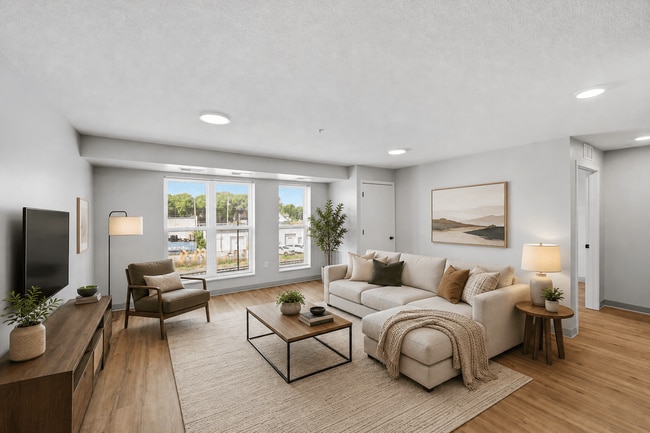
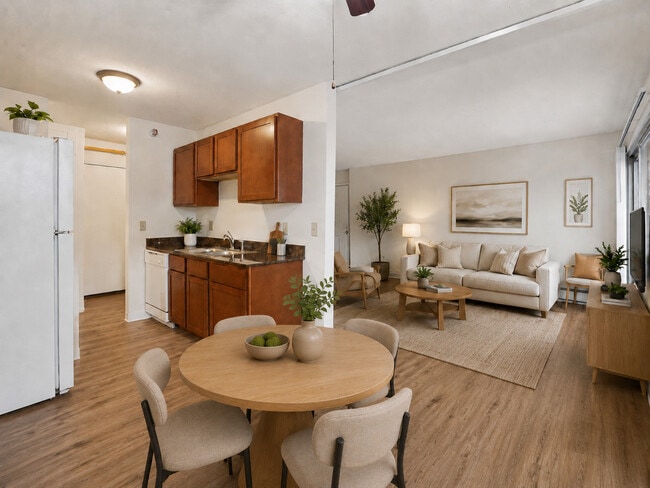
Welcome to Tralee Terrace ApartmentsDiscover the perfect blend of comfort, convenience, and community at Tralee Terrace Apartments in Coon Rapids, MN. Our affordable and spacious homes are designed to meet your lifestyle needs, offering thoughtfully planned features and a welcoming atmosphere. Whether you're looking for a cozy studio or room to grow in a three-bedroom layout, Tralee Terrace has the right home for you.
24-hour maintenance
Carpeting
Ceiling Fan
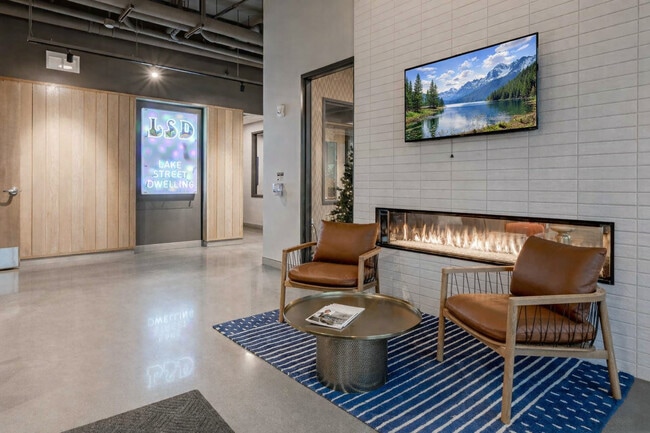
Community Room
Flex Pay
Large Closets
Off Street Parking
Online Maintenance Portal
Online Rent Payment
Patio/Balcony
Spanish Speaking Staff
View
Wall Air Conditioning
Apartment Features
Air Conditioning
Cable Ready
Carpet
Ceiling Fans
Dining Room
Dishwasher
Freezer
Heating
High Speed Internet Access
Kitchen
Oven
Range
Refrigerator
Smoke Free
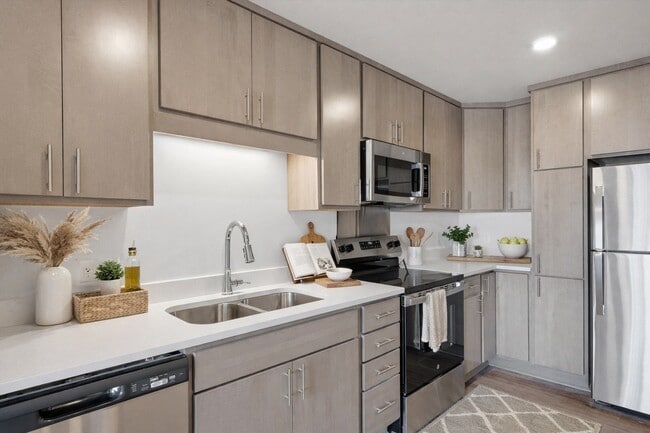

Stainless Steel Appliances
Tub/Shower
Vinyl Flooring
Walk-In Closets
Window Coverings
Community Features
Basketball Court
Controlled Access
Garages
Laundry Facilities
Laundry Service
Maintenance on site
Package Service
Playground
Property Manager on Site
Public Transportation
Storage Space
Utilities Included
Area Scores
Walkability
Somewhat walkable30 / 100
Transit
Minimal public transit10 / 100
Driveability
Exceptionally drivable100 / 100
Bikeability
Moderately bikeable70 / 100
Scores provided by
Soundscore ™
Active76 / 100
Scores provided by
HowLoud
Transit
Commuter Rail
Coon Rapids Riverdale Station & Platform
10 min Drive
Commuter Rail
Fridley Station & Platform
9 min Drive
Airport
Minneapolis-St Paul International/Wold-Chamberlain
40 min Drive
Moving to Outer Coon Rapids/Fridley/Blaine, Coon Rapids, MN
Shopping Centers
Shoppers will appreciate Tralee Terrace Apartments proximity to Northtown Village, Foley Plaza, and 9920 Foley Blvd. Northtown Village is 0.4 miles away, and Foley Plaza is within an 18 minute walk.
Parks and Recreation
Recreational activities near Tralee Terrace Apartments are plentiful. Discover 3 parks within 2.7 miles, including Coon Rapids Dam Regional Park (Coon Rapids), B. F. Nelson Park, and Springbrook Nature Center.
Airports
Living in Outer Coon Rapids/Fridley/Blaine provides easy access to Minneapolis-St Paul International/Wold-Chamberlain, located just 41 minutes from Tralee Terrace Apartments.
Property Details
Welcome to Tralee Terrace ApartmentsDiscover the perfect blend of comfort, convenience, and community at Tralee Terrace Apartments in Coon Rapids, MN. Our affordable and spacious homes are designed to meet your lifestyle needs, offering thoughtfully... planned features and a welcoming atmosphere. Whether you're looking for a cozy studio or room to grow in a three-bedroom layout, Tralee Terrace has the right home for you.
Welcome to Tralee Terrace ApartmentsDiscover the perfect blend of comfort, convenience, and community at Tralee Terrace Apartments in Coon Rapids, MN. Our affordable and spacious homes are designed to meet your lifestyle needs, offering thoughtfully planned features and a welcoming atmosphere. Whether you're looking for a cozy studio or room to grow in a three-bedroom layout, Tralee Terrace has the right home for you.
Tralee Terrace Apartments is located in Coon Rapids, MN in the 55433 zip code.
Contact
Property Address: 9900 Redwood St NW, Coon Rapids, MN 55433