Offering two months free base rent. Tour today & apply within 48 hours and get an additional offering of two months free parking, or Dyson Stick Vacuum, or Ninja Crispi Air Fryer! Costs and fees excluded. Terms and conditions apply. Contact leasing office for more details.
Pricing and Floor Plans
Cost Calculator: Estimate your monthly and one-time fees.
S3
$2,399 - $2,479
Studio, 1 Bath
, 602 Sq. Ft.
Show Floor Plan Details
2 Rentals Available
Unit
Total Price
Sq. Ft.
Available
0512
$2,399
602 Sq. Ft.
Now
0911
$2,479
602 Sq. Ft.
Now
A1
$2,597 - $2,722
1 Bed, 1 Bath
, 600 Sq. Ft.
Show Floor Plan Details
3 Rentals Available
Unit
Total Price
Sq. Ft.
Available
1121
$2,607
600 Sq. Ft.
Now
1022
$2,597
600 Sq. Ft.
Now
1122
$2,722
600 Sq. Ft.
11/8/26
A5
$2,832 - $2,872
1 Bed, 1 Bath
, 730 Sq. Ft.
Show Floor Plan Details
Nov. 7
Unit
Total Price
Sq. Ft.
Available
0723
$2,832
730 Sq. Ft.
11/7/26
New
0923
$2,872
730 Sq. Ft.
11/15/26
New
A2
$2,856
1 Bed, 1 Bath
, 600 Sq. Ft.
Show Floor Plan Details
1 Rental Available
Unit
Total Price
Sq. Ft.
Available
1103
$2,856
600 Sq. Ft.
Now
New
A4
$2,957
1 Bed, 1 Bath
, 721 Sq. Ft.
Show Floor Plan Details
Sep. 18
Unit
Total Price
Sq. Ft.
Available
0720
$2,957
721 Sq. Ft.
9/18/26
A8
$3,197
1 Bed, 1 Bath
, 765 Sq. Ft.
Show Floor Plan Details
Sep. 18
Unit
Total Price
Sq. Ft.
Available
0408
$3,197
765 Sq. Ft.
9/18/26
B11
$7,034
2 Beds, 2.5 Baths
, 1,724 Sq. Ft.
Show Floor Plan Details
1 Rental Available
Unit
Total Price
Sq. Ft.
Available
1226
$7,034
1,724 Sq. Ft.
Now
B12
$7,550
2 Beds, 2.5 Baths
, 2,162 Sq. Ft.
Show Floor Plan Details
1 Rental Available
Unit
Total Price
Sq. Ft.
Available
1201
$7,550
2,162 Sq. Ft.
Now
B10
$5,645
2 Beds, 2.5 Baths
, 1,363 Sq. Ft.
Show Floor Plan Details
Sep. 12
Unit
Total Price
Sq. Ft.
Available
1205
$5,645
1,363 Sq. Ft.
9/12/26
B4
$4,544
2 Beds, 2 Baths
, 1,070 Sq. Ft.
Show Floor Plan Details
Oct. 7
Unit
Total Price
Sq. Ft.
Available
1115
$4,544
1,070 Sq. Ft.
10/7/26
B9
$4,544
2 Beds, 2 Baths
, 1,220 Sq. Ft.
Show Floor Plan Details
Oct. 12
Unit
Total Price
Sq. Ft.
Available
0801
$4,544
1,220 Sq. Ft.
10/12/26
* Price shown is total price based on community-supplied monthly required fees. Excludes user-selected optional fees and variable or usage-based fees and required charges due at or prior to move-in or at move-out. View Fees and Policies for details. Price, availability, fees, and any applicable rent special are subject to change without notice. * Square footage definitions vary. Displayed square footage is approximate.
* Price shown is total price based on community-supplied monthly required fees. Excludes user-selected optional fees and variable or usage-based fees and required charges due at or prior to move-in or at move-out. View Fees and Policies for details. Price, availability, fees, and any applicable rent special are subject to change without notice. * Square footage definitions vary. Displayed square footage is approximate.
* Price shown is total price based on community-supplied monthly required fees. Excludes user-selected optional fees and variable or usage-based fees and required charges due at or prior to move-in or at move-out. View Fees and Policies for details. Price, availability, fees, and any applicable rent special are subject to change without notice. * Square footage definitions vary. Displayed square footage is approximate.
* Price shown is total price based on community-supplied monthly required fees. Excludes user-selected optional fees and variable or usage-based fees and required charges due at or prior to move-in or at move-out. View Fees and Policies for details. Price, availability, fees, and any applicable rent special are subject to change without notice. * Square footage definitions vary. Displayed square footage is approximate.
The fees below are based on community-supplied data and may exclude additional fees and utilities.
Utilities & Essentials
Utility - Electric - Third Party
Varies / mo
Disclaimer: Price varies based on utility cost.
Utility - Water/Sewer
Varies / mo
Disclaimer: Price varies based on utility cost. 45 Utility apportionment is submetered water/gas/electric.
Utility - Natural Gas - Third Party
Varies / mo
One-Time Basics
Due at Move-In
Security Deposit (Refundable)
$500 / lease
Garage
Parking Fee
$125 / mo
Comments
Max of 1
Tandem
Parking Fee
$200 / mo
Comments
Max of 1
Additional Parking Options
Other
Other
Other
Dogs
One-Time Pet Fee
N/A
Pet Deposit
N/A
Pet Rent
$45 - $80 / mo
Disclaimer: Price varies based on pet type.
Monthly Pet Fee
$80 / mo
0 lbs. Weight Limit
Restrictions
None
Comments
Maximum of 2 pets per home.
Cats
One-Time Pet Fee
N/A
Pet Deposit
N/A
Monthly Pet Fee
$45 / mo
Pet Rent
$45 - $80 / mo
Disclaimer: Price varies based on pet type.
0 lbs. Weight Limit
Restrictions
None
Comments
Maximum of 2 pets per home.
Storage Unit
Storage Fee
$100 / mo
Personalized Add-Ons
Common Area/Clubhouse Rental
$1,000 / occurrence
Guest Suite Rental
$250 / occurrence
Situational
Intra-Community Transfer Fee
$1,000 / occurrence
Returned Payment Fee (NSF)
$15 / occurrence
Late Fee
$50 / occurrence
Utility - Vacant Cost Recovery
Varies / occurrence
Property Fee Disclaimer Total Monthly Leasing Price includes base rent, all monthly mandatory and any user-selected optional fees. Excludes variable, usage-based, and required charges due at or prior to move-in or at move-out. Security Deposit may change based on screening results, but total will not exceed legal maximums. Some items may be taxed under applicable law. Some fees may not apply to rental homes subject to an affordable program. All fees are subject to application and/or lease terms. Prices and availability subject to change. Resident is responsible for damages beyond ordinary wear and tear. Resident may need to maintain insurance and to activate and maintain utility services, including but not limited to electricity, water, gas, and internet, per the lease. Additional fees may apply as detailed in the application and/or lease agreement, which can be requested prior to applying.
Pets: Pet breed and other pet restrictions apply.
Rentable Items: All Parking, storage, and other rentable items are subject to availability. Final pricing and availability will be determined during lease agreement.
See Leasing Agent for details.
Matterport 3D Tours
Property Highlights
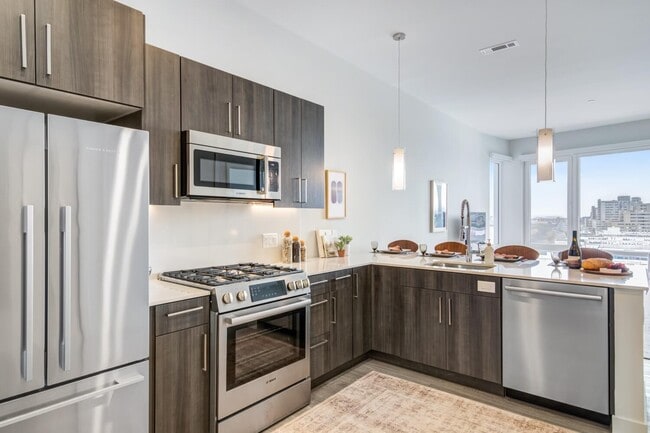
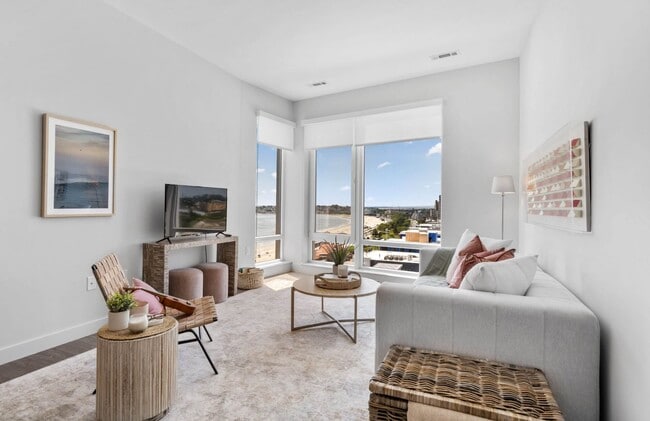
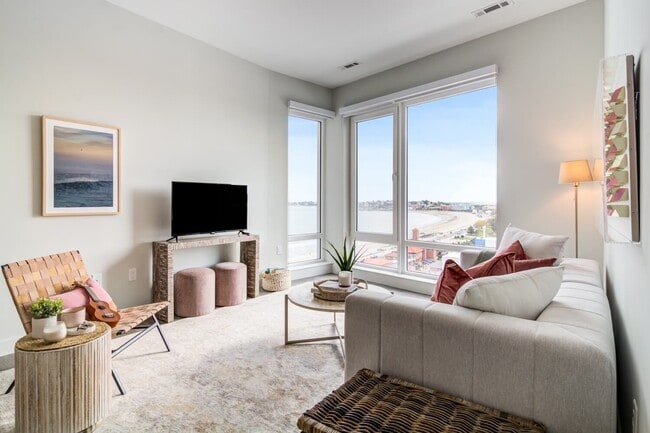
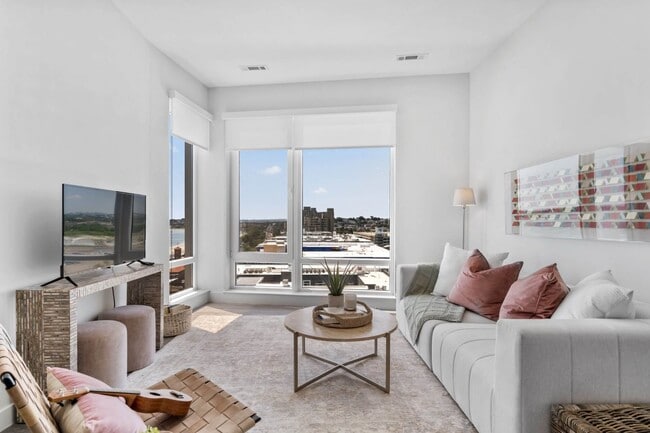
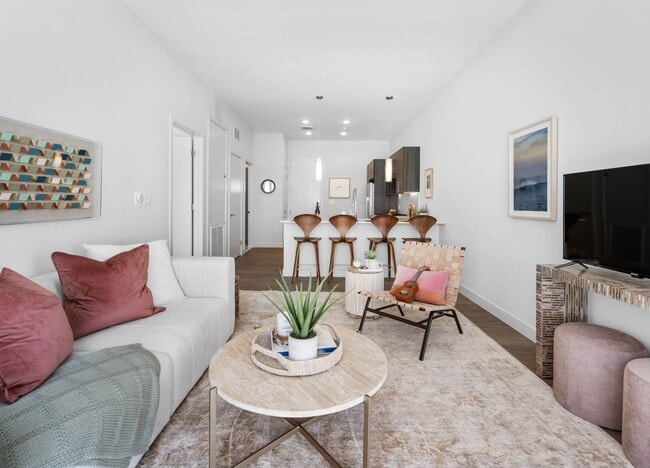
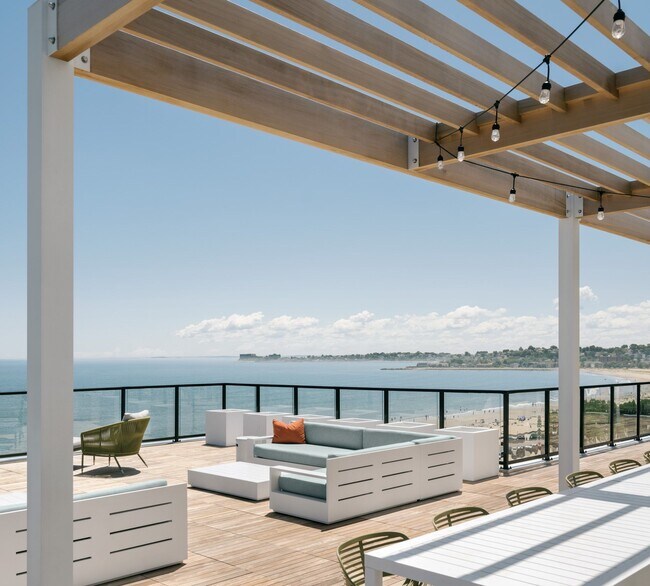
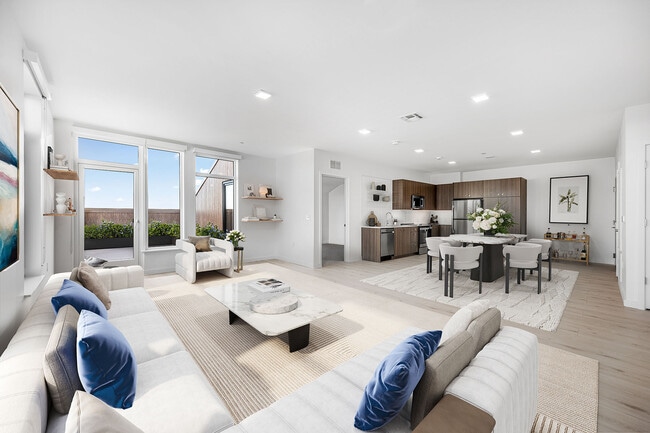


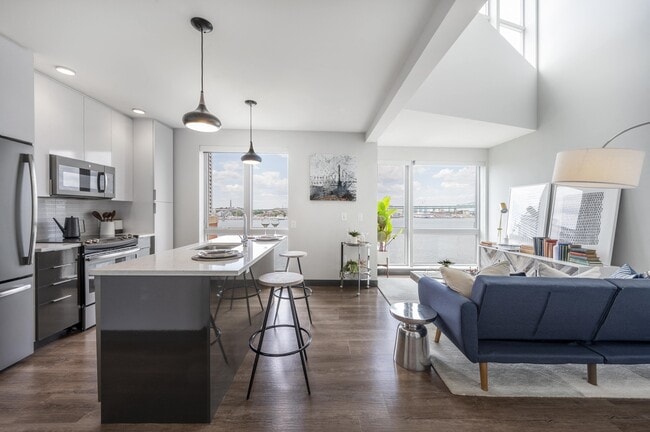
A living experience unlike anything else in Boston. Stunning ocean views, spacious modern apartments, unbelievable amenities, an elevated pool courtyard overlooking the sea - moments from the beach and the MBTA Blue Line. Built to maximize the amazing views onsite, The Robinson is filled with unexpected amenities. From the studios to luxury penthouse units, every home at The Robinson was designed with open concepts and filled with premium features and finishes. The unique sawtooth construction of the building ensures that almost every apartment gets a stunning ocean view.
4,000-square-foot fitness center
Bosch stainless steel appliances
Covered parking with controlled access
Curated art program featuring local artists
Dedicated building concierge
EV charging stations
Full-sized in-unit washer & dryer
GE® stainless steel appliances
Guest suite for visitors
High ceilings (9’ – 11’)
High-rise city and ocean views
Luxury Fisher & Paykel refrigerator
Nest® Smart Thermostat in every home
Open-concept layouts
Package storage
Peloton® indoor exercise bike studio
Pet spa & dog run
Private outdoor balconies*
Restaurant-style gas stovetop ranges
Sustainable design
The Library: a cozy study
Upgraded flooring
WiFi throughout all amenity spaces
Wooden sliding barn doors in living room*
Yoga studio
Apartment Features
Air Conditioning
Balcony
Carpet
Dishwasher
Disposal
Freezer
Heating
Kitchen
Microwave
Oven
Pantry
Patio
Refrigerator
Stainless Steel Appliances
Tub/Shower
Views
Vinyl Flooring
Walk-In Closets
Washer/Dryer
Community Features
24 Hour Access
Fitness Center
Garages
Grill
Lounge
Online Services
Pool
Property Manager on Site
Utilities Included
Walking/Biking Trails
Waterfront
Area Scores
Walkability
Fairly walkable40 / 100
Transit
Good public transit60 / 100
Driveability
Exceptionally drivable100 / 100
Bikeability
Fairly bikeable40 / 100
Scores provided by
Soundscore ™
Busy67 / 100
Scores provided by
HowLoud
Transit
Subway
Wonderland Station
4 min Drive
Commuter Rail
River Works
7 min Drive
Commuter Rail
Chelsea
10 min Drive
Airport
General Edward Lawrence Logan International
12 min Drive
Moving to Crescent Beach, Revere, MA
Shopping Centers
Shoppers will appreciate The Robinson proximity to Wonderland Marketplace, Bell Circle, and 690 Broadway. Wonderland Marketplace is 0.9 miles away, and Bell Circle is within a 37 minute walk.
Commuting
With a TransitScore of 60, The Robinson has good public transit, including 10 transit stops within 5.6 miles. Transit options include Wonderland Station and Revere Beach Station.
Parks and Recreation
Recreational activities near The Robinson are plentiful. Discover 2 parks within 1.8 miles, including Revere Beach Reservation and Belle Isle Marsh Reservation.
Airports
Living in Crescent Beach provides easy access to General Edward Lawrence Logan International, located just 10 minutes from The Robinson.
Property Details
A living experience unlike anything else in Boston. Stunning ocean views, spacious modern apartments, unbelievable amenities, an elevated pool courtyard overlooking the sea - moments from the beach and the MBTA Blue Line. Built to maximize the... amazing views onsite, The Robinson is filled with unexpected amenities. From the studios to luxury penthouse units, every home at The Robinson was designed with open concepts and filled with premium features and finishes. The unique sawtooth construction of the building ensures that almost every apartment gets a stunning ocean view.
A living experience unlike anything else in Boston. Stunning ocean views, spacious modern apartments, unbelievable amenities, an elevated pool courtyard overlooking the sea - moments from the beach and the MBTA Blue Line. Built to maximize the amazing views onsite, The Robinson is filled with unexpected amenities. From the studios to luxury penthouse units, every home at The Robinson was designed with open concepts and filled with premium features and finishes. The unique sawtooth construction of the building ensures that almost every apartment gets a stunning ocean view.
The Robinson is located in Revere, MA in the 02151 zip code.
Myself and my girlfriend have lived in the Robinson for nearly 3 years now and very satisfied with the leasing staff Megan and Olivia. They have been very helpful in any requests we have made and extremely grateful for everything they do here. The cleaners keep the place super clean and the maintenance guys Edison and Jonathan are rockstars and very quick in any requests we put through and go above and beyond to help. Also shout out to Dennis the concierge who is always in lobby with a smile on... his face and will do anything to help. If you are considering moving to the Robinson, no need to look anywhere else, this is the place to be.
Review from Apartments.com
Was this helpful?
Property Manager at The Robinson responded to this review
We are delighted to hear that we have been able to provide exceptional service and appreciate this type of feedback. We look forward to continuing to exceed expectations here at The Robinson.
1/14/26
Verified Renter
Great, great, great staff - can't be said enough. Secure entrance, garage and package management. Dog friendly. Great location with the beach, nearby train station and target.
Review from Apartments.com
Was this helpful?
11/26/25
Verified Renter
Just moved in, it is a very nice apartment. The maintenance comes very quickly. Wish to have a fabulous living in the Robinson. Cheers!
Review from Apartments.com
Was this helpful?
1/16/25
Best apartments on revere beach
I recently moved into an apartment at The Robinson and the whole process from start to finish was fast and simple. It was mainly because of Robin. He was great to work with. When I reached out to him he responded immediately and helped me every step of the way. From giving me multiple options and providing me with all the info I needed, he saved me time and stress. I highly recommend not only The Robinson but also working with Robin.
Review from Apartments.com
Was this helpful?
Property Manager at The Robinson responded to this review
Thank you so much for your wonderful review! We're thrilled to hear that your move-in experience was smooth and stress-free. Robin is truly a great asset to our team, and we're so glad he could make the process easy for you by providing all the info... and options you needed. We really appreciate your recommendation, both for The Robinson and for Robin. Thank you again for taking the time to share your feedback, and we're so happy to have you as part of our community! Sincerely, The Robinson Management team
1/16/25
The best!!
I moved in a couple months ago from the Beachhouse because I heard great reviews from a friend living here. Robin showed me the complex and answered all my questions and made me feel very welcomed! I was in the same weekend! They work so quickly! Very clean and the views of Boston from my apartment are the best! Can’t thank Robin enough for his help getting me my dream apartment! I recommend him and the Robinson to all my friends who are looking for a place in the Northshore!
Review from Apartments.com
Was this helpful?
Property Manager at The Robinson responded to this review
Thank you so much for sharing your experience with us! We're so happy to hear that Robin was able to make your transition smooth and help you find your dream apartment. It’s wonderful to know that you’re enjoying the views of Boston and the... cleanliness of the complex! We really appreciate you recommending us to your friends—word of mouth from our residents means the world to us. Thank you again for your kind words, and we're so glad to have you as part of the Robinson community! Sincerely The Robinson Management Team