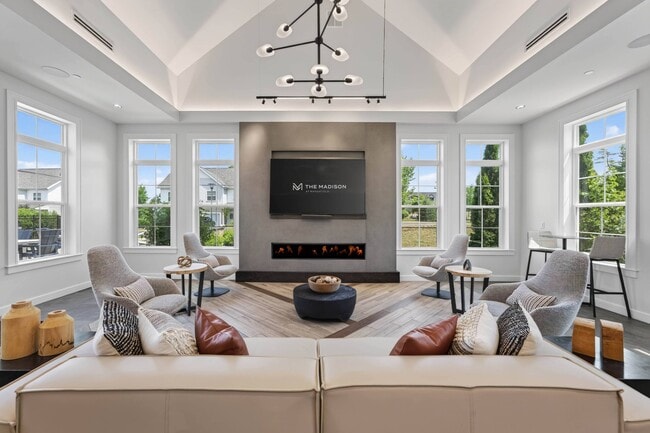
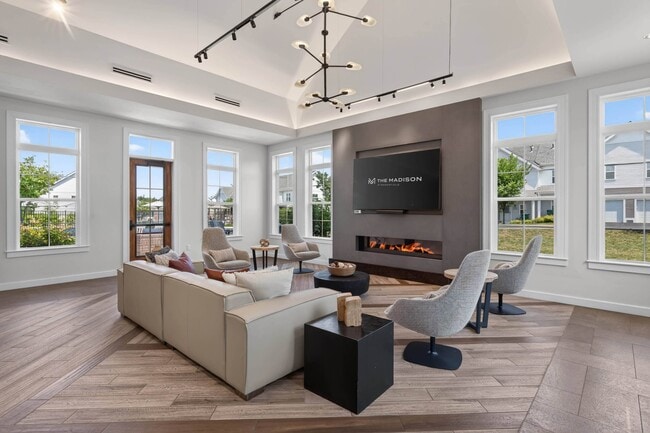
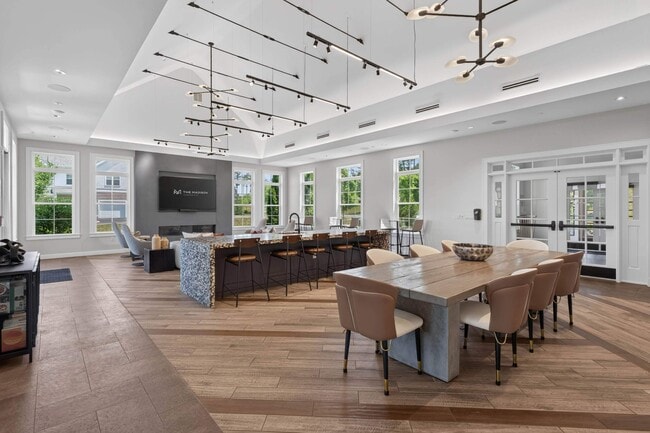
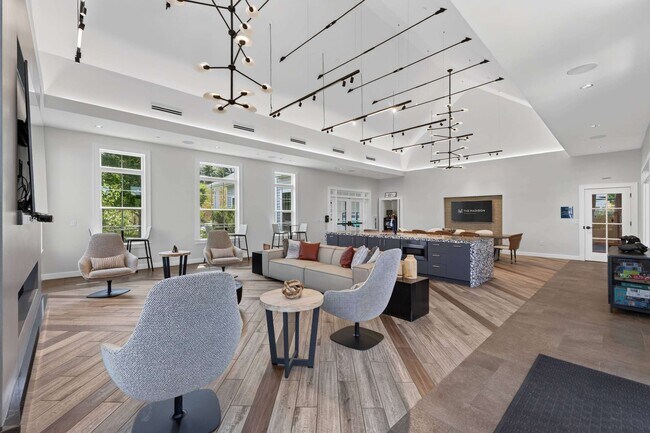
Up to 6 Weeks Free Base Rent on Select Two-Bedroom Apartment Homes! Call for details! Minimum 12 -15 lease term applies. Other costs and fees excluded.
Pricing and Floor Plans
Cost Calculator: Estimate your monthly and one-time fees.
A01
$2,708 - $2,748
1 Bed, 1 Bath
, 719 Sq. Ft.
Show Floor Plan Details
3 Rentals Available
Unit
Total Price
Sq. Ft.
Available
3-3102
$2,748
719 Sq. Ft.
Now
7-7311
$2,733
719 Sq. Ft.
9/11/26
3-3211
$2,708
719 Sq. Ft.
9/23/26
A03
$2,682
1 Bed, 1 Bath
, 758 Sq. Ft.
Show Floor Plan Details
Nov. 7
Unit
Total Price
Sq. Ft.
Available
4-4310
$2,682
758 Sq. Ft.
11/7/26
New
B02
$3,164 - $3,278
2 Beds, 2 Baths
, 1,088 Sq. Ft.
Show Floor Plan Details
4 Rentals Available
Unit
Total Price
Sq. Ft.
Available
8-8203
$3,230
1,088 Sq. Ft.
Now
4-4308
$3,164
1,088 Sq. Ft.
Now
5-5203
$3,230
1,088 Sq. Ft.
Now
B01
$3,036
2 Beds, 2 Baths
, 956 Sq. Ft.
Show Floor Plan Details
Oct. 15
Unit
Total Price
Sq. Ft.
Available
8-8308
$3,036
956 Sq. Ft.
10/15/26
TH3
$4,504 - $4,548
3 Beds, 2.5 Baths
, 1,853 Sq. Ft.
Show Floor Plan Details
3 Rentals Available
Unit
Total Price
Sq. Ft.
Available
14-1402
$4,548
1,853 Sq. Ft.
Now
18-1802
$4,548
1,853 Sq. Ft.
9/15/26
15-1501
$4,504
1,853 Sq. Ft.
10/1/26
* Price shown is total price based on community-supplied monthly required fees. Excludes user-selected optional fees and variable or usage-based fees and required charges due at or prior to move-in or at move-out. View Fees and Policies for details. Price, availability, fees, and any applicable rent special are subject to change without notice. * Square footage definitions vary. Displayed square footage is approximate.
* Price shown is total price based on community-supplied monthly required fees. Excludes user-selected optional fees and variable or usage-based fees and required charges due at or prior to move-in or at move-out. View Fees and Policies for details. Price, availability, fees, and any applicable rent special are subject to change without notice. * Square footage definitions vary. Displayed square footage is approximate.
* Price shown is total price based on community-supplied monthly required fees. Excludes user-selected optional fees and variable or usage-based fees and required charges due at or prior to move-in or at move-out. View Fees and Policies for details. Price, availability, fees, and any applicable rent special are subject to change without notice. * Square footage definitions vary. Displayed square footage is approximate.
* Price shown is total price based on community-supplied monthly required fees. Excludes user-selected optional fees and variable or usage-based fees and required charges due at or prior to move-in or at move-out. View Fees and Policies for details. Price, availability, fees, and any applicable rent special are subject to change without notice. * Square footage definitions vary. Displayed square footage is approximate.
Map of The Madison at Marshfield
Loading...
Restaurants
Groceries
Coffee
Banks
Shopping
Fitness
Points of Interest
Details
Lease Term Options
1 - 15 Month Leases
Property Information
Built in 2020
248 units / 3 stories
Fees and Policies
The fees below are based on community-supplied data and may exclude additional fees and utilities.
Utilities & Essentials
Utility - Electric - Third Party
Varies / mo
Utility - Natural Gas - Third Party
Varies / mo
Utility - Water
Varies / mo
Disclaimer: Utility apportionment is submetered water/gas/electric.
One-Time Basics
Due at Move-In
Security Deposit (Refundable)
$500
Garage
Parking Fee
$225 - $250 / mo
Disclaimer: Price varies based on rentable item type.
Comments
Max of 1
Additional Parking Options
Surface Lot
Other
Parking
Dogs
Pet Rent
$35 - $65 / mo
Disclaimer: Price varies based on pet type.
0 lbs. Weight Limit
Restrictions
Standard Breed Restrictions, Max 2 Pets per apartment
Comments
No Weight Restrictions!
Cats
Pet Rent
$35 - $65 / mo
Disclaimer: Price varies based on pet type.
0 lbs. Weight Limit
Restrictions
Max 2 pets per apartment
Comments
| Restrictions: Max 2 pets per apartment
Storage Unit
Personalized Add-Ons
Common Area/Clubhouse Rental
$250 / hour
Situational
Positive Credit Reporting Services
$6.95 / mo
Month-to-Month Fee
$1,000 / occurrence
Intra-Community Transfer Fee
$1,000 / occurrence
Returned Payment Fee (NSF)
$15 / occurrence
Utility - Vacant Cost Recovery
Varies / occurrence
Property Fee Disclaimer Total Monthly Leasing Price includes base rent, all monthly mandatory and any user-selected optional fees. Excludes variable, usage-based, and required charges due at or prior to move-in or at move-out. Security Deposit may change based on screening results, but total will not exceed legal maximums. Some items may be taxed under applicable law. Some fees may not apply to rental homes subject to an affordable program. All fees are subject to application and/or lease terms. Prices and availability subject to change. Resident is responsible for damages beyond ordinary wear and tear. Resident may need to maintain insurance and to activate and maintain utility services, including but not limited to electricity, water, gas, and internet, per the lease. Additional fees may apply as detailed in the application and/or lease agreement, which can be requested prior to applying.
Pets: Pet breed and other pet restrictions apply.
Rentable Items: All Parking, storage, and other rentable items are subject to availability. Final pricing and availability will be determined during lease agreement.
See Leasing Agent for details.
Property Highlights
Up to 6 Weeks Free Base Rent on Select Two-Bedroom Apartment Homes! Call for details! Minimum 12 -15 lease term applies. Other costs and fees excluded.
Additional storage
Balcony or patio in select homes*
Bathrooms with double vanities in select homes*
Bike Racks
Community Garden
Community Garden -Green City Growers
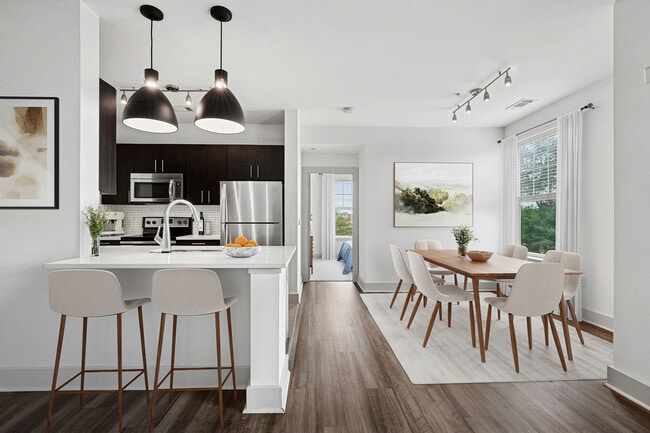
Custom cabinetry with chrome hardware
Electric vehicle charging station
ENERGY STAR® stainless steel appliances
Fenced dog park
Full-size in-home washer and dryer
Garage parking in select homes*
Gas fireplace in select homes*
Kitchen pantry in select homes*
Large closets with custom shelving
Marshfield location on the South Shore
On-site car vacuum station
Outdoor Playground
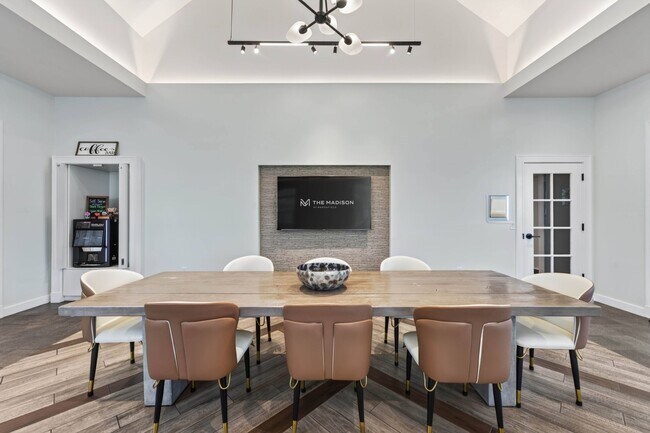
Reservable coworking spaces and conference room
Single-stream recycling
Soaking tubs or glass-enclosed showers*
Subway tile backsplash
Wi-Fi-enabled programmable thermostat
Wood-style plank flooring
Apartment Features
Air Conditioning
Balcony
Cable Ready
Carpet
Deck
Den
Dishwasher
Disposal
Double Pane Windows
Double Vanities
Fireplace
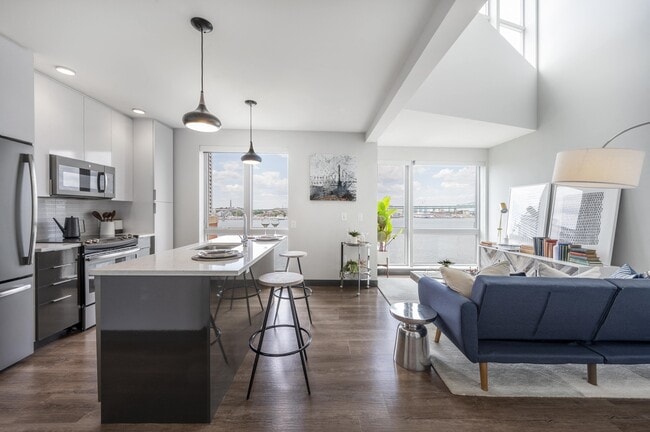
Floor to Ceiling Windows
Freezer
Heating
High Ceilings
High Speed Internet Access
Ice Maker
Instant Hot Water
Island Kitchen
Kitchen
Large Bedrooms
Linen Closet
Microwave
Office
Oven
Pantry
Patio
Quartz Countertops
Range
Refrigerator
Satellite TV
Smoke Free
Sprinkler System
Stainless Steel Appliances
Storage Units
Trash Compactor
Tub/Shower
Vacuum System
Views
Vinyl Flooring
Washer/Dryer
Wheelchair Accessible (Rooms)
Wi-Fi
Window Coverings
Community Features
24 Hour Access
Business Center
Car Charging Station
Clubhouse
Conference Rooms
Controlled Access
Courtyard
Dog Park
Fitness Center
Furnished Units Available
Gameroom
Garages
Gas Range
Grill
Key Fob Entry
Lounge
Maintenance on site
Online Services
Package Service
Pet Play Area
Planned Social Activities
Playground
Pool
Property Manager on Site
Recycling
Renters Insurance Program
Storage Space
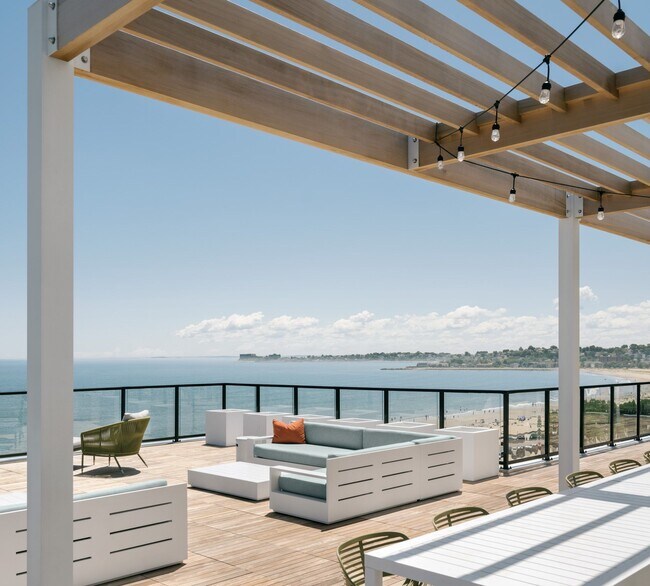
Sundeck
Trash Pickup - Curbside
Utilities Included
Walk-Up
Wheelchair Accessible
Area Scores
Walkability
Somewhat walkable30 / 100
Driveability
Very drivable80 / 100
Bikeability
Fairly bikeable50 / 100
Scores provided by
Soundscore ™
Active74 / 100
Scores provided by
HowLoud
Transit
Commuter Rail
Greenbush
13 min Drive
Airport
General Edward Lawrence Logan International
44 min Drive
Moving to South Shore-Plymouth, Marshfield, MA
Shopping Centers
Shoppers will appreciate The Madison at Marshfield proximity to 774-776 Plain St and Standish Village Plaza. 774-776 Plain St is 0.9 miles away, and Standish Village Plaza is within a 29 minute walk.
Airports
Living in South Shore-Plymouth provides easy access to General Edward Lawrence Logan International, located just 45 minutes from The Madison at Marshfield.
Property Details
Up to 6 Weeks Free Base Rent on Select Two-Bedroom Apartment Homes! Call for details! Minimum 12 -15 lease term applies. Other costs and fees excluded.
Up to 6 Weeks Free Base Rent on Select Two-Bedroom Apartment Homes! Call for details! Minimum 12 -15 lease term applies. Other costs and fees excluded.
The Madison at Marshfield is located in Marshfield, MA in the 02050 zip code.
Contact
Property Address: 1 Chestnut St, Marshfield, MA 02050
Enjoy it very much and mentioned earlier. I’ve been here four years and clean, quiet, quite satisfied.
Review from Apartments.com
Was this helpful?
Property Manager at The Madison at Marshfield responded to this review
Thank you for your kind review! We're delighted to hear that you've enjoyed living here for the past 4 years as we keep growing!
8/12/26
Verified Renter
Very clean, well maintained luxury units and grounds create an inviting atmosphere
Review from Apartments.com
Was this helpful?
Property Manager at The Madison at Marshfield responded to this review
Mark- we are thrilled to be your top choice with so many options for apartment home living on the South Shore! Welcome to the neighborhood!
8/6/26
Verified Renter
Great place to live at on the south shore very clean and quiet with an amazing office staff
Review from Apartments.com
Was this helpful?
Property Manager at The Madison at Marshfield responded to this review
Thank you for your kind words! Location is everything, and we're proud to be your top choice for apartment home living on the South Shore! Our TEAM works hard to provide a welcoming and comfortable place to call home for our residents, so your... recognition means a lot to us.
8/3/26
Verified Renter
The Madison is a well run and welcoming community Run by a management/ service team that are professional friendly and knowledgeable. This combination keeps the community beautiful and laidback. 5 stars!!
Review from Apartments.com
Was this helpful?
Property Manager at The Madison at Marshfield responded to this review
We're so glad you're enjoying life at The Madison. We love hearing that our Team helps make The Madison a welcoming and laid-back place to call home!
5/28/26
Verified Renter
The moment we arrived to look… we felt like this community was special. We have since been able to confirm that feeling. Staff here are gracious friendly professionals committed to helping this community feel safe and special. The office staff are friendly professionals who are very supportive. Maintenance is always available for any situation. We feel this was a fantastic experience as first time renters. We are happy with our experience and the service we have received Thank your staff for us... please
Review from Apartments.com
Was this helpful?
Property Manager at The Madison at Marshfield responded to this review
Thank you for sharing your experience and all-around Team Kudos! We stive to provide prompt professional support to keep your home in tip top shape!