Cost Calculator: Estimate your monthly and one-time fees.
A1BG
$2,554 - $4,865
1 Bed, 1 Bath
, 747 Sq. Ft.
Show Floor Plan Details
3 Rentals Available
Unit
Total Price
Sq. Ft.
Available
1154
$2,599
747 Sq. Ft.
Now
5158
$2,554
747 Sq. Ft.
9/17/26
5139
$2,564
747 Sq. Ft.
11/24/26
A1BR
$2,434 - $4,552
1 Bed, 1 Bath
, 747 Sq. Ft.
Show Floor Plan Details
Sep. 8
Unit
Total Price
Sq. Ft.
Available
3154
$2,434
747 Sq. Ft.
9/8/26
2106
$2,434
747 Sq. Ft.
10/8/26
1155
$2,549
747 Sq. Ft.
10/13/26
A1AG
$2,404 - $4,497
1 Bed, 1 Bath
, 690 Sq. Ft.
Show Floor Plan Details
2 Rentals Available
Unit
Total Price
Sq. Ft.
Available
5127
$2,404
690 Sq. Ft.
Now
1160
$2,409
690 Sq. Ft.
9/25/26
A1AR
$2,284 - $4,340
1 Bed, 1 Bath
, 690 Sq. Ft.
Show Floor Plan Details
Oct. 20
Unit
Total Price
Sq. Ft.
Available
1121
$2,399
690 Sq. Ft.
10/20/26
2160
$2,284
690 Sq. Ft.
11/10/26
A1ER
$2,434 - $4,621
1 Bed, 1 Bath
, 747 Sq. Ft.
Show Floor Plan Details
Nov. 10
Unit
Total Price
Sq. Ft.
Available
3143
$2,434
747 Sq. Ft.
11/10/26
B2AR
$2,918 - $7,806
2 Beds, 2 Baths
, 1,030 Sq. Ft.
Show Floor Plan Details
Sep. 19
Unit
Total Price
Sq. Ft.
Available
5134
$2,988
1,030 Sq. Ft.
9/19/26
4131
$2,968
1,030 Sq. Ft.
9/22/26
3134
$2,918
1,030 Sq. Ft.
10/24/26
B2E
$2,767 - $7,287
2 Beds, 2 Baths
, 1,085 Sq. Ft.
Show Floor Plan Details
1 Rental Available
Unit
Total Price
Sq. Ft.
Available
2105
$2,767
1,085 Sq. Ft.
Now
B2DR
$2,939 - $7,839
2 Beds, 2 Baths
, 1,083 Sq. Ft.
Show Floor Plan Details
1 Rental Available
Unit
Total Price
Sq. Ft.
Available
3162
$2,939
1,083 Sq. Ft.
Now
B2AG
$3,123 - $8,147
2 Beds, 2 Baths
, 1,030 Sq. Ft.
Show Floor Plan Details
1 Rental Available
Unit
Total Price
Sq. Ft.
Available
1129
$3,123
1,030 Sq. Ft.
Now
B2EG
$3,023 - $7,894
2 Beds, 2 Baths
, 1,085 Sq. Ft.
Show Floor Plan Details
Sep. 11
Unit
Total Price
Sq. Ft.
Available
3105
$3,023
1,085 Sq. Ft.
9/11/26
New
B2KG
$2,978 - $7,781
2 Beds, 2 Baths
, 970 Sq. Ft.
Show Floor Plan Details
Sep. 18
Unit
Total Price
Sq. Ft.
Available
5112
$2,978
970 Sq. Ft.
9/18/26
B2D
$3,223 - $8,396
2 Beds, 2 Baths
, 1,083 Sq. Ft.
Show Floor Plan Details
Sep. 22
Unit
Total Price
Sq. Ft.
Available
2125
$3,223
1,083 Sq. Ft.
9/22/26
B2KR
$3,448 - $5,407
2 Beds, 2 Baths
, 970 Sq. Ft.
Show Floor Plan Details
Oct. 5
Unit
Total Price
Sq. Ft.
Available
1111
$3,448
970 Sq. Ft.
10/5/26
B2DG
$3,093 - $4,861
2 Beds, 2 Baths
, 1,083 Sq. Ft.
Show Floor Plan Details
Oct. 6
Unit
Total Price
Sq. Ft.
Available
5163
$3,093
1,083 Sq. Ft.
10/6/26
B2CR
$3,008 - $4,731
2 Beds, 2 Baths
, 1,053 Sq. Ft.
Show Floor Plan Details
Oct. 13
Unit
Total Price
Sq. Ft.
Available
5101
$3,008
1,053 Sq. Ft.
10/13/26
New
* Price shown is total price based on community-supplied monthly required fees. Excludes user-selected optional fees and variable or usage-based fees and required charges due at or prior to move-in or at move-out. View Fees and Policies for details. Price, availability, fees, and any applicable rent special are subject to change without notice. * Square footage definitions vary. Displayed square footage is approximate.
* Price shown is total price based on community-supplied monthly required fees. Excludes user-selected optional fees and variable or usage-based fees and required charges due at or prior to move-in or at move-out. View Fees and Policies for details. Price, availability, fees, and any applicable rent special are subject to change without notice. * Square footage definitions vary. Displayed square footage is approximate.
* Price shown is total price based on community-supplied monthly required fees. Excludes user-selected optional fees and variable or usage-based fees and required charges due at or prior to move-in or at move-out. View Fees and Policies for details. Price, availability, fees, and any applicable rent special are subject to change without notice. * Square footage definitions vary. Displayed square footage is approximate.
* Price shown is total price based on community-supplied monthly required fees. Excludes user-selected optional fees and variable or usage-based fees and required charges due at or prior to move-in or at move-out. View Fees and Policies for details. Price, availability, fees, and any applicable rent special are subject to change without notice. * Square footage definitions vary. Displayed square footage is approximate.
* Price shown is total price based on community-supplied monthly required fees. Excludes user-selected optional fees and variable or usage-based fees and required charges due at or prior to move-in or at move-out. View Fees and Policies for details. Price, availability, fees, and any applicable rent special are subject to change without notice. * Square footage definitions vary. Displayed square footage is approximate.
The fees below are based on community-supplied data and may exclude additional fees and utilities.
Utilities & Essentials
Utility - Electric - Third Party
Varies / mo
Utility - Natural Gas - Third Party
Varies / mo
Utility - Water/Sewer
Varies / mo
Disclaimer: Utility apportionment is submetered water/gas/electric.
One-Time Basics
Due at Move-In
Security Deposit - Additional (Refundable)
$500
Covered
Parking Fee
$100 / mo
Comments
Max of 2
Garage
Parking Fee
$225 / mo
Comments
Max of 2
Electric Vehicle Parking
Parking Fee
Varies / occurrence
Disclaimer: Price varies based on length of time.
Comments
Max of 1
Parking
Parking Fee
$75 / mo
Comments
Max of 2
Dogs
Pet Rent
$35 - $65 / mo
Disclaimer: Price varies based on pet type.
0 lbs. Weight Limit
Cats
Pet Rent
$35 - $65 / mo
Disclaimer: Price varies based on pet type.
0 lbs. Weight Limit
Personalized Add-Ons
Common Area/Clubhouse Rental
$250 / occurrence
Situational
Positive Credit Reporting Services
$6.95 / mo
Intra-Community Transfer Fee
$1,000 / occurrence
Month-to-Month Fee
$1,000 / occurrence
Returned Payment Fee (NSF)
$15 / occurrence
Late Fee
$50 / occurrence
Property Fee Disclaimer Total Monthly Leasing Price includes base rent, all monthly mandatory and any user-selected optional fees. Excludes variable, usage-based, and required charges due at or prior to move-in or at move-out. Security Deposit may change based on screening results, but total will not exceed legal maximums. Some items may be taxed under applicable law. Some fees may not apply to rental homes subject to an affordable program. All fees are subject to application and/or lease terms. Prices and availability subject to change. Resident is responsible for damages beyond ordinary wear and tear. Resident may need to maintain insurance and to activate and maintain utility services, including but not limited to electricity, water, gas, and internet, per the lease. Additional fees may apply as detailed in the application and/or lease agreement, which can be requested prior to applying.
Pets: Pet breed and other pet restrictions apply.
Rentable Items: All Parking, storage, and other rentable items are subject to availability. Final pricing and availability will be determined during lease agreement.
See Leasing Agent for details.
Matterport 3D Tours
Property Highlights
Built-in gas fireplace *
Communal gas fire pit and sitting area
Electric Vehicle Charging Stations
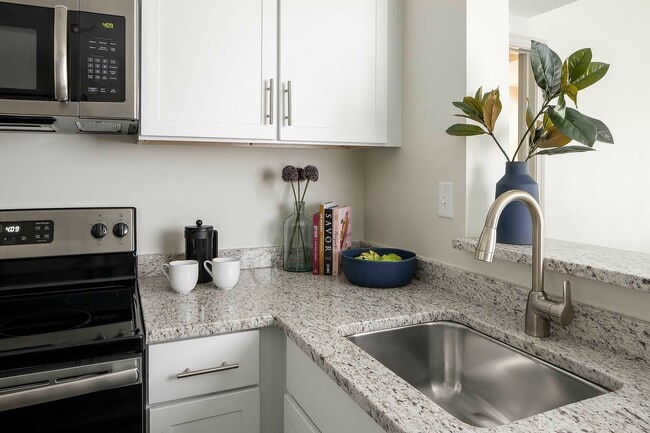
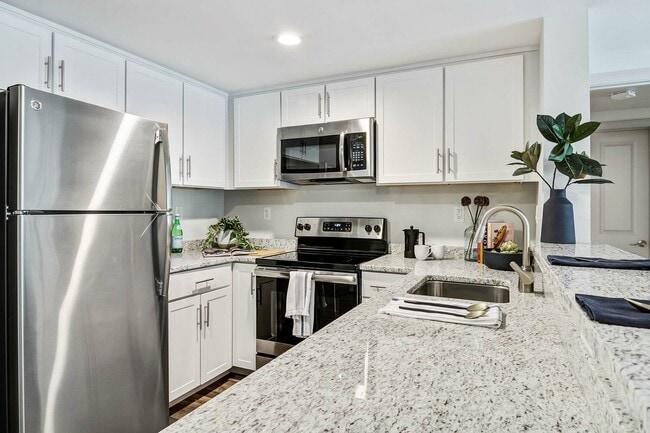
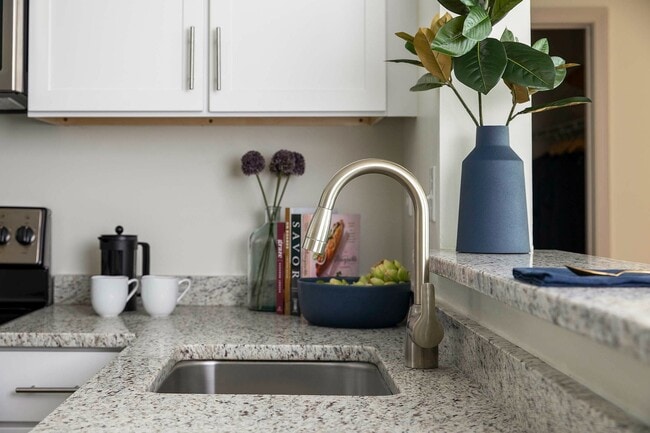
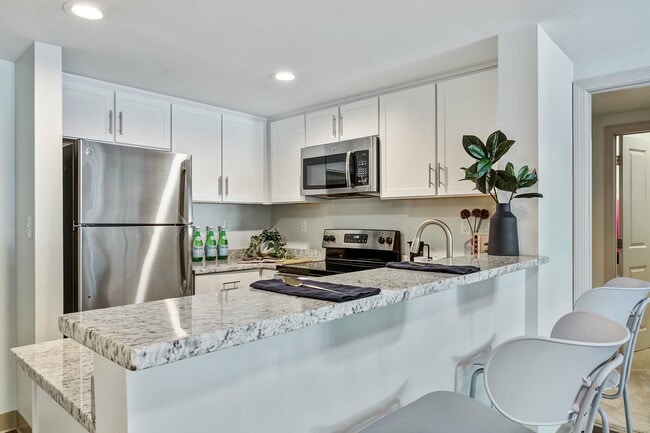
Granite or quartz countertops *
Indoor bike storage with controlled entry
In-home washer & dryer
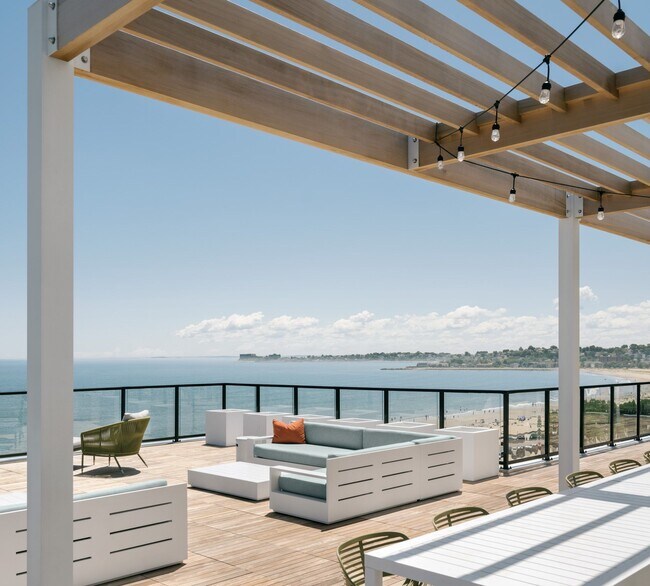
Multiple outdoor lounge areas with secluded seating, year-round gas grilling, fire pit, TVs
Outdoor Lounge
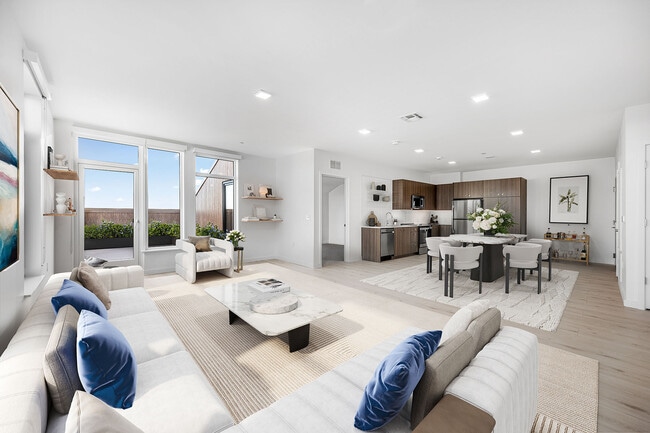
Personal patio *
Plank flooring throughout living spaces
Recessed Lighting
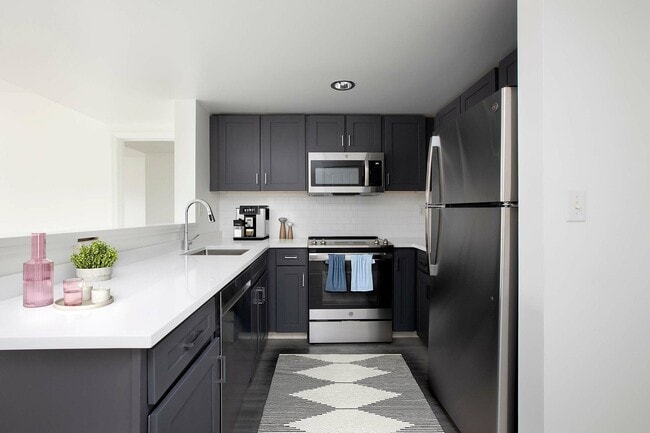
Shaker-style, soft-close cabinets with pull fixtures
Stainless Steel Appliance Package
Stainless steel undermount sink with disposal
State-of-the-art fitness facility
Apartment Features
Air Conditioning
Disposal
Fireplace
Patio
Quartz Countertops
Stainless Steel Appliances
Community Features
Bicycle Storage
Car Charging Station
Clubhouse
Garages
Lounge
Package Service
Pet Care
Pool
Area Scores
Walkability
Fairly walkable50 / 100
Transit
Some public transit40 / 100
Driveability
Exceptionally drivable90 / 100
Bikeability
Fairly bikeable40 / 100
Scores provided by
Soundscore ™
Active74 / 100
Scores provided by
HowLoud
Transit
Commuter Rail
Wyoming Hill
6 min Drive
Commuter Rail
Oak Grove
7 min Drive
Airport
General Edward Lawrence Logan International
16 min Drive
Moving to Maplewood, Malden, MA
Shopping Centers
Shoppers will appreciate Avana Cliffside proximity to Adams Plaza, 655 Salem St, and 775 Eastern Ave. Adams Plaza is 0.9 miles away, and 655 Salem St is within a 17 minute walk.
Commuting
With a TransitScore of 40, Avana Cliffside has some public transit, including 10 transit stops within 4.4 miles. Transit options include Oak Grove Station and Malden Center Station.
Parks and Recreation
Recreational activities near Avana Cliffside are plentiful. Discover 5 parks within 4.8 miles, including Friends of Middlesex Fells Reservation, Saugus Ironworks National Historic Site, and Middlesex Fells Reservation.
Airports
Living in Maplewood provides easy access to General Edward Lawrence Logan International, located just 16 minutes from Avana Cliffside.
Property Details

Avana Cliffside is located in Malden, MA in the 02148 zip code.
The apartment is nice, remodeled and spacious, but I wish it had more closet space, and a way to get in and out through the back door.
Review from Apartments.com
Was this helpful?
Property Manager at Avana Cliffside responded to this review
Thank you for your feedback! We’re happy to hear you’re enjoying your remodeled and spacious home. We appreciate your suggestions regarding closet space and additional entry access and will be sure to share them with our team. Thank you for calling... Avana Cliffside home!
8/13/26
Verified Renter
Very disappointed that the community garden boxes were not maintained this summer. Maintenance is excellent, quick response time and pleasant demeanor.
Review from Apartments.com
Was this helpful?
Property Manager at Avana Cliffside responded to this review
We’re also glad to hear that you’ve had a positive experience with our maintenance team and appreciate your kind words about their responsiveness and service. Thank you for being a part of the Avana Cliffside community!
7/16/26
Verified Renter
I gave a 4 star rating due to the fact that the glass on the doors at second elevator entrance have been broken for over 1 week and held together with packing tape seen the cost of rent at the property I do believe that those doors should be fixed ASAP before someone gets hurt as well as the upkeep of the property should be first and foremost for the residents that take pride in where they reside
Review from Apartments.com
Was this helpful?
Property Manager at Avana Cliffside responded to this review
Thank you for taking the time to share your feedback and for your 4-star review. We truly appreciate you recognizing our community while also bringing this concern to our attention. Resident safety is our top priority. The damaged glass has already... been professionally measured, and the replacement has been ordered. In the meantime, the temporary reinforcement was installed to help ensure the door remains secure until the new glass arrives. Unfortunately, replacement glass is a custom order and can take longer than we'd like to receive. We understand your frustration and agree that maintaining the community to a high standard is important. We appreciate your patience as we work through this repair, and we look forward to having the new glass installed as soon as it is delivered. Thank you for being a valued resident and for taking pride in our community. If you ever have additional concerns or suggestions, please don't hesitate to reach out to the leasing office—we're always happy to help.
7/16/26
Verified Renter
Nada a declarar . Tenho amigo que mora aqui há 8 anos eu vim pela indicação dele .
Review from Apartments.com
Was this helpful?
Property Manager at Avana Cliffside responded to this review
We truly appreciate your trust and are excited to have you as part of our community. If there's ever anything we can do to make your experience even better, please don't hesitate to reach out. Welcome to Avana Cliffside!
6/17/26
Verified Renter
From start to finish, the leasing team here is amazing. We worked with Michael and Hannah, whose 5 star reputation we'd heard about from reviews! Everything was seamless, stress free and professional. We're looking forward to settling in!
Review from Apartments.com
Was this helpful?
Property Manager at Avana Cliffside responded to this review
We are so happy to hear about the great feedback you have on Cliffside! Thank you!!