Cost Calculator: Estimate your monthly and one-time fees.
S12A | Studio | 1 Bath
$3,745
Studio, 1 Bath
, 485 Sq. Ft.
Show Floor Plan Details
1 Rental Available
Unit
Total Price
Sq. Ft.
Available
0619
$3,745
485 Sq. Ft.
Now
New
S39 | Studio | 1 Bath
$4,314
Studio, 1 Bath
, 533 Sq. Ft.
Show Floor Plan Details
1 Rental Available
Unit
Total Price
Sq. Ft.
Available
1616
$4,314
533 Sq. Ft.
Now
SD56 | Studio | 1 Bath | Den
$6,454
Studio, 1 Bath
, 776 Sq. Ft.
Show Floor Plan Details
Sep. 23
Unit
Total Price
Sq. Ft.
Available
2008
$6,454
776 Sq. Ft.
9/23/26
S28 | Studio | 1 Bath
$3,434
Studio, 1 Bath
, 382 Sq. Ft.
Show Floor Plan Details
Oct. 6
Unit
Total Price
Sq. Ft.
Available
0822
$3,434
382 Sq. Ft.
10/6/26
S37 | Studio | 1 Bath
$3,689
Studio, 1 Bath
, 450 Sq. Ft.
Show Floor Plan Details
Oct. 13
Unit
Total Price
Sq. Ft.
Available
1210
$3,689
450 Sq. Ft.
10/13/26
S18 | Studio | 1 Bath
$3,824
Studio, 1 Bath
, 525 Sq. Ft.
Show Floor Plan Details
Nov. 2
Unit
Total Price
Sq. Ft.
Available
1205
$3,824
525 Sq. Ft.
11/2/26
B11 | 2 Bed | 2 Bath
$7,664
2 Beds, 2 Baths
, 906 Sq. Ft.
Show Floor Plan Details
Sep. 8
Unit
Total Price
Sq. Ft.
Available
0821
$7,664
906 Sq. Ft.
9/8/26
B20 | 2 Bed | 2 Bath
$9,172
2 Beds, 2 Baths
, 1,071 Sq. Ft.
Show Floor Plan Details
Oct. 22
Unit
Total Price
Sq. Ft.
Available
1601
$9,172
1,071 Sq. Ft.
10/22/26
B34 | 2 Bed | 2 Bath
$7,585
2 Beds, 2 Baths
, 967 Sq. Ft.
Show Floor Plan Details
Nov. 20
Unit
Total Price
Sq. Ft.
Available
1015
$7,585
967 Sq. Ft.
11/20/26
C21 | 3 Bed | 2 Bath
$10,087 - $12,156
3 Beds, 2 Baths
, 1,384 Sq. Ft.
Show Floor Plan Details
Oct. 27
Unit
Total Price
Sq. Ft.
Available
1002
$10,087
1,384 Sq. Ft.
10/27/26
0702
$11,802
1,384 Sq. Ft.
11/7/26
1902
$12,156
1,384 Sq. Ft.
11/7/26
C59 | 3 Bed | 2 Bath
$15,119
3 Beds, 2 Baths
, 1,447 Sq. Ft.
Show Floor Plan Details
Nov. 7
Unit
Total Price
Sq. Ft.
Available
1818
$15,119
1,447 Sq. Ft.
11/7/26
New
* Price shown is total price based on community-supplied monthly required fees. Excludes user-selected optional fees and variable or usage-based fees and required charges due at or prior to move-in or at move-out. View Fees and Policies for details. Price, availability, fees, and any applicable rent special are subject to change without notice. * Square footage definitions vary. Displayed square footage is approximate.
* Price shown is total price based on community-supplied monthly required fees. Excludes user-selected optional fees and variable or usage-based fees and required charges due at or prior to move-in or at move-out. View Fees and Policies for details. Price, availability, fees, and any applicable rent special are subject to change without notice. * Square footage definitions vary. Displayed square footage is approximate.
* Price shown is total price based on community-supplied monthly required fees. Excludes user-selected optional fees and variable or usage-based fees and required charges due at or prior to move-in or at move-out. View Fees and Policies for details. Price, availability, fees, and any applicable rent special are subject to change without notice. * Square footage definitions vary. Displayed square footage is approximate.
* Price shown is total price based on community-supplied monthly required fees. Excludes user-selected optional fees and variable or usage-based fees and required charges due at or prior to move-in or at move-out. View Fees and Policies for details. Price, availability, fees, and any applicable rent special are subject to change without notice. * Square footage definitions vary. Displayed square footage is approximate.
* Price shown is total price based on community-supplied monthly required fees. Excludes user-selected optional fees and variable or usage-based fees and required charges due at or prior to move-in or at move-out. View Fees and Policies for details. Price, availability, fees, and any applicable rent special are subject to change without notice. * Square footage definitions vary. Displayed square footage is approximate.
The fees below are based on community-supplied data and may exclude additional fees and utilities.
Utilities & Essentials
Utility - Electric - Third Party
Varies / mo
Utility - Water/Sewer
Varies / mo
Disclaimer: Utility apportionment is submetered water/gas/electric.
One-Time Basics
Due at Move-In
Security Deposit (Refundable)
$500
Garage
Other
Parking
Pet Fees
Pet Rent
$75 - $100 / mo
Disclaimer: Price varies based on pet type.
Dogs
Dogs Allowed
0 lbs. Weight Limit
Restrictions
Rottweiler, doberman pinscher, pit bull terrier, staffordshire terrier, chow, presa canarias, akita, alaskan malamute, wolf hyrbid or any mix thereof
Comments
| Restrictions: Rottweiler, doberman pinscher, pit bull terrier, staffordshire terrier, chow, presa canarias, akita, alaskan malamute, wolf hyrbid or any mix thereof
Cats
Cats Allowed
0 lbs. Weight Limit
Restrictions
None
Comments
| Restrictions: None
Other Pets
Other Pets Allowed
Personalized Add-Ons
Guest Suite Rental
$425 / occurrence
Access Device - Additional
$50 / occurrence
Situational
Month-to-Month Fee
$1,000
Positive Credit Reporting Services
$6.95 / mo
Intra-Community Transfer Fee
$1,000 / occurrence
Returned Payment Fee (NSF)
$15 / occurrence
Late Fee
$50 / occurrence
Property Fee Disclaimer Total Monthly Leasing Price includes base rent, all monthly mandatory and any user-selected optional fees. Excludes variable, usage-based, and required charges due at or prior to move-in or at move-out. Security Deposit may change based on screening results, but total will not exceed legal maximums. Some items may be taxed under applicable law. Some fees may not apply to rental homes subject to an affordable program. All fees are subject to application and/or lease terms. Prices and availability subject to change. Resident is responsible for damages beyond ordinary wear and tear. Resident may need to maintain insurance and to activate and maintain utility services, including but not limited to electricity, water, gas, and internet, per the lease. Additional fees may apply as detailed in the application and/or lease agreement, which can be requested prior to applying.
Pets: Pet breed and other pet restrictions apply.
Rentable Items: All Parking, storage, and other rentable items are subject to availability. Final pricing and availability will be determined during lease agreement.
See Leasing Agent for details.
Matterport 3D Tours
Property Highlights

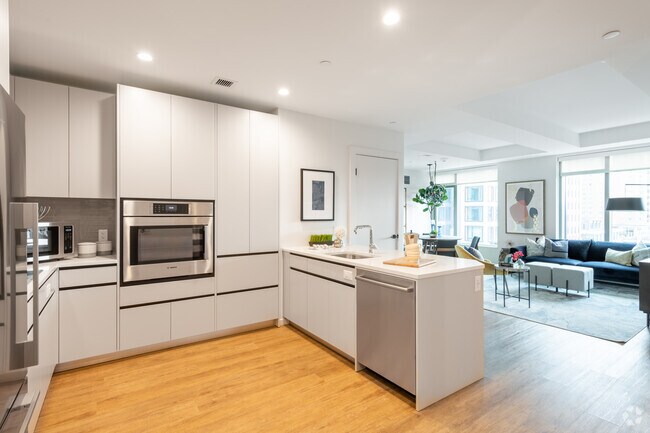
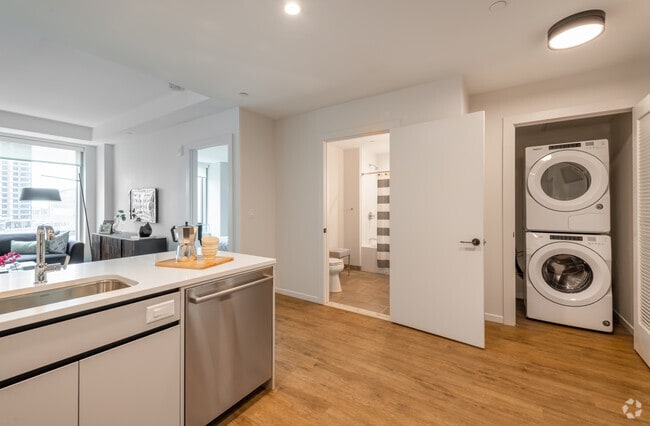
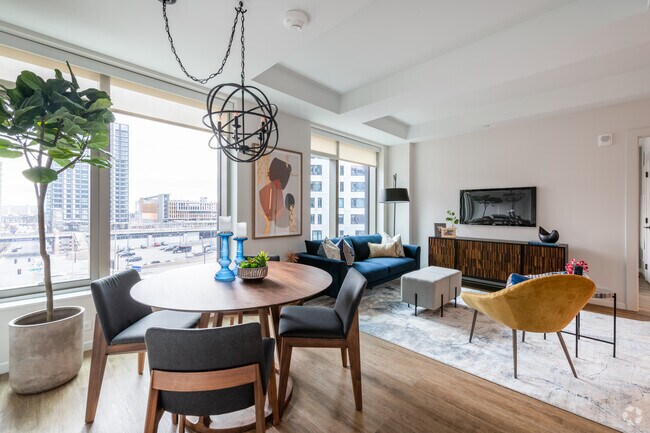
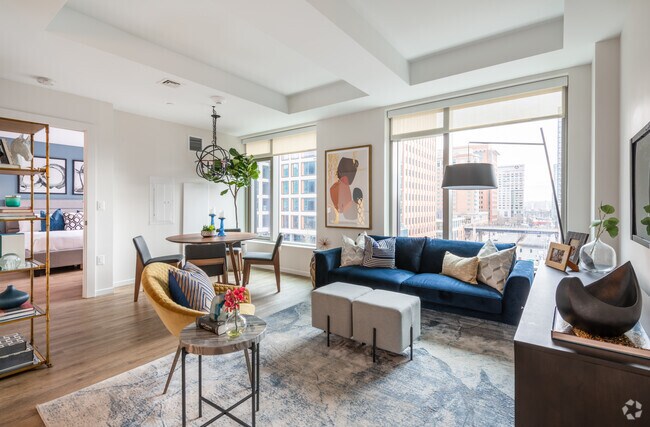
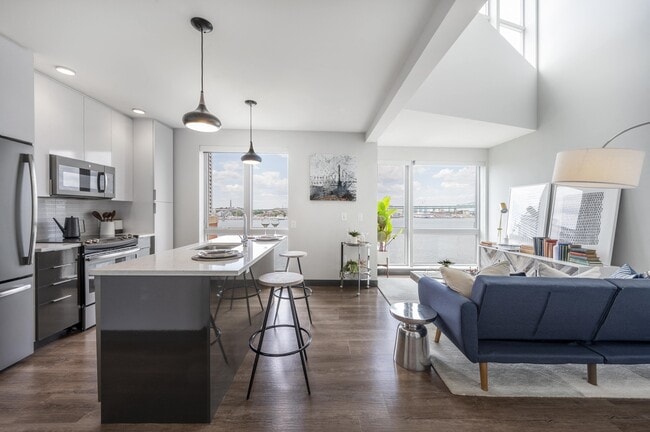

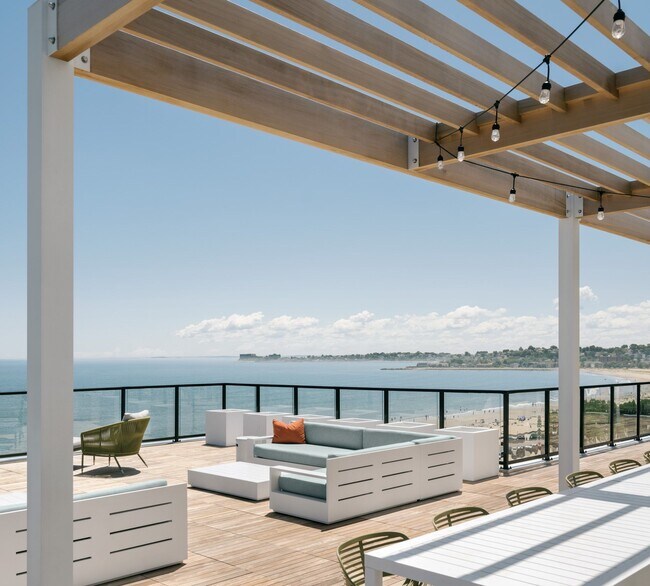
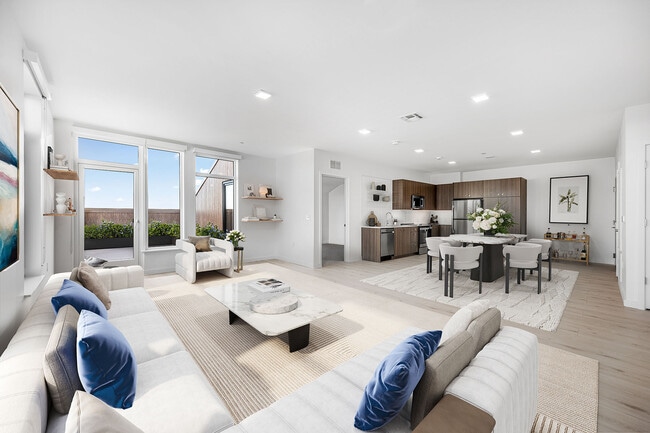

The Alyx at EchelonSeaport is a defining contemporary landmark designed by internationally lauded Kohn Pedersen Fox architects of New York. The impressive stepped tower design takes inspiration from Boston's Victorian neighborhoods full of brick and brownstone row houses, and puts a modern spin on it, showcasing oversized windows with city, courtyard, and water views. On the interior, the design team at world-renown Jeffrey Beers International, crafted the lobby and amenity spaces to feel like an extension of one's own living room; warm, inviting, and comfortable. Designed with a sense of community, the amenity experiences encourage residents to gather and socialize.
24/7 Concierge Services
Ample Storage
Balconies and Spacious Outdoor Terraces*
Bathroom Mirror with LED Lighting
Caesarstone Countertops
Conference Room
Dog Run & Play Park
Double-Vanities*
Family Play Center
Grand Pool with Cabana
Grocery Delivery and Storage
High Efficiency Design Appliances*
Italian Kitchen Cabinetry
Kitchen Islands*
Outdoor Terrace with BBQ Grills
Paid Parking Available in South Garage
Penthouses with Elevated Finishes
Pet Friendly Living Including Dog Walking Service
Resident Lounge
Spacious Closets
Standing Shower or Tub
WiFi Throughout All Amenity Areas
Wood Plank Flooring
Apartment Features
Air Conditioning
Balcony
Cable Ready
Deck
Den
Dishwasher
Disposal
Double Pane Windows
Double Vanities
Family Room
Freezer
Hardwood Floors
Heating
High Speed Internet Access
Instant Hot Water
Island Kitchen
Kitchen
Large Bedrooms
Microwave
Office
Oven
Patio
Recreation Room
Refrigerator
Tub/Shower
Views
Vinyl Flooring
Walk-In Closets
Washer/Dryer
Wheelchair Accessible (Rooms)
Wi-Fi
Window Coverings
Community Features
24 Hour Access
Bicycle Storage
Business Center
Cabana
Concierge
Conference Rooms
Controlled Access
Courtyard
Disposal Chutes
Dog Park
Dry Cleaning Service
Elevator
Fitness Center
Garages
Grill
Hearing Impaired Accessible
Key Fob Entry
Laundry Facilities
Lounge
Maintenance on site
Multi Use Room
On-Site Retail
Online Services
Package Service
Pet Play Area
Planned Social Activities
Pool
Property Manager on Site
Public Transportation
Recycling
Roof Terrace
Sundeck
Utilities Included
Vision Impaired Accessible
Area Scores
Walkability
Exceptionally walkable100 / 100
Transit
Exceptional public transit100 / 100
Driveability
Moderately drivable70 / 100
Bikeability
Moderately bikeable70 / 100
Scores provided by
Soundscore ™
Busy62 / 100
Scores provided by
HowLoud
Transit
Commuter Rail
Boston
3 min Drive
Commuter Rail
South Station
3 min Drive
Airport
General Edward Lawrence Logan International
8 min Drive
Moving to Seaport, Boston, MA
Shopping Centers
Shoppers will appreciate The Alyx proximity to Seaport Square, Marketplace Center, and Faneuil Hall Marketplace. Seaport Square is 0.3 miles away, and Marketplace Center is within an 18 minute walk.
Commuting
With top-notch public transportation and a TransitScore of 100, Seaport is exceptional public transit. Within 2.7 miles of The Alyx, you’ll find Seaport/Fan Pier, World Trade Center Pier, Boston, Ma, and Rowes Wharf.
Parks and Recreation
Recreational activities near The Alyx are plentiful. Discover 5 parks within 1.5 miles, including Boston Children's Museum, Boston Harbor Islands National Recreation Area, and New England Aquarium.
Airports
Living in Seaport provides easy access to General Edward Lawrence Logan International, located just 8 minutes from The Alyx.
Property Details
The Alyx at EchelonSeaport is a defining contemporary landmark designed by internationally lauded Kohn Pedersen Fox architects of New York. The impressive stepped tower design takes inspiration from Boston's Victorian neighborhoods full of brick and... brownstone row houses, and puts a modern spin on it, showcasing oversized windows with city, courtyard, and water views. On the interior, the design team at world-renown Jeffrey Beers International, crafted the lobby and amenity spaces to feel like an extension of one's own living room; warm, inviting, and comfortable. Designed with a sense of community, the amenity experiences encourage residents to gather and socialize.
The Alyx at EchelonSeaport is a defining contemporary landmark designed by internationally lauded Kohn Pedersen Fox architects of New York. The impressive stepped tower design takes inspiration from Boston's Victorian neighborhoods full of brick and brownstone row houses, and puts a modern spin on it, showcasing oversized windows with city, courtyard, and water views. On the interior, the design team at world-renown Jeffrey Beers International, crafted the lobby and amenity spaces to feel like an extension of one's own living room; warm, inviting, and comfortable. Designed with a sense of community, the amenity experiences encourage residents to gather and socialize.
The Alyx is located in Boston, MA in the 02210 zip code.
Contact
Property Address: 131 Seaport Blvd, Boston, MA 02210
The Alyx has a team of dedicated professionals who make luxury living welcome to everyone. Such a large mix of people who work here and the large number of apts who make up the population; it seems a balance is necessary to keep everyone at bay.
The Alyx, an upscale apt community is welcome to everyone and being a transient population; the people here do get along for the most part and strive to be more than just polite.
Review from Apartments.com
Was this helpful?
Property Manager at The Alyx responded to this review
Thank you for taking the time to share your feedback! We're thrilled to hear you've had a positive experience at The Alyx. Our team is committed to creating a comfortable, connected community where residents feel at home, and it's rewarding to know... those efforts have made an impact. We are grateful to have you as part of our community. -The Alyx Team
5/31/26
Verified Renter
Excellent building, good amenities and great location
Review from Apartments.com
Was this helpful?
Property Manager at The Alyx responded to this review
Hi, Thank you so much for taking the time to review The Alyx. We could not be happier to hear that we've made a positive impression on you! -The Alyx Team
5/27/26
Verified Renter
The Alyx is in a great location. Inviting lobby appeal manned by very courteous front desk personnel. ( Dan and Georgie are very engaging and always smiling.) The building is fairly new and well maintained. Summer is approaching and the pool is a real attraction - the largest outdoor pool in Seaport. Terrific place to live.
Review from Apartments.com
Was this helpful?
Property Manager at The Alyx responded to this review
Thank you for the wonderful review! We're so glad you've enjoyed your experience at The Alyx. We'll be sure to share your kind words with Dan and Georgie, and we couldn't agree more, the pool is a great place to spend the summer. Thanks for being... part of our community! –The Alyx Team
4/13/26
Verified Renter
I am writing to share how much I enjoy living at the Alyx. The staff is consistently friendly and helpful, and the maintenance team is efficient, skilled, and flexible, which makes scheduling appointments very convenient. Additionally, I appreciate that the building is kept safe and clean.
Review from Apartments.com
Was this helpful?
Property Manager at The Alyx responded to this review
We are so happy to read such a great review about The Alyx! We're glad to provide you with a positive experience and look forward to more opportunities to serve you. Thank you! - The Alyx Team
3/15/26
Verified Renter
I have lived in the Alyx for a little over a year and love it. Great amenities and very friendly and helpful staff! The doorman makes fresh fruit water each morning in the lobby which is a nice touch. I used to live and 212 Stuart and loved it as well, Greystar does it well!
Review from Apartments.com
Was this helpful?
Property Manager at The Alyx responded to this review
Thank you so much for taking the time to share your experience at The Alyx! We’re thrilled to hear you’ve enjoyed your time at The Alyx and that our team, and that fresh fruit water have made a positive impression. We truly appreciate your continued... support and are glad to have you as part of the community! -The Alyx Team