

$3,000 /month
36350 Belle Reserve Ave, Geismar, LA 70734
Last Updated:
$3,000 /month
36350 Belle Reserve Ave, Geismar, LA 70734
Last Updated:
Unit
- $3,000 / month
- 4 Beds
- 3 Baths
- 2810 sq. ft.
- Available Now
Map of 36350 Belle Reserve Ave
Loading...
Points of Interest
Details
Lease Term Options
- 12 Months
Property Information
- 1 unit
Fees and Policies
The fees below are based on community-supplied data and may exclude additional fees and utilities.
Cats Allowed
- Fee Not Specified
Dogs Allowed
- Fee Not Specified
Property Fee Disclaimer Based on community-supplied data and independent market research. Subject to change without notice. May exclude fees for mandatory or optional services and usage-based utilities.
Condo Features
- Microwave
Community Features
- Renters Insurance Program
Area Scores
Walkability
Somewhat walkable20 / 100
Driveability
Exceptionally drivable100 / 100
Bikeability
Somewhat bikeable20 / 100
Scores provided by 
Soundscore ™
Active79 / 100
Scores provided by
HowLoud
Transit
Airport
Baton Rouge Metro Ryan Field
33 min Drive

Moving to Ascension Parish, Geismar, LA
Shopping Centers
Shoppers will appreciate 36350 Belle Reserve Ave proximity to Dutchtown Crossing Shopping Center. Dutchtown Crossing Shopping Center is 1.5 miles away.
Airports
Living in Ascension Parish provides easy access to Baton Rouge Metro Ryan Field, located just 35 minutes from 36350 Belle Reserve Ave.
Property Details
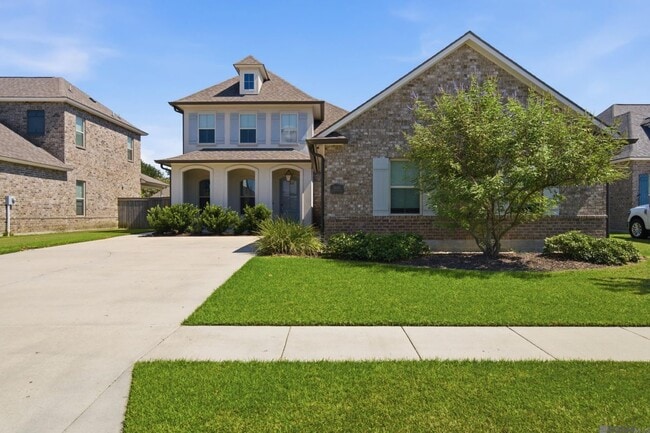
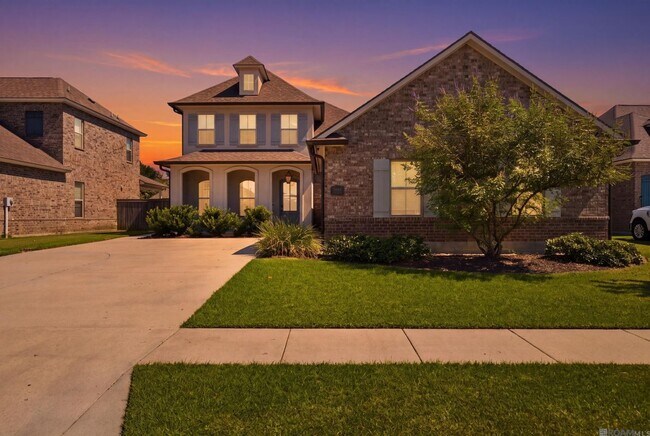
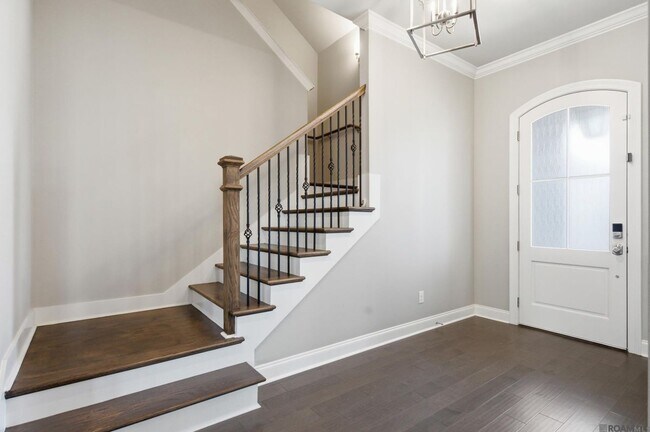
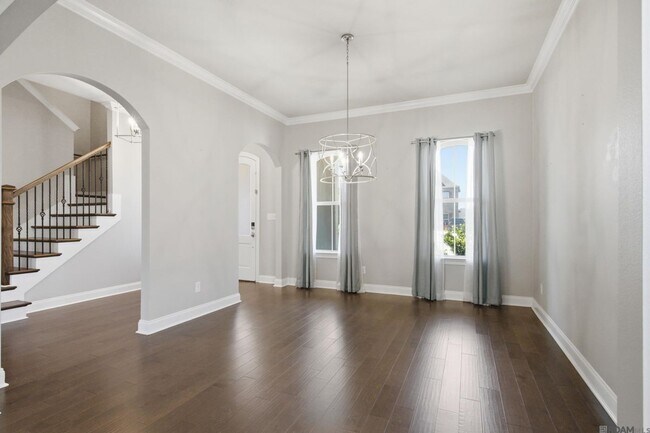
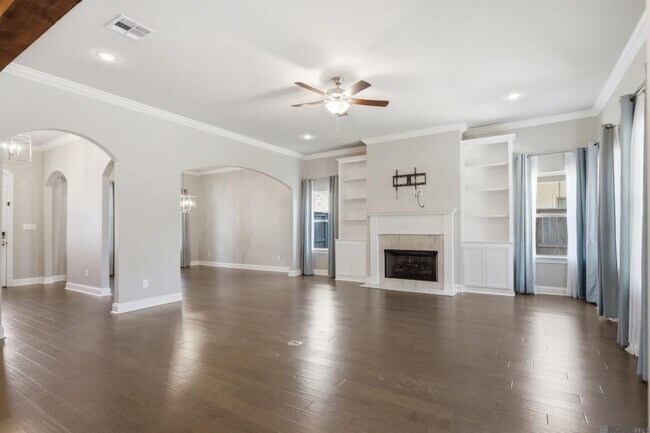
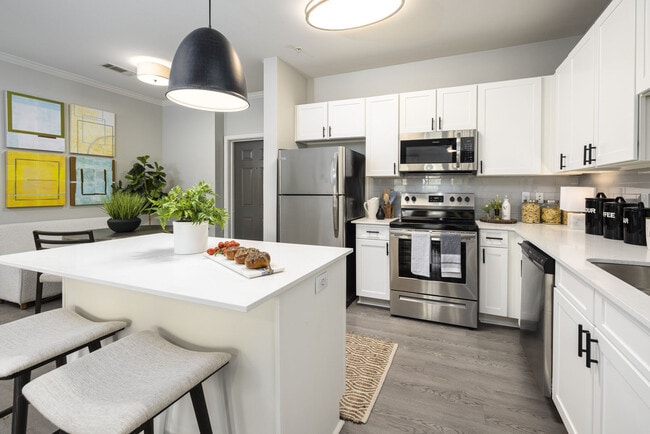
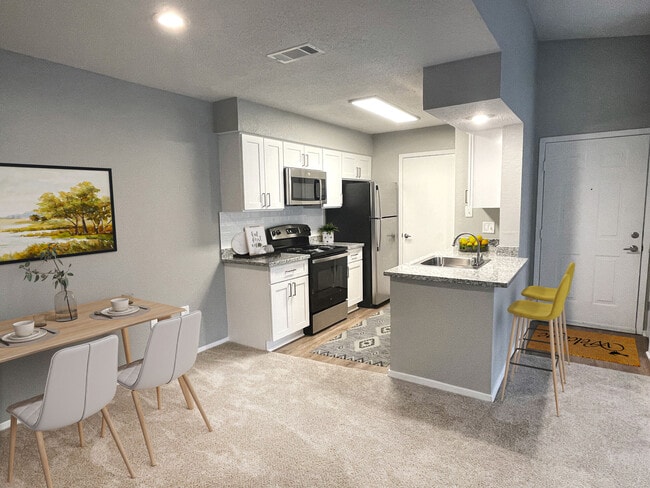
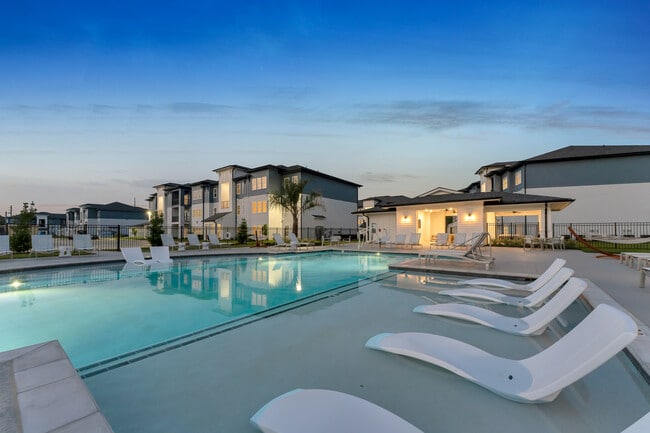

Welcome home to timeless elegance & refined comfort in this beautifully appointed residence, where thoughtful design & exceptional craftsmanship come together effortlessly. A charming front porch welcomes you into a grand foyer accented by arched... openings that lead to the formal dining room & spacious living area. Designed for both everyday living & entertaining, the large living room is anchored by a stunning vent-less gas fireplace w/ a granite surround, flanked by custom built-in bookshelves. Enjoy the views of the covered patio & beautifully maintained backyard. An exposed stained cypress beam adds warmth & character while defining the open-concept living spaces. The chef’s kitchen is as functional as it is beautiful, w/painted cabinetry, under-cabinet lighting, 3cm granite countertops, a classic beveled subway tile backsplash, & an oversized center island complete w/ a chef’s sink and simple, yet elegant pendant lighting. Premium stainless steel appliances, including a gas cooktop, built-in wall oven, and microwave, are complemented by brushed nickel fixtures & sophisticated finishes throughout. The primary suite serves as a private retreat, offering a spa-inspired bath w/ custom tiled walk-in shower, seamless glass enclosure, soaking tub, dual granite vanities, framed mirrors, a private water closet, & an impressive walk-in closet. The first floor also features a home office, an additional bedroom, & a full bath! Upstairs, a wood staircase leads to 2 spacious bedrooms, each w/walk-in closets, an 11 x 20 BONUS space ideal for a 5th BDRM, media room, or playroom PLUS a well-appointed bath w/ DUAL vanities. You'll also love having the mudroom just off the garage entry, expanded driveway with a sidewalk leading to the back where you'll find the expanded covered rear patio patio pre-plumbed for an outdoor gas grill & landscaping. The swingset will remain. There is lake and community pool.
Welcome home to timeless elegance & refined comfort in this beautifully appointed residence, where thoughtful design & exceptional craftsmanship come together effortlessly. A charming front porch welcomes you into a grand foyer accented by arched openings that lead to the formal dining room & spacious living area. Designed for both everyday living & entertaining, the large living room is anchored by a stunning vent-less gas fireplace w/ a granite surround, flanked by custom built-in bookshelves. Enjoy the views of the covered patio & beautifully maintained backyard. An exposed stained cypress beam adds warmth & character while defining the open-concept living spaces. The chef’s kitchen is as functional as it is beautiful, w/painted cabinetry, under-cabinet lighting, 3cm granite countertops, a classic beveled subway tile backsplash, & an oversized center island complete w/ a chef’s sink and simple, yet elegant pendant lighting. Premium stainless steel appliances, including a gas cooktop, built-in wall oven, and microwave, are complemented by brushed nickel fixtures & sophisticated finishes throughout. The primary suite serves as a private retreat, offering a spa-inspired bath w/ custom tiled walk-in shower, seamless glass enclosure, soaking tub, dual granite vanities, framed mirrors, a private water closet, & an impressive walk-in closet. The first floor also features a home office, an additional bedroom, & a full bath! Upstairs, a wood staircase leads to 2 spacious bedrooms, each w/walk-in closets, an 11 x 20 BONUS space ideal for a 5th BDRM, media room, or playroom PLUS a well-appointed bath w/ DUAL vanities. You'll also love having the mudroom just off the garage entry, expanded driveway with a sidewalk leading to the back where you'll find the expanded covered rear patio patio pre-plumbed for an outdoor gas grill & landscaping. The swingset will remain. There is lake and community pool.
36350 Belle Reserve Ave is located in Geismar, LA in the 70734 zip code.
Protect yourself from fraud. Do not send money to anyone you don't know.
Nearby Properties You Might Like
36350 Belle Reserve Ave Gallery
Nearby Properties You Might Like
Within 50 Miles of 36350 Belle Reserve Ave