Apply within 72 hours and move in by 9/26/2026 to receive $1,500 off the first full month's rent!
Pricing and Floor Plans
Cost Calculator: Estimate your monthly and one-time fees.
S9 Winterhouse
$975 - $2,025
Studio, 1 Bath
, 464 Sq. Ft.
Show Floor Plan Details
3 Rentals Available
Unit
Price
Sq. Ft.
Available
WH-WH0606
$975
464 Sq. Ft.
Now
WH-WH0406
$975
464 Sq. Ft.
Now
New
WH-WH1006
$1,025
464 Sq. Ft.
Now
New
S6 Winterhouse
$1,020 - $2,020
Studio, 1 Bath
, 456 Sq. Ft.
Show Floor Plan Details
3 Rentals Available
Unit
Price
Sq. Ft.
Available
WH-WH0907
$1,020
456 Sq. Ft.
Now
WH-WH0707
$1,020
456 Sq. Ft.
9/11/26
WH-WH0807
$1,020
456 Sq. Ft.
10/7/26
S17 Dartmouth
$1,095 - $1,315
Studio, 1 Bath
, 565 Sq. Ft.
Show Floor Plan Details
3 Rentals Available
Unit
Price
Sq. Ft.
Available
DM-DM208
$1,095
565 Sq. Ft.
Now
DM-DM602
$1,105
565 Sq. Ft.
Now
DM-DM608
$1,115
565 Sq. Ft.
11/1/26
S4 Winterhouse
$1,000 - $2,000
Studio, 1 Bath
, 410 Sq. Ft.
Show Floor Plan Details
Sep. 8
Unit
Price
Sq. Ft.
Available
WH-WH0610
$1,000
410 Sq. Ft.
9/8/26
WH-WH0710
$1,000
410 Sq. Ft.
9/11/26
WH-WH0308
$1,000
410 Sq. Ft.
10/7/26
S11 Raleigh
$990 - $1,995
Studio, 1 Bath
, 510 Sq. Ft.
Show Floor Plan Details
Sep. 11
Unit
Price
Sq. Ft.
Available
RAL-RAL208
$990
510 Sq. Ft.
9/11/26
RAL-RAL308
$990
510 Sq. Ft.
9/11/26
RAL-RAL508
$995
510 Sq. Ft.
9/23/26
S1 Winterhouse
$995 - $1,995
Studio, 1 Bath
, 376 Sq. Ft.
Show Floor Plan Details
2 Rentals Available
Unit
Price
Sq. Ft.
Available
WH-WH0813
$995
376 Sq. Ft.
Now
WH-WH0913
$995
376 Sq. Ft.
9/11/26
S14 Winterhouse
$1,020 - $2,035
Studio, 1 Bath
, 516 Sq. Ft.
Show Floor Plan Details
Sep. 11
Unit
Price
Sq. Ft.
Available
WH-WH1015
$1,035
516 Sq. Ft.
9/11/26
WH-WH0315
$1,020
516 Sq. Ft.
9/20/26
S3 Winterhouse
$1,000 - $2,000
Studio, 1 Bath
, 402 Sq. Ft.
Show Floor Plan Details
1 Rental Available
Unit
Price
Sq. Ft.
Available
WH-WH0811
$1,000
402 Sq. Ft.
Now
S7 Winterhouse
$1,000 - $2,000
Studio, 1 Bath
, 460 Sq. Ft.
Show Floor Plan Details
1 Rental Available
Unit
Price
Sq. Ft.
Available
WH-WH0812
$1,000
460 Sq. Ft.
Now
S5 Winterhouse
$1,015 - $2,015
Studio, 1 Bath
, 442 Sq. Ft.
Show Floor Plan Details
1 Rental Available
Unit
Price
Sq. Ft.
Available
WH-WH0303
$1,015
442 Sq. Ft.
Now
S12 Spink
$1,060 - $2,060
Studio, 1 Bath
, 510 Sq. Ft.
Show Floor Plan Details
1 Rental Available
Unit
Price
Sq. Ft.
Available
SP-SP409
$1,060
510 Sq. Ft.
Now
S15 Winterhouse
$1,055 - $2,055
Studio, 1 Bath
, 534 Sq. Ft.
Show Floor Plan Details
Sep. 8
Unit
Price
Sq. Ft.
Available
WH-WH0802
$1,055
534 Sq. Ft.
9/8/26
S2 Winterhouse
$995 - $1,995
Studio, 1 Bath
, 389 Sq. Ft.
Show Floor Plan Details
Sep. 11
Unit
Price
Sq. Ft.
Available
WH-WH0509
$995
389 Sq. Ft.
9/11/26
S18 McKay
$1,075 - $2,075
Studio, 1 Bath
, 638 Sq. Ft.
Show Floor Plan Details
Sep. 11
Unit
Price
Sq. Ft.
Available
MK-MK406
$1,075
638 Sq. Ft.
9/11/26
A28 Spink
$999 - $2,075
1 Bed, 1 Bath
, 705 Sq. Ft.
Show Floor Plan Details
3 Rentals Available
Unit
Price
Sq. Ft.
Available
SP-SP402
$999
705 Sq. Ft.
Now
SP-SP601
$1,075
705 Sq. Ft.
Now
SP-SP502
$1,075
705 Sq. Ft.
9/11/26
A7 Raleigh
$1,105 - $2,110
1 Bed, 1 Bath
, 590 Sq. Ft.
Show Floor Plan Details
3 Rentals Available
Unit
Price
Sq. Ft.
Available
RAL-RAL312
$1,105
590 Sq. Ft.
Now
RAL-RAL206
$1,105
590 Sq. Ft.
Now
RAL-RAL506
$1,110
590 Sq. Ft.
11/1/26
A12 Winterhouse
$1,140 - $2,215
1 Bed, 1 Bath
, 628 Sq. Ft.
Show Floor Plan Details
3 Rentals Available
Unit
Price
Sq. Ft.
Available
WH-WH0401
$1,140
628 Sq. Ft.
Now
WH-WH0701
$1,140
628 Sq. Ft.
Now
WH-WH0801
$1,215
628 Sq. Ft.
9/8/26
A24 Dartmouth
$1,195 - $2,199
1 Bed, 1 Bath
, 682 Sq. Ft.
Show Floor Plan Details
3 Rentals Available
Unit
Price
Sq. Ft.
Available
DM-DM204
$1,195
682 Sq. Ft.
Now
DM-DM504
$1,195
682 Sq. Ft.
Now
DM-DM304
$1,199
682 Sq. Ft.
Now
A19 Dartmouth
$1,205 - $2,215
1 Bed, 1 Bath
, 650 Sq. Ft.
Show Floor Plan Details
3 Rentals Available
Unit
Price
Sq. Ft.
Available
DM-DM506
$1,205
650 Sq. Ft.
Now
DM-DM306
$1,205
650 Sq. Ft.
9/11/26
DM-DM606
$1,215
650 Sq. Ft.
10/31/26
A4 Richelieu
$1,385 - $2,235
1 Bed, 1 Bath
, 550 Sq. Ft.
Show Floor Plan Details
3 Rentals Available
Unit
Price
Sq. Ft.
Available
RICH610203
$1,385
550 Sq. Ft.
Now
RICH610303
$1,385
550 Sq. Ft.
9/8/26
RICH610207
$1,385
550 Sq. Ft.
9/19/26
A20 McKay
$960 - $1,980
1 Bed, 1 Bath
, 650 Sq. Ft.
Show Floor Plan Details
2 Rentals Available
Unit
Price
Sq. Ft.
Available
MK-MK405
$960
650 Sq. Ft.
Now
MK-MK305
$980
650 Sq. Ft.
Now
A22 Spink
$1,080 - $2,155
1 Bed, 1 Bath
, 675 Sq. Ft.
Show Floor Plan Details
2 Rentals Available
Unit
Price
Sq. Ft.
Available
SP-SP303
$1,080
675 Sq. Ft.
Now
SP-SP203
$1,155
675 Sq. Ft.
12/7/26
A34 Raleigh
$1,140 - $2,140
1 Bed, 1 Bath
, 750 Sq. Ft.
Show Floor Plan Details
Sep. 11
Unit
Price
Sq. Ft.
Available
RAL-RAL410
$1,140
750 Sq. Ft.
9/11/26
RAL-RAL303
$1,140
750 Sq. Ft.
9/23/26
A13 Van Dyke
$1,160 - $2,160
1 Bed, 1 Bath
, 632 Sq. Ft.
Show Floor Plan Details
Sep. 11
Unit
Price
Sq. Ft.
Available
VD-VD207
$1,160
632 Sq. Ft.
9/11/26
VD-VD307
$1,160
632 Sq. Ft.
10/3/26
A8 Spink
$1,075 - $2,075
1 Bed, 1 Bath
, 600 Sq. Ft.
Show Floor Plan Details
Oct. 5
Unit
Price
Sq. Ft.
Available
SP-SP410
$1,075
600 Sq. Ft.
10/5/26
New
SP-SP210
$1,075
600 Sq. Ft.
12/2/26
A17 Spink
$1,060 - $2,060
1 Bed, 1 Bath
, 648 Sq. Ft.
Show Floor Plan Details
1 Rental Available
Unit
Price
Sq. Ft.
Available
SP-SP102
$1,060
648 Sq. Ft.
Now
A41 Van Dyke
$1,089 - $2,089
1 Bed, 1 Bath
, 830 Sq. Ft.
Show Floor Plan Details
1 Rental Available
Unit
Price
Sq. Ft.
Available
VD-VD308
$1,089
830 Sq. Ft.
Now
A38 Spink
$1,110 - $2,110
1 Bed, 1 Bath
, 774 Sq. Ft.
Show Floor Plan Details
1 Rental Available
Unit
Price
Sq. Ft.
Available
SP-SP108
$1,110
774 Sq. Ft.
Now
A25 Van Dyke
$1,170 - $2,170
1 Bed, 1 Bath
, 686 Sq. Ft.
Show Floor Plan Details
1 Rental Available
Unit
Price
Sq. Ft.
Available
VD-VD302
$1,170
686 Sq. Ft.
Now
A21 Dartmouth
$1,180 - $2,180
1 Bed, 1 Bath
, 660 Sq. Ft.
Show Floor Plan Details
1 Rental Available
Unit
Price
Sq. Ft.
Available
DM-DM403
$1,180
660 Sq. Ft.
Now
A47 Van Dyke Townhome
$1,185 - $2,185
1 Bed, 1 Bath
, 896 Sq. Ft.
Show Floor Plan Details
1 Rental Available
Unit
Price
Sq. Ft.
Available
VD-VD107
$1,185
896 Sq. Ft.
Now
A32 Dartmouth
$1,195 - $2,195
1 Bed, 1 Bath
, 714 Sq. Ft.
Show Floor Plan Details
1 Rental Available
Unit
Price
Sq. Ft.
Available
DM-DM104
$1,195
714 Sq. Ft.
Now
A40 Dartmouth
$1,195 - $2,195
1 Bed, 1 Bath
, 819 Sq. Ft.
Show Floor Plan Details
1 Rental Available
Unit
Price
Sq. Ft.
Available
DM-DM201
$1,195
819 Sq. Ft.
Now
A23 Winterhouse
$1,230 - $2,230
1 Bed, 1 Bath
, 675 Sq. Ft.
Show Floor Plan Details
1 Rental Available
Unit
Price
Sq. Ft.
Available
WH-WH0305
$1,230
675 Sq. Ft.
Now
A54 Van Dyke
$1,250 - $2,250
1 Bed, 1 Bath
, 980 Sq. Ft.
Show Floor Plan Details
1 Rental Available
Unit
Price
Sq. Ft.
Available
VD-VD203
$1,250
980 Sq. Ft.
Now
A37 McKay
$1,090 - $2,090
1 Bed, 1 Bath
, 765 Sq. Ft.
Show Floor Plan Details
Sep. 11
Unit
Price
Sq. Ft.
Available
MK-MK303
$1,090
765 Sq. Ft.
9/11/26
A43 Spink
$1,180 - $2,180
1 Bed, 1 Bath
, 835 Sq. Ft.
Show Floor Plan Details
Sep. 11
Unit
Price
Sq. Ft.
Available
SP-SP507
$1,180
835 Sq. Ft.
9/11/26
A6 Richelieu
$1,405 - $2,255
1 Bed, 1 Bath
, 575 Sq. Ft.
Show Floor Plan Details
Sep. 13
Unit
Price
Sq. Ft.
Available
RICH610102
$1,405
575 Sq. Ft.
9/13/26
A1 Richelieu
$1,355 - $2,205
1 Bed, 1 Bath
, 500 Sq. Ft.
Show Floor Plan Details
Sep. 17
Unit
Price
Sq. Ft.
Available
RICH610104
$1,355
500 Sq. Ft.
9/17/26
A26 Winterhouse
$1,270 - $2,270
1 Bed, 1 Bath
, 695 Sq. Ft.
Show Floor Plan Details
Sep. 28
Unit
Price
Sq. Ft.
Available
WH-WH0816
$1,270
695 Sq. Ft.
9/28/26
A7 Richelieu
$1,545 - $2,395
1 Bed, 1 Bath
, 700 Sq. Ft.
Show Floor Plan Details
Oct. 7
Unit
Price
Sq. Ft.
Available
RICH440202
$1,545
700 Sq. Ft.
10/7/26
A35 Winterhouse
$1,275 - $2,275
1 Bed, 1 Bath
, 755 Sq. Ft.
Show Floor Plan Details
Oct. 18
Unit
Price
Sq. Ft.
Available
WH-WH0405
$1,275
755 Sq. Ft.
10/18/26
A11 Spink
$1,085 - $2,085
1 Bed, 1 Bath
, 625 Sq. Ft.
Show Floor Plan Details
Nov. 7
Unit
Price
Sq. Ft.
Available
SP-SP605
$1,085
625 Sq. Ft.
11/7/26
B4 Richelieu
$1,645 - $2,670
2 Beds, 2 Baths
, 1,000 Sq. Ft.
Show Floor Plan Details
2 Rentals Available
Unit
Price
Sq. Ft.
Available
RICH610004
$1,645
1,000 Sq. Ft.
Now
RICH610001
$1,820
1,000 Sq. Ft.
9/12/26
B13 Van Dyke Townhome
$1,575 - $2,575
2 Beds, 2 Baths
, 1,472 Sq. Ft.
Show Floor Plan Details
1 Rental Available
Unit
Price
Sq. Ft.
Available
VD-VD103
$1,575
1,472 Sq. Ft.
Now
B15 Van Dyke Townhome
$1,705 - $2,705
2 Beds, 2 Baths
, 1,549 Sq. Ft.
Show Floor Plan Details
1 Rental Available
Unit
Price
Sq. Ft.
Available
VD-VD102
$1,705
1,549 Sq. Ft.
Now
B17 Dartmouth
$1,815 - $2,815
2 Beds, 2 Baths
, 1,650 Sq. Ft.
Show Floor Plan Details
1 Rental Available
Unit
Price
Sq. Ft.
Available
DM-DM100
$1,815
1,650 Sq. Ft.
Now
B2 Richelieu
$1,825 - $2,675
2 Beds, 1 Bath
, 900 Sq. Ft.
Show Floor Plan Details
1 Rental Available
Unit
Price
Sq. Ft.
Available
RICH440301
$1,825
900 Sq. Ft.
Now
B7 Raleigh Townhome
$1,450 - $2,450
2 Beds, 1 Bath
, 1,142 Sq. Ft.
Show Floor Plan Details
Sep. 11
Unit
Price
Sq. Ft.
Available
RAL-RAL107
$1,450
1,142 Sq. Ft.
9/11/26
B9 Raleigh Townhome
$1,685 - $2,685
2 Beds, 1 Bath
, 1,176 Sq. Ft.
Show Floor Plan Details
Sep. 11
Unit
Price
Sq. Ft.
Available
RAL-RAL105
$1,685
1,176 Sq. Ft.
9/11/26
B12 Van Dyke Townhome
$1,695 - $2,695
2 Beds, 2 Baths
, 1,465 Sq. Ft.
Show Floor Plan Details
Sep. 11
Unit
Price
Sq. Ft.
Available
VD-VD110
$1,695
1,465 Sq. Ft.
9/11/26
B19 Richelieu Townhome
$2,535 - $3,385
2 Beds, 2.5 Baths
, 1,700 Sq. Ft.
Show Floor Plan Details
Oct. 7
Unit
Price
Sq. Ft.
Available
RICH450101
$2,535
1,700 Sq. Ft.
10/7/26
* Price shown is total price based on community-supplied monthly required fees. Excludes user-selected optional fees and variable or usage-based fees and required charges due at or prior to move-in or at move-out. View Fees and Policies for details. Price, availability, fees, and any applicable rent special are subject to change without notice. * Square footage definitions vary. Displayed square footage is approximate.
* Price shown is total price based on community-supplied monthly required fees. Excludes user-selected optional fees and variable or usage-based fees and required charges due at or prior to move-in or at move-out. View Fees and Policies for details. Price, availability, fees, and any applicable rent special are subject to change without notice. * Square footage definitions vary. Displayed square footage is approximate.
* Price shown is total price based on community-supplied monthly required fees. Excludes user-selected optional fees and variable or usage-based fees and required charges due at or prior to move-in or at move-out. View Fees and Policies for details. Price, availability, fees, and any applicable rent special are subject to change without notice. * Square footage definitions vary. Displayed square footage is approximate.
* Price shown is total price based on community-supplied monthly required fees. Excludes user-selected optional fees and variable or usage-based fees and required charges due at or prior to move-in or at move-out. View Fees and Policies for details. Price, availability, fees, and any applicable rent special are subject to change without notice. * Square footage definitions vary. Displayed square footage is approximate.
The fees below are based on community-supplied data and may exclude additional fees and utilities.
Utilities & Essentials
Trash Removal
Varies by unit
One-Time Basics
Application Fee
Varies by unit
Administration Fee
Varies by unit
Surface Lot
Parking Fee
$30 / mo
Max chargeable amount: $105
Dogs
Pet Fees - One time
$250
Pet Rent - Monthly
$30 / mo
0 lbs. Weight Limit
Cats
Pet Fees - One time
$250
Pet Rent - Monthly
$30 / mo
0 lbs. Weight Limit
Property Fee Disclaimer Based on community-supplied data and independent market research. Subject to change without notice. May exclude fees for mandatory or optional services and usage-based utilities.
Matterport 3D Tours
Property Highlights
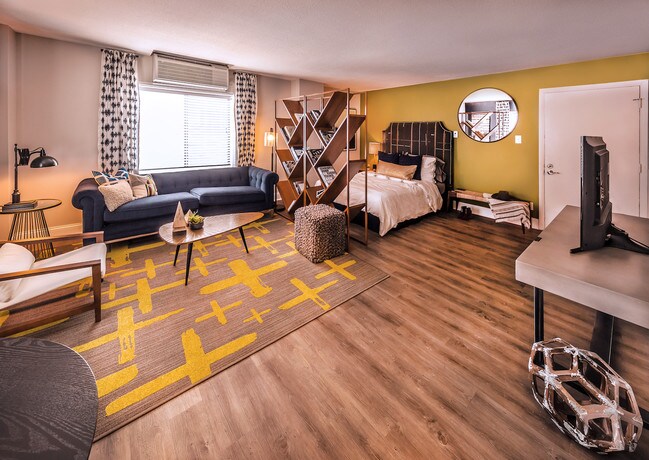
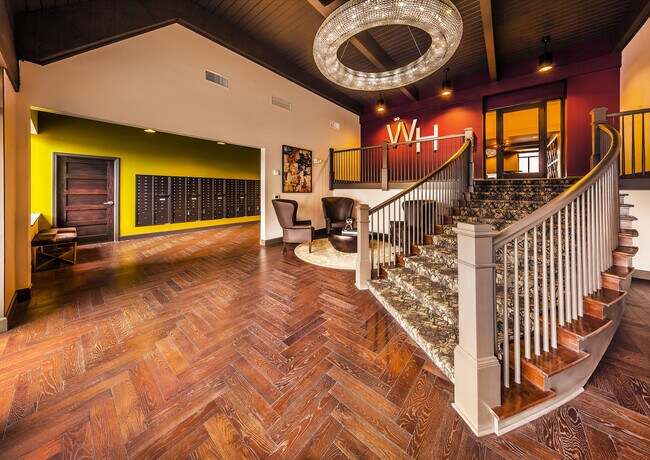
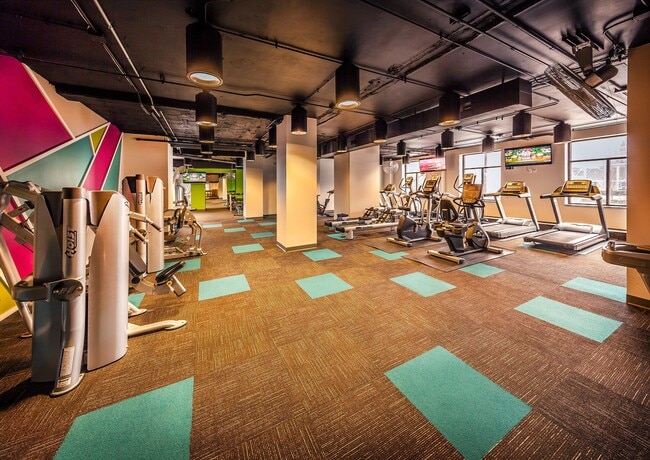
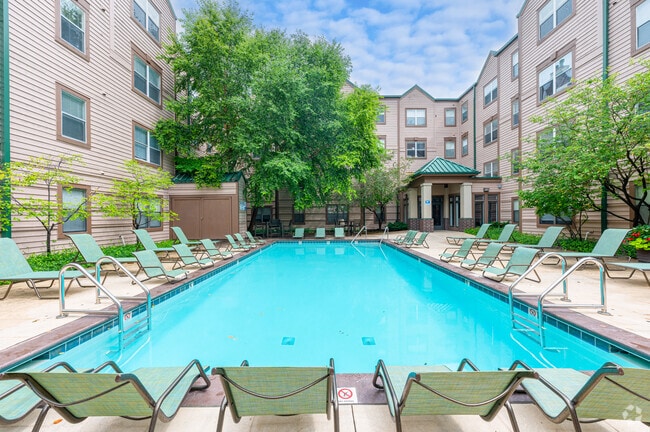
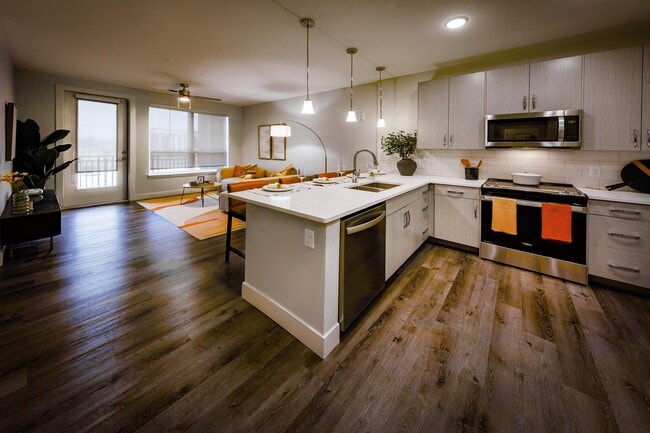
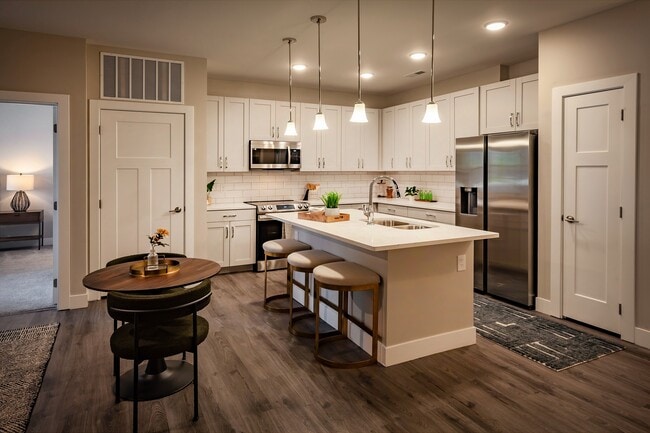

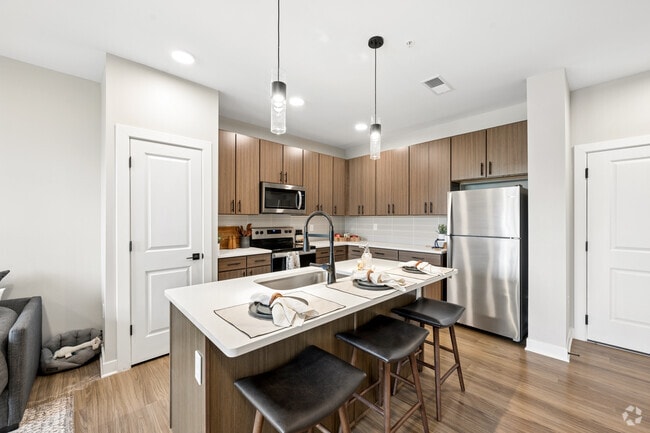
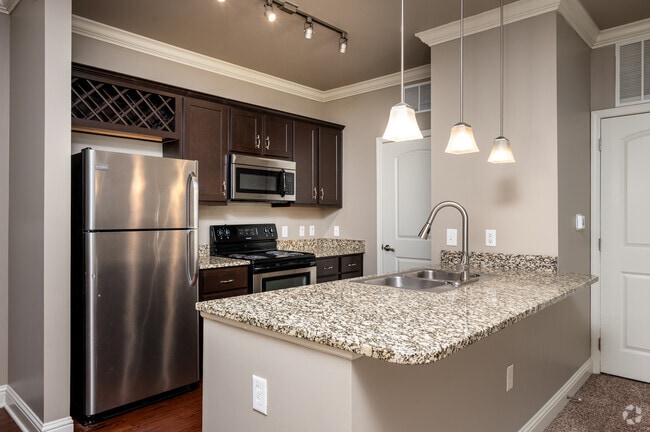
Discover your perfect home at Circle City Apartments, an inspiring blend of historic character and contemporary comfort. Each of our seven distinct properties has been thoughtfully completely renovated, offering stylish interiors with granite counters, stainless steel appliances, oversized windows, and historic architectural details, plus over 80 floor plan options—including spacious townhomes
Black Appliances
City skyline view
Coffee Bar in the Clubhouse
Grilling Area
Stackable W/D
Wine Rack
Apartment Features
Air Conditioning
Bay Window
Breakfast Nook
Cable Ready
Carpet
Crown Molding
Den
Dining Room
Dishwasher
Disposal
Eat-in Kitchen
Framed Mirrors
Granite Countertops
Heating
High Speed Internet Access
Ice Maker
Intercom
Kitchen
Linen Closet
Microwave
Oven
Quartz Countertops
Range
Refrigerator
Security System
Sprinkler System
Stainless Steel Appliances
Tub/Shower
Views
Vinyl Flooring
Walk-In Closets
Window Coverings
Community Features
24 Hour Access
Bicycle Storage
Breakfast/Coffee Concierge
Business Center
Clubhouse
Controlled Access
Elevator
Fitness Center
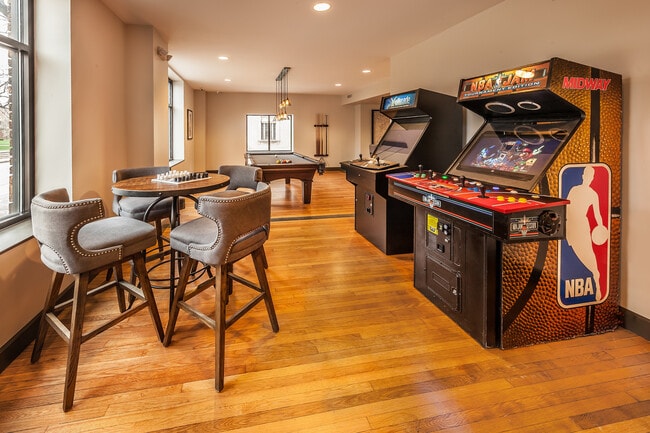
Gameroom
Gas Range
Grill
Key Fob Entry
Laundry Facilities
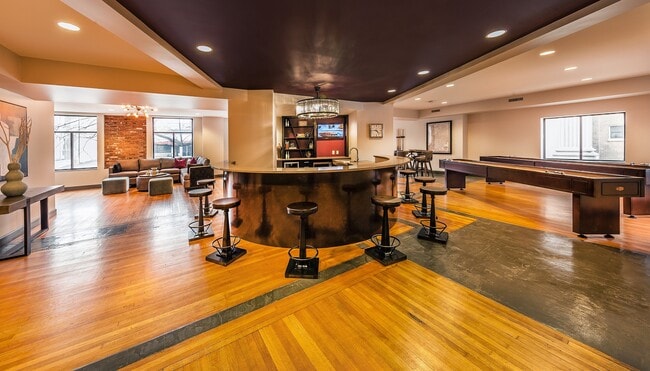
Lounge
Maintenance on site
Multi Use Room
Package Service
Planned Social Activities
Pool
Property Manager on Site
Renters Insurance Program
Sundeck
Area Scores
Walkability
Moderately walkable70 / 100
Transit
Some public transit50 / 100
Driveability
Moderately drivable60 / 100
Bikeability
Moderately bikeable60 / 100
Scores provided by
Soundscore ™
Busy63 / 100
Scores provided by
HowLoud
Transit
Commuter Rail
Indianapolis
4 min Drive
Airport
Indianapolis International
27 min Drive
Moving to Near Northside, Indianapolis, IN
Shopping Centers
Shoppers will appreciate Circle City proximity to West Side Shoppes, 22nd Street Shops, and Lockefield Shoppes. West Side Shoppes is 0.9 miles away, and 22nd Street Shops is within a 17 minute walk.
Commuting
With a TransitScore of 50, Circle City has some public transit, including 1 transit stop within 1.8 miles. Transit options include Indianapolis.
Parks and Recreation
Recreational activities near Circle City are plentiful. Discover 5 parks within 3 miles, including University Park, JTV Hill Park, and Watkins Park.
Airports
Living in Near Northside provides easy access to Indianapolis International, located just 27 minutes from Circle City.
Property Details
Discover your perfect home at Circle City Apartments, an inspiring blend of historic character and contemporary comfort. Each of our seven distinct properties has been thoughtfully completely renovated, offering stylish interiors with granite... counters, stainless steel appliances, oversized windows, and historic architectural details, plus over 80 floor plan options—including spacious townhomes
Discover your perfect home at Circle City Apartments, an inspiring blend of historic character and contemporary comfort. Each of our seven distinct properties has been thoughtfully completely renovated, offering stylish interiors with granite counters, stainless steel appliances, oversized windows, and historic architectural details, plus over 80 floor plan options—including spacious townhomes
Circle City is located in Indianapolis, IN in the 46202 zip code.
Contact
Property Address: 1321 N Meridian St, Indianapolis, IN 46202
Quick and easy Maintenance was diligent with my request and communication was great
Review from Apartments.com
Was this helpful?
Property Manager at Circle City responded to this review
We’re happy that you’re happy! Thank you for taking the time to leave us a positive review. We’re so thankful for customers like you.
8/9/26
Verified Renter
Andruu was amazing and very helpful, I am loving my new space so far!!
Review from Apartments.com
Was this helpful?
Property Manager at Circle City responded to this review
Thank you for your positive feedback! Our goal is to continue to provide a 5 star experience. We appreciate you and your business.
8/2/26
Verified Renter
Maintenance for bathroom Came within 5 minutes and fixed it within 10. Thank you maintenance team!
Review from Apartments.com
Was this helpful?
Property Manager at Circle City responded to this review
Thanks for the review! We appreciate you taking the time to share your feedback. Please let us know if we can do something to make your experience even better!
7/30/26
Verified Renter
Great move-In process! The move-in process has been super calm and cool. I love the unit I’m in and so far everybody I’ve met has been really nice!
Review from Apartments.com
Was this helpful?
Property Manager at Circle City responded to this review
Thanks for being a part of the family! We can’t wait to share your positive feedback with the rest of the team. We hope to continue to provide you with a quality experience.
7/17/26
Verified Renter
Fast ! Reliable Took awesome care of changing my lock within the hour from initially calling! Thank You
Review from Apartments.com
Was this helpful?
Property Manager at Circle City responded to this review
We are so appreciative of your review and you taking the time to share it with us. Our goal is to supply customers with the highest quality experiences. We hope you have a great day!