Move-in by September 10th and receive $750 off move in cost.
Pricing and Floor Plans
Cost Calculator: Estimate your monthly and one-time fees.
S1 Bordeaux
$923 - $1,151
Studio, 1 Bath
, 520 Sq. Ft.
Show Floor Plan Details
3 Rentals Available
Unit
Price
Sq. Ft.
Available
2839190
$1,031
520 Sq. Ft.
Now
2354320
$1,051
520 Sq. Ft.
10/9/26
283917D
$923
520 Sq. Ft.
10/22/26
A1 Calais
$1,023 - $1,223
1 Bed, 1 Bath
, 700 Sq. Ft.
Show Floor Plan Details
Nov. 7
Unit
Price
Sq. Ft.
Available
015348C
$1,023
709 Sq. Ft.
11/7/26
283911B
$1,023
709 Sq. Ft.
12/31/26
0153520
$1,123
700 Sq. Ft.
12/31/26
B1 Orleans
$1,138 - $1,238
2 Beds, 1 Bath
, 932 Sq. Ft.
Show Floor Plan Details
3 Rentals Available
Unit
Price
Sq. Ft.
Available
065422A
$1,138
932 Sq. Ft.
Now
025368C
$1,138
932 Sq. Ft.
Now
065422B
$1,138
932 Sq. Ft.
9/8/26
B3 Chantilly
$1,139 - $1,408
2 Beds, 1 Bath
, 990 - 991 Sq. Ft.
Show Floor Plan Details
3 Rentals Available
Unit
Price
Sq. Ft.
Available
2654350
$1,308
991 Sq. Ft.
Now
2239530
$1,163
991 Sq. Ft.
9/11/26
223943A
$1,139
990 Sq. Ft.
9/14/26
B5 Vienne
$1,342 - $1,487
2 Beds, 1.5 Baths
, 1,060 Sq. Ft.
Show Floor Plan Details
3 Rentals Available
Unit
Price
Sq. Ft.
Available
173832B
$1,342
1,060 Sq. Ft.
Now
145528A
$1,342
1,060 Sq. Ft.
Now
153839B
$1,387
1,060 Sq. Ft.
9/18/26
B10 Chamberry
$1,364 - $1,614
2 Beds, 1.5 Baths
, 1,332 Sq. Ft.
Show Floor Plan Details
Sep. 8
Unit
Price
Sq. Ft.
Available
0738390
$1,364
1,332 Sq. Ft.
9/8/26
0338290
$1,364
1,332 Sq. Ft.
9/9/26
0338370
$1,514
1,332 Sq. Ft.
11/17/26
B7 Corsica
$1,214 - $1,395
2 Beds, 1.5 Baths
, 1,176 Sq. Ft.
Show Floor Plan Details
Oct. 16
Unit
Price
Sq. Ft.
Available
2039380
$1,214
1,176 Sq. Ft.
10/16/26
2439120
$1,295
1,176 Sq. Ft.
11/30/26
B9 Belfort
$1,361 - $1,461
2 Beds, 2 Baths
, 1,350 Sq. Ft.
Show Floor Plan Details
1 Rental Available
Unit
Price
Sq. Ft.
Available
1138390
$1,361
1,350 Sq. Ft.
Now
New
* Price shown is total price based on community-supplied monthly required fees. Excludes user-selected optional fees and variable or usage-based fees and required charges due at or prior to move-in or at move-out. View Fees and Policies for details. Price, availability, fees, and any applicable rent special are subject to change without notice. * Square footage definitions vary. Displayed square footage is approximate.
* Price shown is total price based on community-supplied monthly required fees. Excludes user-selected optional fees and variable or usage-based fees and required charges due at or prior to move-in or at move-out. View Fees and Policies for details. Price, availability, fees, and any applicable rent special are subject to change without notice. * Square footage definitions vary. Displayed square footage is approximate.
* Price shown is total price based on community-supplied monthly required fees. Excludes user-selected optional fees and variable or usage-based fees and required charges due at or prior to move-in or at move-out. View Fees and Policies for details. Price, availability, fees, and any applicable rent special are subject to change without notice. * Square footage definitions vary. Displayed square footage is approximate.
* Price shown is total price based on community-supplied monthly required fees. Excludes user-selected optional fees and variable or usage-based fees and required charges due at or prior to move-in or at move-out. View Fees and Policies for details. Price, availability, fees, and any applicable rent special are subject to change without notice. * Square footage definitions vary. Displayed square footage is approximate.
* Price shown is total price based on community-supplied monthly required fees. Excludes user-selected optional fees and variable or usage-based fees and required charges due at or prior to move-in or at move-out. View Fees and Policies for details. Price, availability, fees, and any applicable rent special are subject to change without notice. * Square footage definitions vary. Displayed square footage is approximate.
* Price shown is total price based on community-supplied monthly required fees. Excludes user-selected optional fees and variable or usage-based fees and required charges due at or prior to move-in or at move-out. View Fees and Policies for details. Price, availability, fees, and any applicable rent special are subject to change without notice. * Square footage definitions vary. Displayed square footage is approximate.
The fees below are based on community-supplied data and may exclude additional fees and utilities.
Utilities & Essentials
Insect Control
Varies by unit
Trash Removal
Varies by unit
One-Time Basics
Application Fee
Varies by unit
Administration Fee
Varies by unit
Dogs
Pet Fees - One time
$300
Pet Rent - Monthly
$30 / mo
50 lbs. Weight Limit
Cats
Pet Fees - One time
$300
Pet Rent - Monthly
$30 / mo
0 lbs. Weight Limit
Property Fee Disclaimer Based on community-supplied data and independent market research. Subject to change without notice. May exclude fees for mandatory or optional services and usage-based utilities.
Matterport 3D Tours
Property Highlights
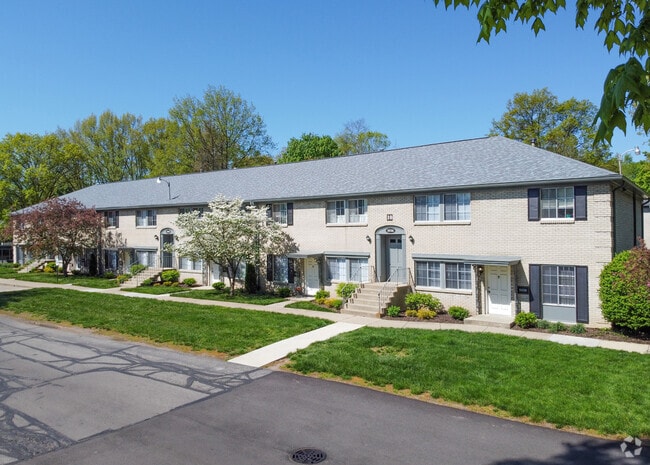
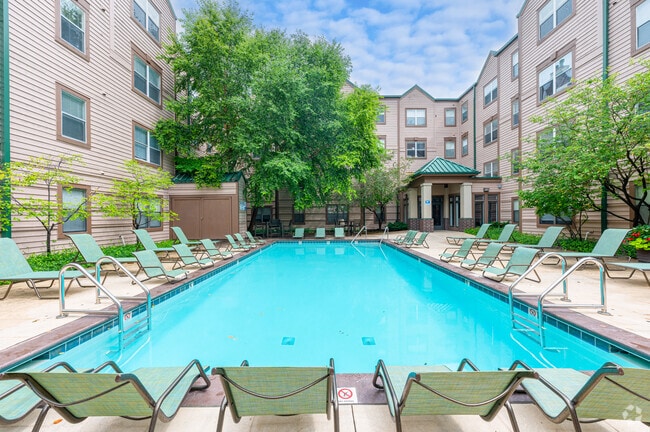
Discover studio, 1-, 2-, and 3-bedroom apartments at Chateau de Ville, where French-inspired architecture meets modern living near Indianapolis's Broad Ripple area. Choose an apartment with wood flooring, fireplaces in select layouts, private balconies or patios, and spacious closets. Stroll through beautifully landscaped courtyards, unwind by the swimming pool, or stay active in the fitness center. With pet-friendly spaces, optional carport parking, and easy access to Broad Ripple Village and downtown Indianapolis, Chateau de Ville offers timeless charm with the comfort and convenience you deserve.
Minutes from Broad Ripple Village
Minutes from Downtown Indianapolis
Smoke Free Buildings
Upgraded Units Available
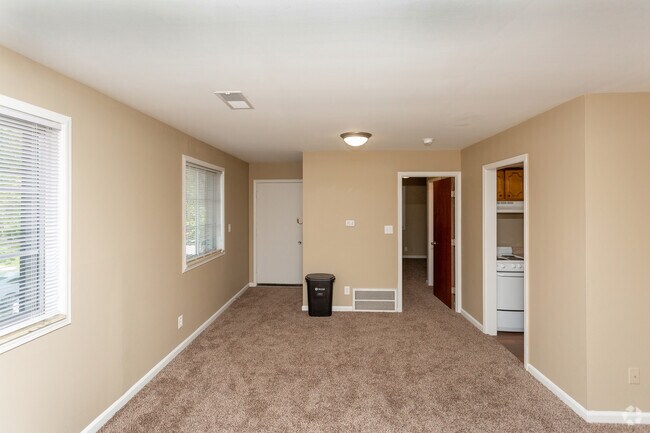
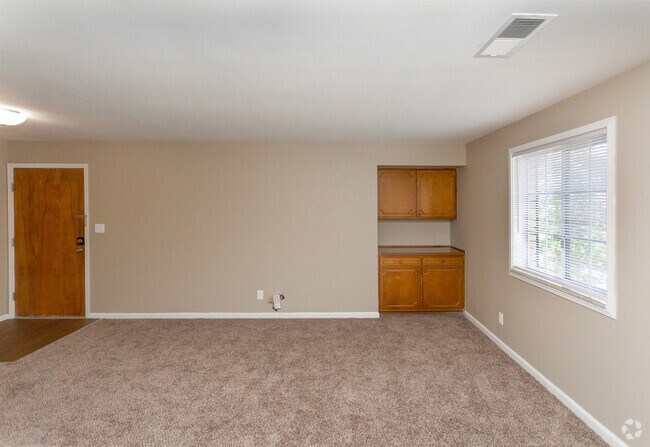
Vinyl Plank Flooring in Select Units
Washington Township Schools
Apartment Features
Air Conditioning
Balcony
Cable Ready
Carpet
Dishwasher
Disposal
Fireplace
Handrails
Heating
High Speed Internet Access
Kitchen
Oven
Range
Refrigerator
Smoke Free
Tub/Shower
Window Coverings
Yard
Community Features
24 Hour Access
Clubhouse
Courtyard
Fitness Center
Maintenance on site
Online Services
Pet Play Area
Planned Social Activities
Pool
Property Manager on Site
Area Scores
Walkability
Fairly walkable40 / 100
Transit
Minimal public transit10 / 100
Driveability
Very drivable80 / 100
Bikeability
Fairly bikeable50 / 100
Scores provided by
Soundscore ™
Active76 / 100
Scores provided by
HowLoud
Transit
Commuter Rail
Indianapolis
16 min Drive
Airport
Indianapolis International
37 min Drive
Moving to Millersville, Indianapolis, IN
Shopping Centers
Shoppers will appreciate Chateau De Ville proximity to 5170-5190 Allisonville Rd, 5022-5038 E 56th St, and Emerson Way Building. 5170-5190 Allisonville Rd is 1 mile away, and 5022-5038 E 56th St is within a 19 minute walk.
Parks and Recreation
Recreational activities near Chateau De Ville are plentiful. Discover 5 parks within 4.7 miles, including Broad Ripple Park, Washington Park, and Holcomb Observatory & Planetarium.
Airports
Living in Millersville provides easy access to Indianapolis International, located just 37 minutes from Chateau De Ville.
Property Details
Discover studio, 1-, 2-, and 3-bedroom apartments at Chateau de Ville, where French-inspired architecture meets modern living near Indianapolis's Broad Ripple area. Choose an apartment with wood flooring, fireplaces in select layouts, private... balconies or patios, and spacious closets. Stroll through beautifully landscaped courtyards, unwind by the swimming pool, or stay active in the fitness center. With pet-friendly spaces, optional carport parking, and easy access to Broad Ripple Village and downtown Indianapolis, Chateau de Ville offers timeless charm with the comfort and convenience you deserve.
Discover studio, 1-, 2-, and 3-bedroom apartments at Chateau de Ville, where French-inspired architecture meets modern living near Indianapolis's Broad Ripple area. Choose an apartment with wood flooring, fireplaces in select layouts, private balconies or patios, and spacious closets. Stroll through beautifully landscaped courtyards, unwind by the swimming pool, or stay active in the fitness center. With pet-friendly spaces, optional carport parking, and easy access to Broad Ripple Village and downtown Indianapolis, Chateau de Ville offers timeless charm with the comfort and convenience you deserve.
Chateau De Ville is located in Indianapolis, IN in the 46220 zip code.
Contact
Property Address: 5303 Rue De Ville, Indianapolis, IN 46220
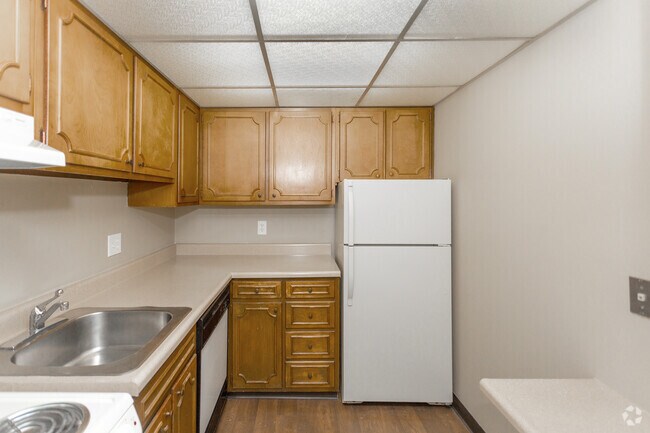
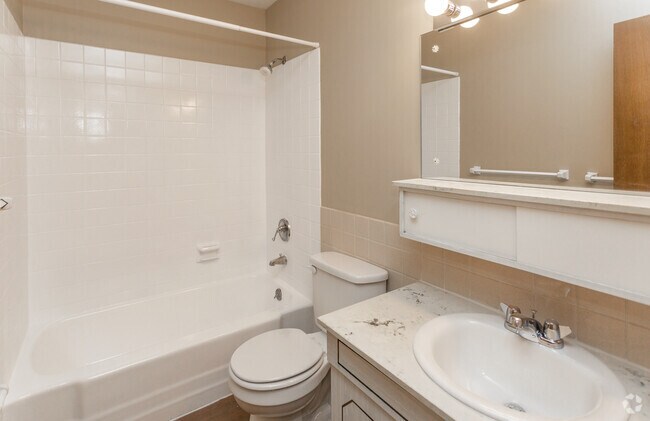
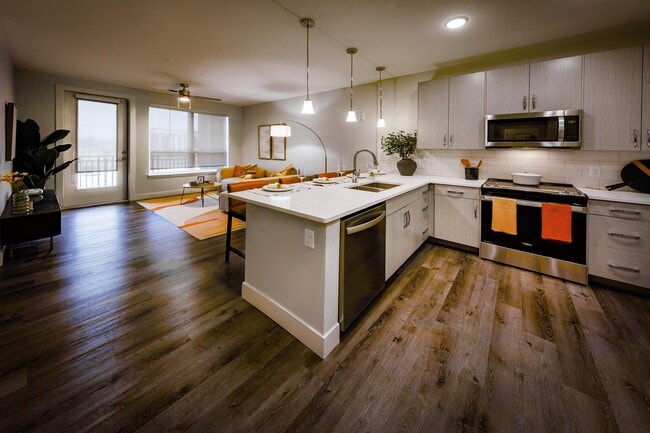
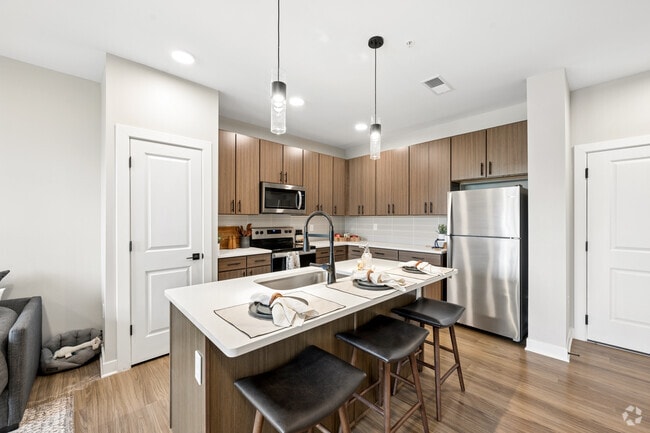
Bathroom toilet is still hitting the wall and leaning. But the kitchen cabinets are great. Ty
Review from Apartments.com
Was this helpful?
Property Manager at Chateau De Ville responded to this review
We’re happy that you’re happy! Thank you for taking the time to leave us a positive review. We’re so thankful for customers like you.
8/4/26
Verified Renter
Moving into this apartment complex has been a great experience! The leasing staff Kenyata AMAZING , professional, and made the move-in process smooth and stress-free. The property is clean, well-maintained, and the apartment was in excellent condition when I arrived. Everyone has been welcoming, and I'm excited to call this place home. I highly recommend this community to anyone looking for a comfortable and well-managed place to live.
Review from Apartments.com
Was this helpful?
Property Manager at Chateau De Ville responded to this review
Thank you for your positive feedback! Our goal is to continue to provide a 5 star experience. We appreciate you and your business.
7/12/26
Verified Renter
Bulbs replaced immediately I notice several dead lightbulbs between my two bathrooms. A brief call to the front office and my bulbs were replaced immediately. Wonderful and prompt service as usual!
Review from Apartments.com
Was this helpful?
Property Manager at Chateau De Ville responded to this review
Hi Kent!
Thank you so much for taking the time to share your experience! We're so glad to hear our team was able to replace your light bulbs quickly and provide the prompt service you've come to expect. We truly appreciate your kind words and are... grateful to have you as part of our community. If there's ever anything else we can do for you, please don't hesitate to reach out. Thank you for choosing Chateau de Ville!
Manager, Chateau de Ville Apartments live@chateaudevilleapts.com
7/11/26
Verified Renter
The Designs of apartment units When I first signed a lease here in October 2025, I wasn’t expecting the apartments to look like this. I am renting a 2bd/2ba “FLAT” that is over 1300sqft. It’s very unique design makes it very comfortable for both me and my child to enjoy the amenities and walks to the park. If anything goes wrong or needs servicing, the maintenance crew are always prompt and available to answer any questions. When I have a concern, leasing office staff and management is always... friendly, knowledgeable and courteous. I can not wait to renew my lease here at Chateau Deville!
Review from Apartments.com
Was this helpful?
6/18/26
Verified Renter
Tranquil Woodland Setting The beauty of the grounds that surround every apartment here — ornamental trees that attract songbird and squirrel— make this complex a genuine oasis, set down between Binford and Allisonville. Every window gathers in fresh air full of natural scents as well as the music of the elements and birds. The latter feast on the fruits of the stunning trees. For the lover of nature, here is affordable luxury.
Review from Apartments.com
Was this helpful?
Property Manager at Chateau De Ville responded to this review
We are so appreciative of your review and you taking the time to share it with us. Our goal is to supply customers with the highest quality experiences. We hope you have a great day!