Cost Calculator: Estimate your monthly and one-time fees.
S1
$1,562 - $1,577
Studio, 1 Bath
, 486 Sq. Ft.
Show Floor Plan Details
Sep. 10
Unit
Total Price
Sq. Ft.
Available
4229
$1,562
486 Sq. Ft.
9/10/26
A2
$1,659 - $1,807
1 Bed, 1 Bath
, 807 Sq. Ft.
Show Floor Plan Details
8 Rentals Available
Unit
Total Price
Sq. Ft.
Available
4341
$1,659
807 Sq. Ft.
Now
2319
$1,659
807 Sq. Ft.
Now
2521
$1,771
807 Sq. Ft.
Now
TH A1
$1,971 - $2,197
1 Bed, 1.5 Baths
, 1,036 Sq. Ft.
Show Floor Plan Details
8 Rentals Available
Unit
Total Price
Sq. Ft.
Available
2-203
$1,996
1,036 Sq. Ft.
Now
2-212
$2,132
1,036 Sq. Ft.
Now
2-201
$2,182
1,036 Sq. Ft.
Now
A1
$1,612 - $1,727
1 Bed, 1 Bath
, 779 Sq. Ft.
Show Floor Plan Details
7 Rentals Available
Unit
Total Price
Sq. Ft.
Available
4235
$1,712
779 Sq. Ft.
Now
4145
$1,712
779 Sq. Ft.
Now
3149
$1,612
779 Sq. Ft.
Now
A3
$1,782 - $1,797
1 Bed, 1 Bath
, 852 Sq. Ft.
Show Floor Plan Details
1 Rental Available
Unit
Total Price
Sq. Ft.
Available
3462
$1,782
852 Sq. Ft.
Now
B1
$2,171 - $2,312
2 Beds, 2 Baths
, 1,141 Sq. Ft.
Show Floor Plan Details
6 Rentals Available
Unit
Total Price
Sq. Ft.
Available
1004
$2,171
1,141 Sq. Ft.
Now
1104
$2,257
1,141 Sq. Ft.
Now
4231
$2,297
1,141 Sq. Ft.
Now
B2
$2,122 - $2,137
2 Beds, 2 Baths
, 1,077 Sq. Ft.
Show Floor Plan Details
1 Rental Available
Unit
Total Price
Sq. Ft.
Available
2215
$2,122
1,077 Sq. Ft.
Now
TH B2
$2,658 - $2,673
2 Beds, 2.5 Baths
, 1,356 Sq. Ft.
Show Floor Plan Details
1 Rental Available
Unit
Total Price
Sq. Ft.
Available
1-211
$2,658
1,356 Sq. Ft.
Now
TH B1
$3,053 - $3,068
2 Beds, 2.5 Baths
, 1,493 Sq. Ft.
Show Floor Plan Details
1 Rental Available
Unit
Total Price
Sq. Ft.
Available
2-213
$3,053
1,493 Sq. Ft.
Now
C1
$2,571 - $2,586
3 Beds, 2 Baths
, 1,449 Sq. Ft.
Show Floor Plan Details
1 Rental Available
Unit
Total Price
Sq. Ft.
Available
1301
$2,571
1,449 Sq. Ft.
Now
* Price shown is total price based on community-supplied monthly required fees. Excludes user-selected optional fees and variable or usage-based fees and required charges due at or prior to move-in or at move-out. View Fees and Policies for details. Price, availability, fees, and any applicable rent special are subject to change without notice. * Square footage definitions vary. Displayed square footage is approximate.
* Price shown is total price based on community-supplied monthly required fees. Excludes user-selected optional fees and variable or usage-based fees and required charges due at or prior to move-in or at move-out. View Fees and Policies for details. Price, availability, fees, and any applicable rent special are subject to change without notice. * Square footage definitions vary. Displayed square footage is approximate.
* Price shown is total price based on community-supplied monthly required fees. Excludes user-selected optional fees and variable or usage-based fees and required charges due at or prior to move-in or at move-out. View Fees and Policies for details. Price, availability, fees, and any applicable rent special are subject to change without notice. * Square footage definitions vary. Displayed square footage is approximate.
* Price shown is total price based on community-supplied monthly required fees. Excludes user-selected optional fees and variable or usage-based fees and required charges due at or prior to move-in or at move-out. View Fees and Policies for details. Price, availability, fees, and any applicable rent special are subject to change without notice. * Square footage definitions vary. Displayed square footage is approximate.
* Price shown is total price based on community-supplied monthly required fees. Excludes user-selected optional fees and variable or usage-based fees and required charges due at or prior to move-in or at move-out. View Fees and Policies for details. Price, availability, fees, and any applicable rent special are subject to change without notice. * Square footage definitions vary. Displayed square footage is approximate.
The fees below are based on community-supplied data and may exclude additional fees and utilities.
Utilities & Essentials
Electricity
$10 - $25 / mo
Valet Trash
$25 / mo
Pest Control
$5 / mo
Utility Billing Fee
$7 / mo
Trash
Varies by unit
One-Time Basics
Due at Application
Administration Fee
$200
Application Fee
$75
Due at Move-In
Security Deposit
$250
Other Parking Fees
Parking
$50 / mo
Dogs
Dog Fee
$40
Dog Rent
$25 / mo
75 lbs. Weight Limit
Restrictions
RAM Partners has a "NO AGGRESSIVE BREED" policy. Dog breeds and any mixes thereof prohibited are Rottweiler, Doberman, German Shepherd, Chow, Pit Bull (including the American Staffordshire Terrier, and American Pit Bull Terrier), Huskies, Malamutes, Presa Canarios, Wolf Hybrids, and any other breed as designated by Management. Please contact the Management office for more information.
Comments
Pets are welcome! Pet Fee and Pet Rent is per pet.
Cats
Cat Fee
$40
Cat Rent
$25 / mo
75 lbs. Weight Limit
Restrictions
RAM Partners has a "NO AGGRESSIVE BREED" policy. Dog breeds and any mixes thereof prohibited are Rottweiler, Doberman, German Shepherd, Chow, Pit Bull (including the American Staffordshire Terrier, and American Pit Bull Terrier), Huskies, Malamutes, Presa Canarios, Wolf Hybrids, and any other breed as designated by Management. Please contact the Management office for more information.
Comments
Pets are welcome! Pet Fee and Pet Rent is per pet.
Pet Fees
Pet Fee
$400
Pet Rent
$25 / mo
Storage Unit
Storage Fee
$65 - $125
Storage
$65 - $125 / mo
Personalized Add-Ons
Pet Screening
$20
Valet Trash Fee
$25 / mo
Lock Fee
$25 / mo
Pest Control Fee
$5 / mo
Amenity Rent
N/A
Situational
Clubhouse Rental
$350
Transfer Fee
$500
RentPlus
$10 - $15 / mo
Renters Legal Liability
$16.59 / mo
Property Insurance
$25 / mo
Property Fee Disclaimer Based on community-supplied data and independent market research. Subject to change without notice. May exclude fees for mandatory or optional services and usage-based utilities.
Matterport 3D Tours
Property Highlights
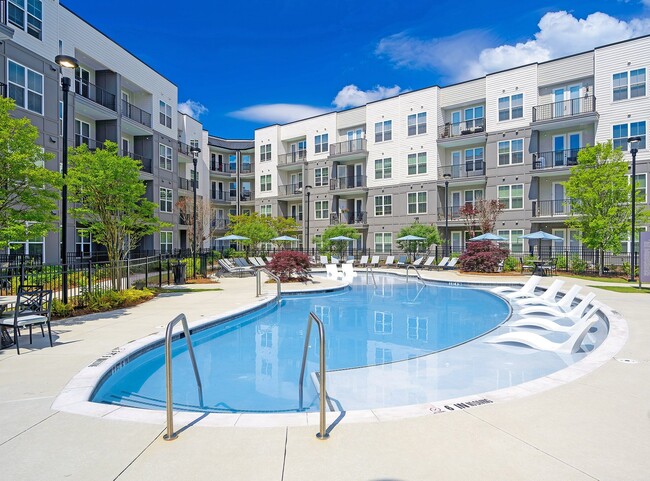
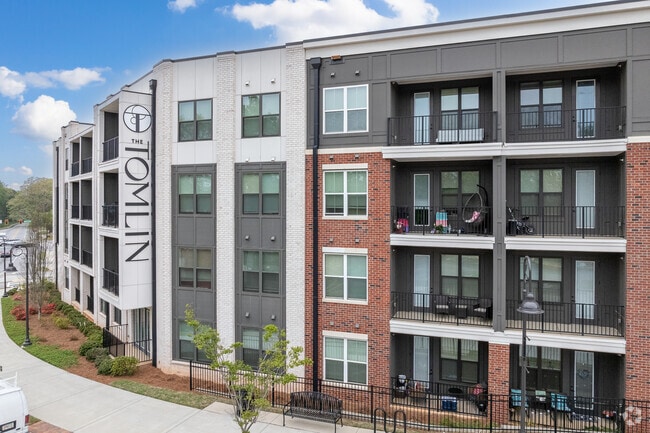
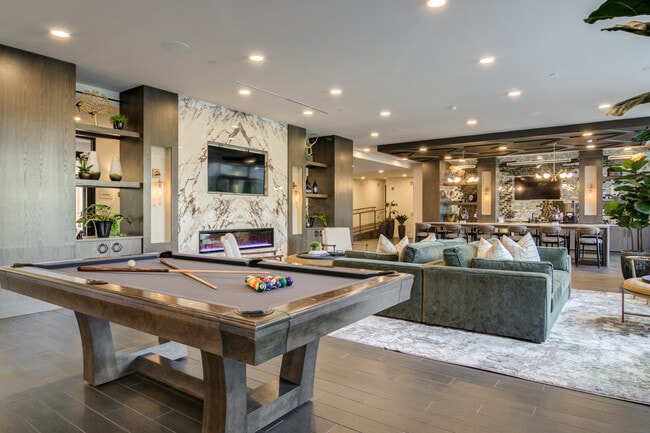
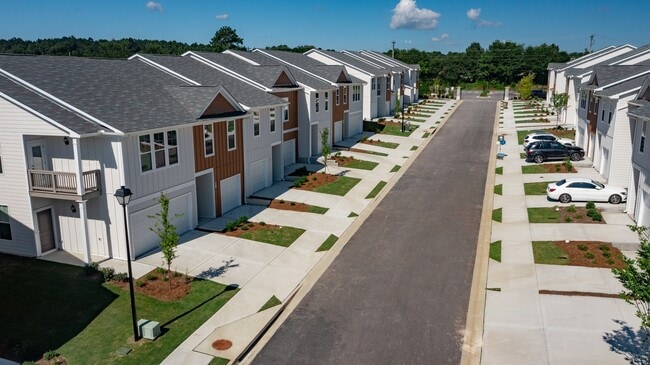
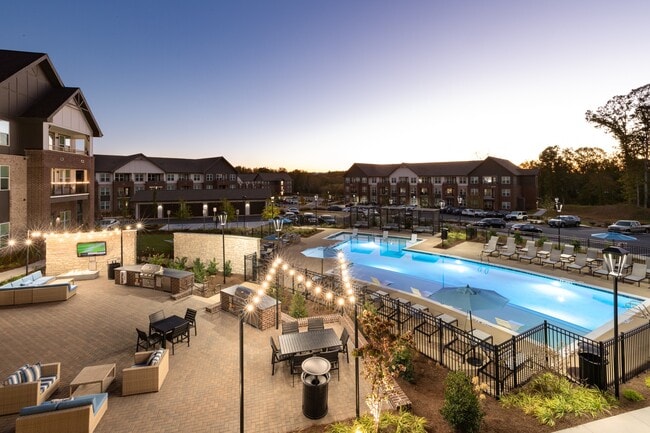
The Tomlin brings a refreshing energy to Snellville's reimagined city center, The Grove—a brand new walkable town-center destination filled with local restaurants, retail, green spaces, and community experiences. Thoughtfully designed apartments and townhomes pair resort-style amenities with an unmatched level of service, all just steps from everything The Grove has to offer. From morning coffee runs to evening dining, weekend markets, parks, and year-round events, life at The Tomlin places you at the heart of Snellville's most exciting new district where everyday living feels like your favorite getaway.
2nd Floor Terrace
Bike Repair + Storage Room
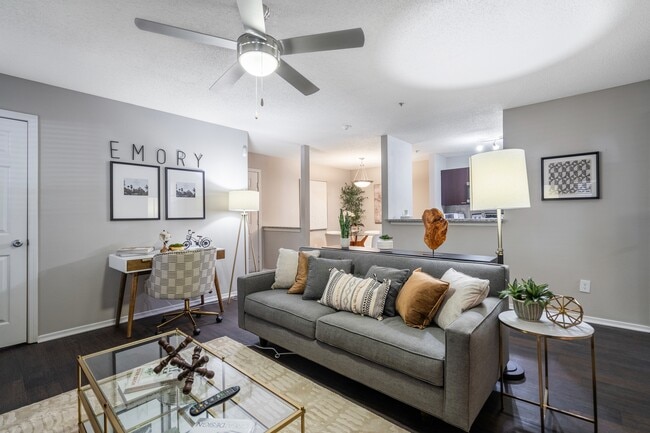
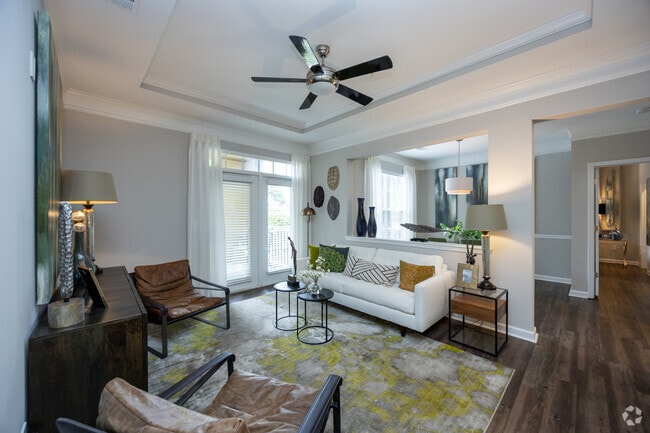
Bright, Spacious Open-Concept Floor Plans
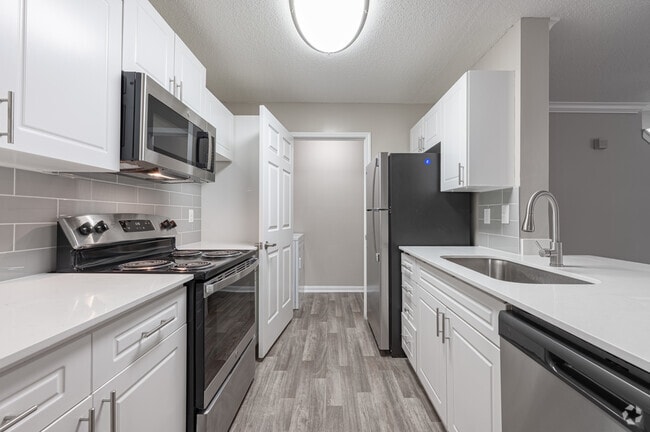
Built-In Microwave
Community Kitchen and Hosting Space
E.V. Charging Station
Fire Pit Area
Garbage Disposal
High Efficiency Front-Loading Washer & Dryer *

Large Kitchen Islands with Bar Seating *
Large Terraces, Balconies *
Outdoor Space with BBQ Grills
Pet Park
Shaker-Style Cabinetry with Soft Close Hardware
Sophisticated Plank Flooring *
Spacious Walk-In Closets
Stainless Steel Appliances *
Walk-in Shower with Glass Door*
Apartment Features
Air Conditioning
Balcony
Carpet
Ceiling Fans
Disposal
Island Kitchen
Kitchen
Linen Closet
Microwave
Patio
Stainless Steel Appliances
Storage Units
Trash Compactor
Vinyl Flooring
Walk-In Closets
Washer/Dryer
Wheelchair Accessible (Rooms)
Wi-Fi
Community Features
24 Hour Access
Bicycle Storage
Business Center
Car Charging Station
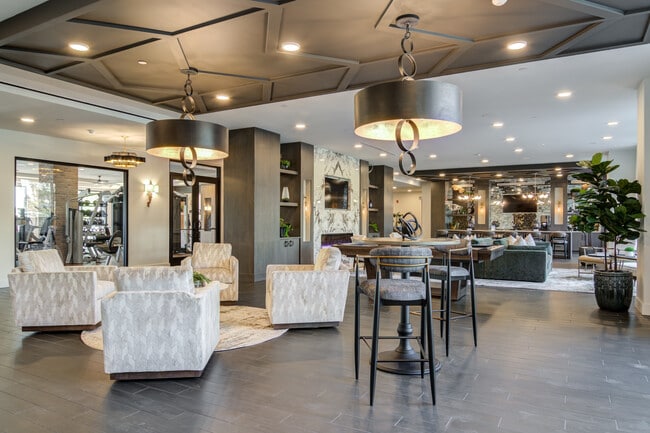
Clubhouse
Community-Wide WiFi
Conference Rooms
Courtyard
Disposal Chutes
Dog Park
Elevator
Fitness Center
Grill
Lounge
Maintenance on site
Multi Use Room
Package Service
Pet Play Area
Pet Washing Station
Pool
Property Manager on Site
Storage Space
Trash Pickup - Door to Door
Walk-Up
Wheelchair Accessible
Wi-Fi
Area Scores
Walkability
Moderately walkable60 / 100
Driveability
Exceptionally drivable90 / 100
Bikeability
Somewhat bikeable20 / 100
Scores provided by
Soundscore ™
Active69 / 100
Scores provided by
HowLoud
Transit
Airport
Hartsfield - Jackson Atlanta International
50 min Drive
Moving to Outer Gwinnett County, Snellville, GA
Shopping Centers
Shoppers will appreciate The Tomlin Luxury Apartments proximity to Shops Of Snellville, Snellville Place, and Heritage Oaks. Shops Of Snellville is 0.3 miles away, and Snellville Place is within a 3 minute walk.
Parks and Recreation
Recreational activities near The Tomlin Luxury Apartments are plentiful. Discover 4 parks within 4.7 miles, including South Gwinnett Park, Ronald Reagan Park, and Alexander Park.
Airports
Living in Outer Gwinnett County provides easy access to Hartsfield - Jackson Atlanta International, located just 50 minutes from The Tomlin Luxury Apartments.
Property Details
The Tomlin brings a refreshing energy to Snellville's reimagined city center, The Grove—a brand new walkable town-center destination filled with local restaurants, retail, green spaces, and community experiences. Thoughtfully designed apartments and... townhomes pair resort-style amenities with an unmatched level of service, all just steps from everything The Grove has to offer. From morning coffee runs to evening dining, weekend markets, parks, and year-round events, life at The Tomlin places you at the heart of Snellville's most exciting new district where everyday living feels like your favorite getaway.
The Tomlin brings a refreshing energy to Snellville's reimagined city center, The Grove—a brand new walkable town-center destination filled with local restaurants, retail, green spaces, and community experiences. Thoughtfully designed apartments and townhomes pair resort-style amenities with an unmatched level of service, all just steps from everything The Grove has to offer. From morning coffee runs to evening dining, weekend markets, parks, and year-round events, life at The Tomlin places you at the heart of Snellville's most exciting new district where everyday living feels like your favorite getaway.
The Tomlin Luxury Apartments is located in Snellville, GA in the 30078 zip code.
Contact
Property Address: 2250 Oak Rd, Snellville, GA 30078
I really love living here. Everyone at the office is so nice and friendly, and the location is very convenient, near many shops and restaurants. My favorite thing is living near The Grove, which has so many food options for lunch and dinner!
Review from Apartments.com
1 Person Found This Helpful
Was this helpful?
Property Manager at The Tomlin Luxury Apartments responded to this review
Thank you for your wonderful review! We're thrilled to hear you love living at The Tomlin Apartments and appreciate our friendly office team and convenient location near The Grove.
5/5/26
Great Location and Positive Changes
I’ve been at The Tomlin a while, and the new management has definitely made some positive changes—you can really see the difference.
The office team is always friendly and happy to see you, which I really appreciate. The location is great too—being right by The Grove is such a plus. There are so many good restaurants, and it feels like there’s always something going on, so it never gets boring.
It’s been a comfortable place to live.
Review from Apartments.com
1 Person Found This Helpful
Was this helpful?
Property Manager at The Tomlin Luxury Apartments responded to this review
Thank you for your wonderful review! We're thrilled to hear you appreciate the positive changes and enjoy the friendly office team and great location at The Tomlin! - Your Tomlin Team!
4/10/26
Amazing Property! Top Level staff!
The Tomlin is an exceptional property with an outstanding staff. I saw some beautifully designed floor plans and top-tier amenities that truly enhance the living experience. I am leasing today!
Review from Apartments.com
1 Person Found This Helpful
Was this helpful?
3/13/26
Far From Luxury
Falsely advertised as a luxury high end complex. The complex is poorly maintained and poorly cleaned. The management company has gone from bad to worse. New management company has not returned multiple calls and emails. Beware of many hidden fees! You pay extra fees for the management company to outsource all of their billing and collection processes, I.e. you’re paying an extra fee to pay your rent, an extra fee to pay your utilities, etc. None of which is disclosed at time of leasing.
Review from Apartments.com
Was this helpful?
8/20/25
VERY DECEPTIVE & MISLEADING
I recently applied for an apartment at The Tomlin. I toured units and found one that we liked. The leasing consultant had me and my roommates complete the application and let us know she'd reach out with the leasing details. We didn't hear anything, so I followed up with the leasing office to check the status. The leasing agent then told me that she didn't want to send the lease info without us looking at the unit, because it is an ADA unit. This was never discussed, nor mentioned during the... tour or the application process. We applied on Thursday and were approved by Friday. There was no follow up from the leasing agent, because "in good faith she didn't want to send us the leasing agreement without seeing the unit first." There was no communication until this morning, when I called to follow up. I find it incredibly hard to believe that all available units have been taken so quickly. The lack of communication lends itself to believe that they were just hoping to get away with collecting the application fees and we would just go with whatever was said. This was a very deceptive practice and when I asked for at least my application fees back I was met with no willingness to work with me, although absolutely no where was the apartment advertised to be an ADA unit.
Review from Apartments.com
1 Person Found This Helpful
Was this helpful?
Property Manager at The Tomlin Luxury Apartments responded to this review
Hello Anonymous,
I’m sorry to hear about your frustration regarding the two-bedroom ADA unit. When we last spoke, we did offer you and your roommates other available two-bedroom options; however, those were declined. Please note that application... fees are nonrefundable for all applicants, as they cover the cost of processing applications, which has already been completed.
If you and your roommates decide you’d like to move forward with one of the other two-bedroom units we currently have available, please feel free to reach out to us directly—we’d be happy to assist.