Pointe Grand Reservation Way
2 Beds
$1,399 - $1,899



School
Commute Time (Distance)
Drive: 15 min (6.6 mi)
Drive: 20 min (10.1 mi)
Drive: 20 min (10.3 mi)
Drive: 21 min (10.4 mi)
Property Information
The fees below are based on community-supplied data and may exclude additional fees and utilities.
Property Fee Disclaimer Based on community-supplied data and independent market research. Subject to change without notice. May exclude fees for mandatory or optional services and usage-based utilities.
Walkability
Somewhat walkable30 / 100
Driveability
Exceptionally drivable90 / 100
Bikeability
Somewhat bikeable30 / 100

Soundscore ™
Calm82 / 100

Shoppers will appreciate 3536 Firestone Dr proximity to Windsor Place, The Market At Windsor Spring, and Windsor Plaza. Windsor Place is 1.5 miles away, and The Market At Windsor Spring is within a 13 minute walk.
Recreational activities near 3536 Firestone Dr are plentiful. Discover 1 park within 2 miles, including Diamond Lakes Regional Park.
Living in Jamestown provides easy access to Augusta Regional at Bush Field, located just 22 minutes from 3536 Firestone Dr.
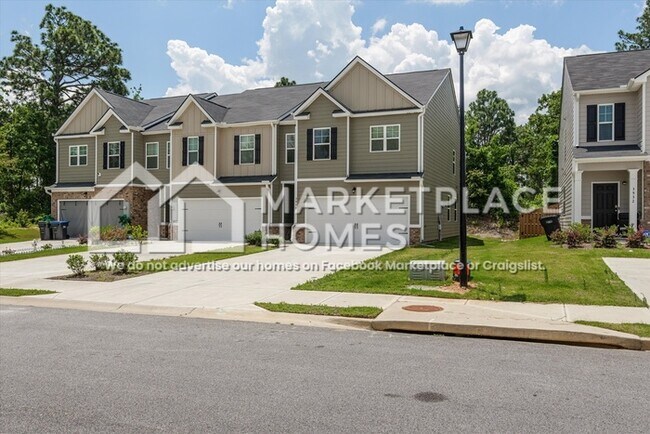
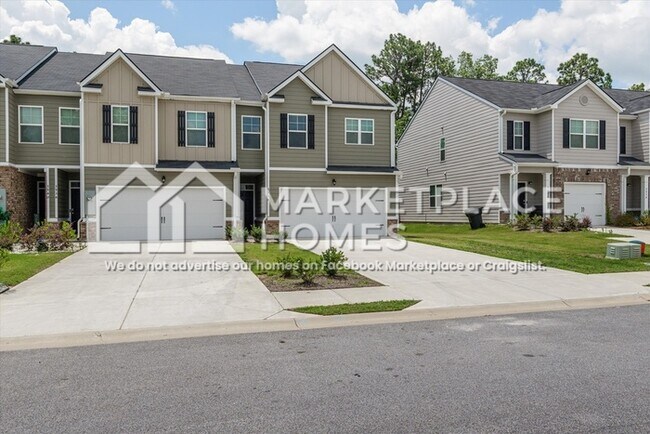
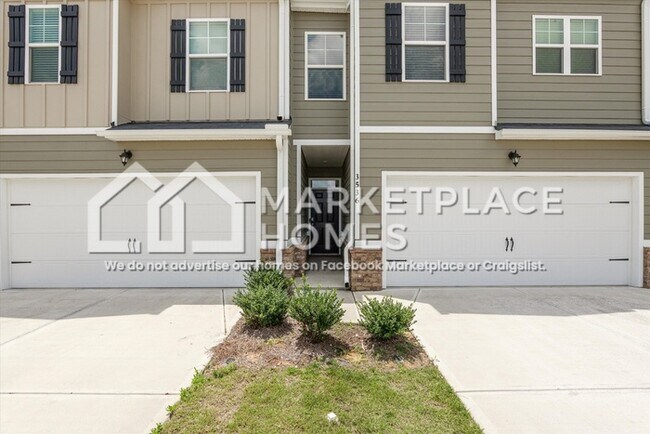

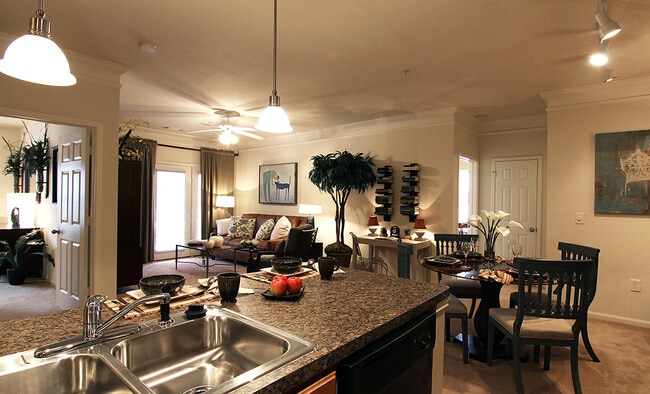

Only 2 years old, this beautiful end-unit townhome is ready for move in today! Step inside to a bright, open-concept floor plan featuring modern LVP flooring, recessed lighting, a ceiling fan, and abundant natural light throughout. The gourmet... kitchen is a chef’s dream, showcasing stainless steel appliances, granite countertops, a spacious corner pantry, and a large island with bar seating--perfect for both everyday meals and entertaining. All 4 bedrooms are located upstairs with laundry for your convenience. Relax and retreat to the primary suite, boasting a trey ceiling, sizable walk-in closet, and private master bath with dual vanity, shower, and soaking tub. Enjoy the peaceful, private setting of the walkout patio, which backs up to lush trees and greenery, with privacy fencing on both sides--ideal for grilling or relaxing with friends. Schedule your showing today!
BEWARE OF SCAMMERS. Only apply for this home through We DO NOT advertise on Facebook Marketplace or Craigslist, and we will NEVER ask you to wire money or pay in cash.
The price listed is based on a 12-month lease for an approved applicant. Prices and special offers are valid for new residents only. All leasing information is believed to be accurate; however, prices and special offers may change without notice and are not guaranteed until the application has been approved. Additional fees may apply, including a lease administration fee, damage waiver fee, and pet fees (where applicable).
This property allows self guided viewing without an appointment. Contact for details.
Only 2 years old, this beautiful end-unit townhome is ready for move in today! Step inside to a bright, open-concept floor plan featuring modern LVP flooring, recessed lighting, a ceiling fan, and abundant natural light throughout. The gourmet kitchen is a chef’s dream, showcasing stainless steel appliances, granite countertops, a spacious corner pantry, and a large island with bar seating--perfect for both everyday meals and entertaining. All 4 bedrooms are located upstairs with laundry for your convenience. Relax and retreat to the primary suite, boasting a trey ceiling, sizable walk-in closet, and private master bath with dual vanity, shower, and soaking tub. Enjoy the peaceful, private setting of the walkout patio, which backs up to lush trees and greenery, with privacy fencing on both sides--ideal for grilling or relaxing with friends. Schedule your showing today!
BEWARE OF SCAMMERS. Only apply for this home through We DO NOT advertise on Facebook Marketplace or Craigslist, and we will NEVER ask you to wire money or pay in cash.
The price listed is based on a 12-month lease for an approved applicant. Prices and special offers are valid for new residents only. All leasing information is believed to be accurate; however, prices and special offers may change without notice and are not guaranteed until the application has been approved. Additional fees may apply, including a lease administration fee, damage waiver fee, and pet fees (where applicable).
This property allows self guided viewing without an appointment. Contact for details.
3536 Firestone Dr is located in Hephzibah, GA in the 30815 zip code.
Within 50 Miles of 3536 Firestone Dr
12 Month Lease
12 Month Lease