

$2,550 /month
227 Haverford Dr, Grovetown, GA 30813
Last Updated:
$2,550 /month
227 Haverford Dr, Grovetown, GA 30813
Last Updated:
Unit
- $2,550 / month
- 5 Beds
- 3 Baths
- 3151 sq. ft.
- Available Oct 15
Map of 227 Haverford Dr
Loading...
Points of Interest
Nearby Colleges and Universities
School
Commute Time (Distance)
Drive: 22 min (14.4 mi)
Details
Property Information
- 1 unit
Fees and Policies
The fees below are based on community-supplied data and may exclude additional fees and utilities.
Monthly Utilities & Services
- Administration Fee$5/mo
One-Time Move-In Fees
- Lease Processing Fee$250
Dogs Allowed
- Fee Not Specified
Property Fee Disclaimer Based on community-supplied data and independent market research. Subject to change without notice. May exclude fees for mandatory or optional services and usage-based utilities.
Home Features
- Dishwasher
- Microwave
- Refrigerator
Area Scores
Walkability
Not walkable10 / 100
Driveability
Exceptionally drivable100 / 100
Bikeability
Not bikeable10 / 100
Scores provided by 
Soundscore ™
Active78 / 100
Scores provided by
HowLoud
Transit
Airport
Augusta Regional at Bush Field
35 min Drive

Moving to Columbia County, Grovetown, GA
Airports
Living in Columbia County provides easy access to Augusta Regional at Bush Field, located just 33 minutes from 227 Haverford Dr.
Property Details
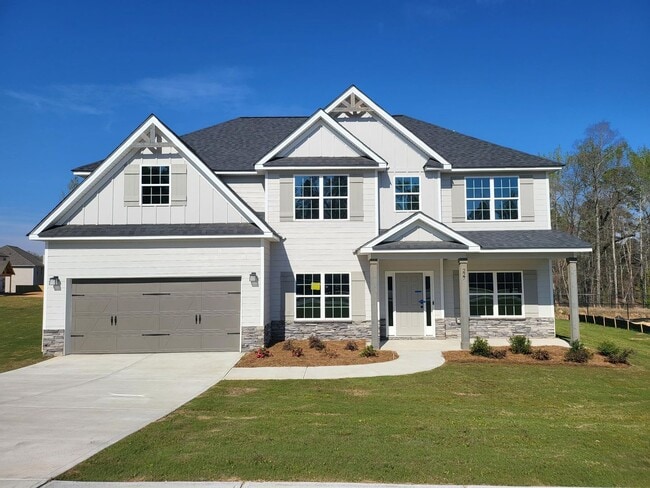
A Beloved Floor Plan Offering 3,151 SF of Thoughtfully Designed Living Space! (Not shown in pictures are stainless steel fridge and fully fenced backyard.)
This spacious 5-bedroom, 3-bath home features a 2-car garage and an inviting outdoor patio... with a wood-burning fireplace, perfect for cozy fall evenings.
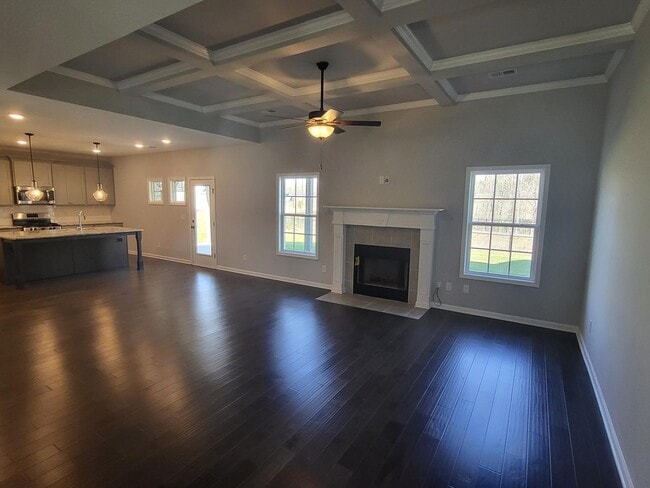
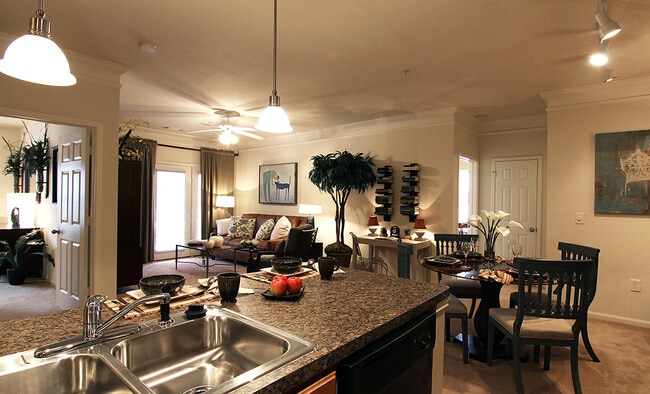
Step into an inviting entry foyer that opens into a formal dining room rich with architectural details. A versatile flex space provides the ideal spot for a home office or study. The spacious great room includes a beautiful wood-burning fireplace, perfect for relaxing or entertaining.
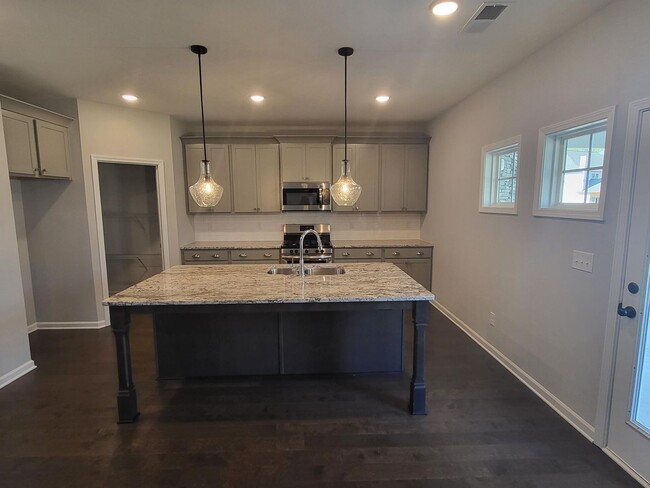


The gourmet kitchen is a true centerpiece, boasting: Stylish cabinetry, Gorgeous granite countertops, Tiled backsplash, Stainless steel appliances, including a gas range, A functional island open to the breakfast area, creating the perfect gathering and prep space
Conveniently located on the main level, a fifth bedroom and full bath are perfect for guests. Just off the garage, the owner's entry features our signature drop zone—a practical and stylish solution for everyday family life.
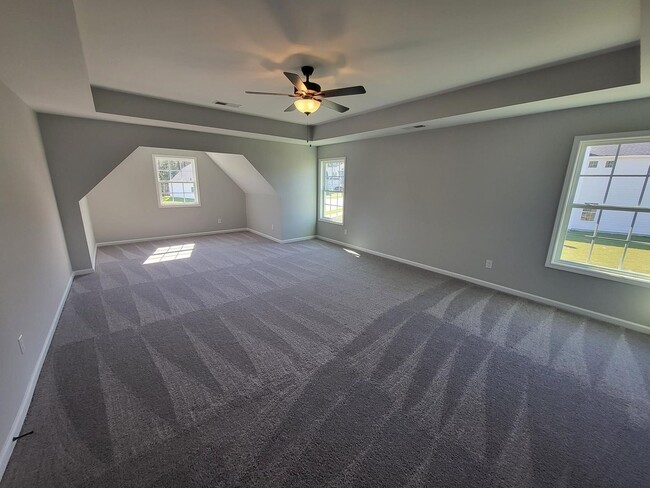
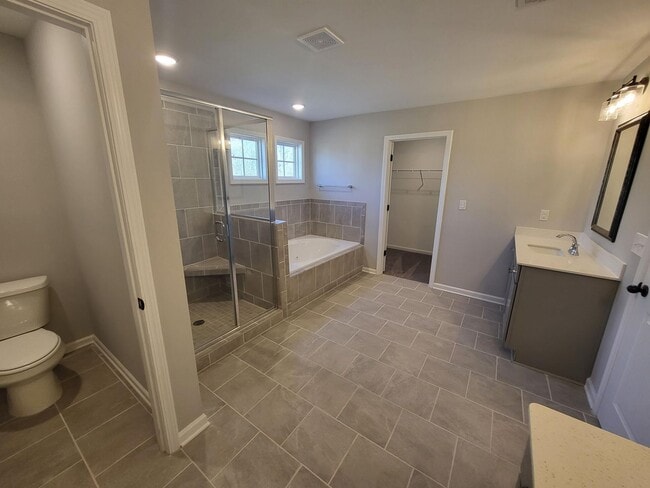
Upstairs, enjoy an expansive media room, ideal for movie nights or playtime. The luxurious owner’s suite features a sitting area, tray ceilings, and an elegant en suite bath complete with: Garden tub, Tiled shower, His & her vanities, A spacious walk-in closet
Additional bedrooms upstairs offer ample natural light and generous closet space. A centrally located laundry room and hall bath add convenience to daily routines.
Beautiful hardwood flooring throughout the main living areas, combined with Hughston Homes’ signature features, make the Cypress A a standout choice for comfort, style, and functionality.
Pet Policy: Maximum of 2 pets permitted. A nonrefundable one-time pet fee of $100 per pet and monthly pet rent of $30 per pet apply. All pets require owner approval, and breed acceptance is determined on a case-by-case basis. Applicants are also required to create and complete a PetScreening profile through (/) and are responsible for any applicable fees charged directly by PetScreening.
A Beloved Floor Plan Offering 3,151 SF of Thoughtfully Designed Living Space! (Not shown in pictures are stainless steel fridge and fully fenced backyard.)
This spacious 5-bedroom, 3-bath home features a 2-car garage and an inviting outdoor patio with a wood-burning fireplace, perfect for cozy fall evenings.
Step into an inviting entry foyer that opens into a formal dining room rich with architectural details. A versatile flex space provides the ideal spot for a home office or study. The spacious great room includes a beautiful wood-burning fireplace, perfect for relaxing or entertaining.
The gourmet kitchen is a true centerpiece, boasting: Stylish cabinetry, Gorgeous granite countertops, Tiled backsplash, Stainless steel appliances, including a gas range, A functional island open to the breakfast area, creating the perfect gathering and prep space
Conveniently located on the main level, a fifth bedroom and full bath are perfect for guests. Just off the garage, the owner's entry features our signature drop zone—a practical and stylish solution for everyday family life.
Upstairs, enjoy an expansive media room, ideal for movie nights or playtime. The luxurious owner’s suite features a sitting area, tray ceilings, and an elegant en suite bath complete with: Garden tub, Tiled shower, His & her vanities, A spacious walk-in closet
Additional bedrooms upstairs offer ample natural light and generous closet space. A centrally located laundry room and hall bath add convenience to daily routines.
Beautiful hardwood flooring throughout the main living areas, combined with Hughston Homes’ signature features, make the Cypress A a standout choice for comfort, style, and functionality.
Pet Policy: Maximum of 2 pets permitted. A nonrefundable one-time pet fee of $100 per pet and monthly pet rent of $30 per pet apply. All pets require owner approval, and breed acceptance is determined on a case-by-case basis. Applicants are also required to create and complete a PetScreening profile through (/) and are responsible for any applicable fees charged directly by PetScreening.
227 Haverford Dr is located in Grovetown, GA in the 30813 zip code.
Protect yourself from fraud. Do not send money to anyone you don't know.
Nearby Properties You Might Like

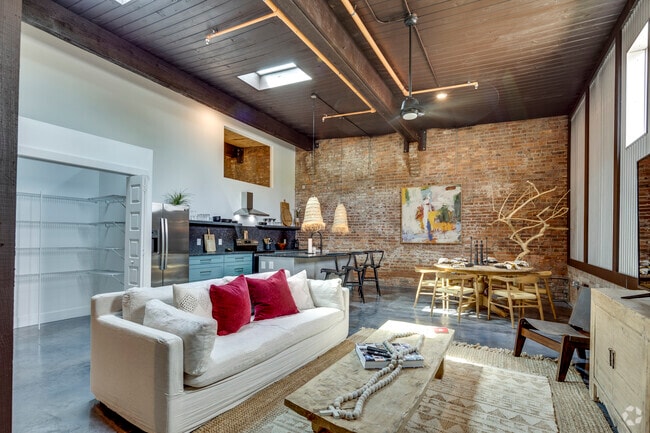

227 Haverford Dr Gallery
Nearby Properties You Might Like
Within 50 Miles of 227 Haverford Dr
The Mason
1 - 3 Beds
$1,320 - $1,850
Reed Creek Apartments
1 - 3 Beds
$1,360 - $2,410
Pointe Grand Reservation Way
2 Beds
$1,399 - $1,899
The Heron at River Island
1 - 3 Beds
$1,558 - $3,132
12 Month Lease
The Row
1 - 3 Beds
$1,500 - $2,875
12 Month Lease
Palisades at Langley Pond
1 - 3 Beds
$1,395 - $1,715