Reed Creek Apartments
1 - 3 Beds
$1,360 - $2,410


School
Commute Time (Distance)
Drive: 18 min (10.2 mi)
Drive: 18 min (10.4 mi)
Drive: 19 min (10.4 mi)
Drive: 19 min (10.9 mi)
Property Information
The fees below are based on community-supplied data and may exclude additional fees and utilities.
Property Fee Disclaimer Based on community-supplied data and independent market research. Subject to change without notice. May exclude fees for mandatory or optional services and usage-based utilities.
Walkability
Fairly walkable40 / 100
Driveability
Very drivable80 / 100
Bikeability
Fairly bikeable50 / 100

Soundscore ™
Active78 / 100

Shoppers will appreciate 539 Hunterdale Rd proximity to Shoppes at Blue Ridge and Shoppes at Petersburg. Shoppes at Blue Ridge is 0.5 miles away, and Shoppes at Petersburg is within a 20 minute walk.
Living in Columbia County provides easy access to Augusta Regional at Bush Field, located just 29 minutes from 539 Hunterdale Rd.
Available Now!
Ask us how you can move into this home with a $0 security deposit!
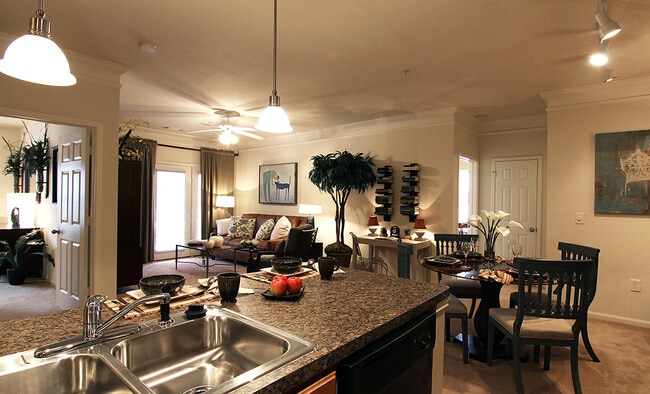
Welcome home! This beautiful 4-bedroom, 2.5-bathroom home offers a spacious layout, excellent outdoor living, and plenty of room for comfortable living and... entertaining.


The main level features an open floor plan with an updated kitchen offering plenty of cabinet space, granite countertops, and stainless-steel appliances, including a refrigerator. The home provides multiple living and gathering spaces, including a living room with a cozy fireplace, family area, breakfast area, dining room, and a versatile office/sunroom.
Also located downstairs is one bedroom, a half bathroom, and the laundry room.
Upstairs, you'll find three spacious bedrooms, including the primary suite with a private bathroom. A pull-down attic provides additional storage space.
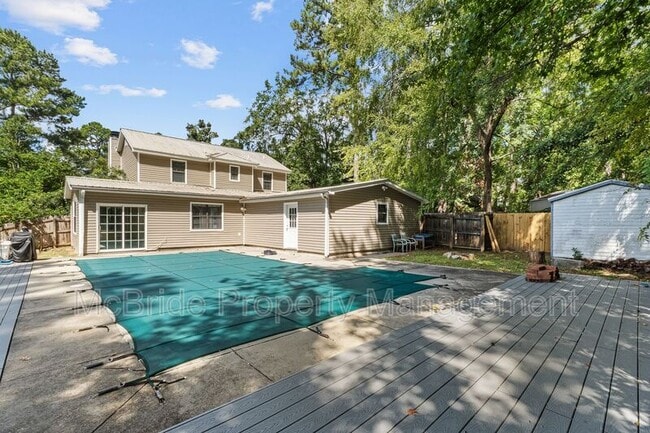
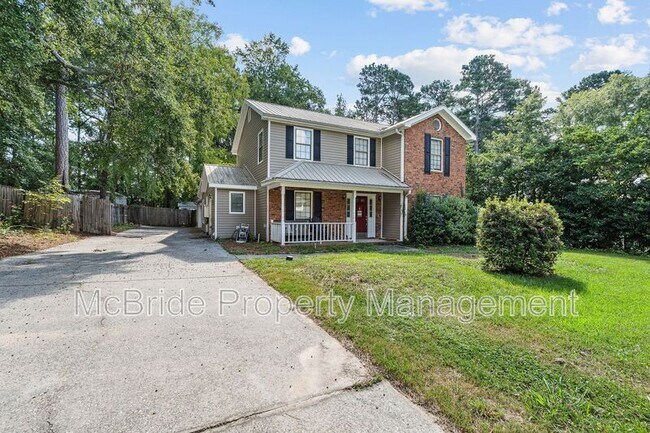
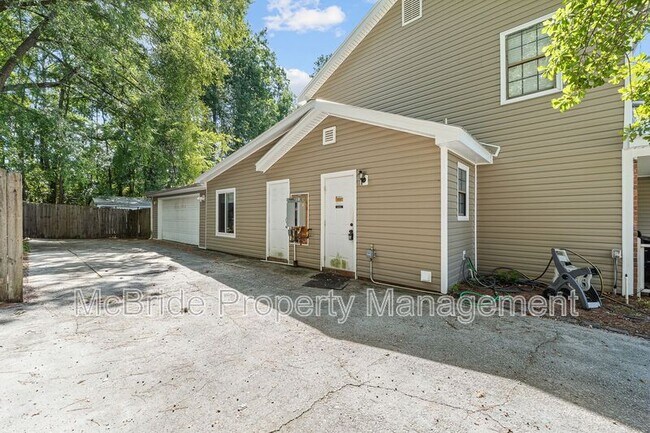
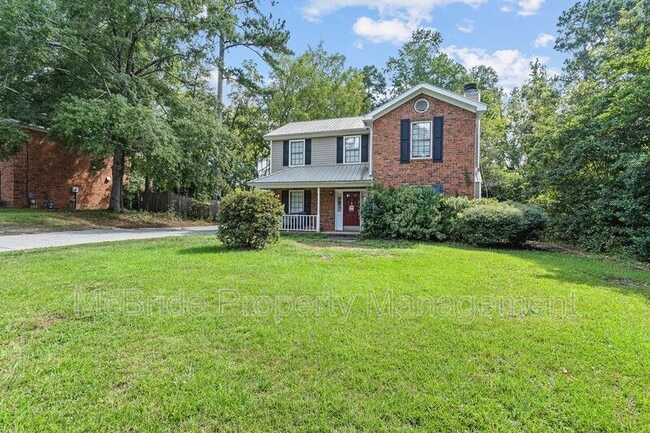
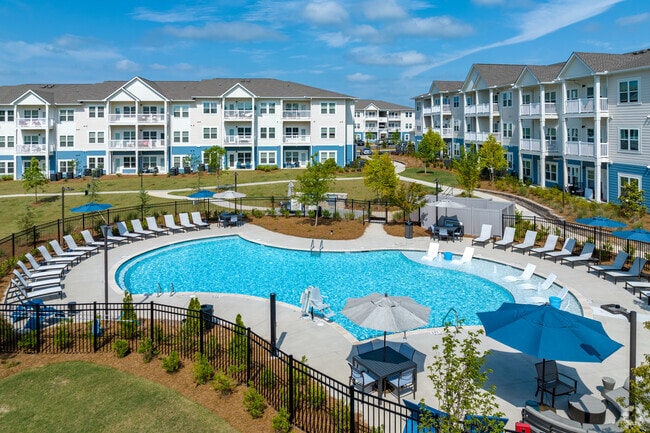
Step outside and enjoy your own private swimming pool and outdoor living area, complete with a large Trex-decking deck perfect for relaxing, entertaining, and enjoying the outdoors. The property also features a charming rocking-chair front porch, 2-car garage, and a storage building.
Pet Policy
Pets allowed with prior approval
Maximum of 2 pets
Monthly pet rent and a one-time non-refundable pet fee apply
Breed restrictions may apply through the pet screening process
Resident Benefit Package
A mandatory Resident Benefit Package is required for an additional monthly fee. Please contact the management office for details.
Additional Information
Professionally managed by McBride Property Management
$75 application fee per person age 18 and over
$250 leasing administration fee
Credit, background, and income verification required
This property does not participate in the housing voucher program
Equal Opportunity Housing
School zones should be independently verified by applicants, as boundaries may change. Photos are provided for layout reference only. Prospective residents are encouraged to visit the property in person to verify current finishes, condition, and features.
All information is deemed reliable but is not guaranteed.
Available Now!
Ask us how you can move into this home with a $0 security deposit!
Welcome home! This beautiful 4-bedroom, 2.5-bathroom home offers a spacious layout, excellent outdoor living, and plenty of room for comfortable living and entertaining.
The main level features an open floor plan with an updated kitchen offering plenty of cabinet space, granite countertops, and stainless-steel appliances, including a refrigerator. The home provides multiple living and gathering spaces, including a living room with a cozy fireplace, family area, breakfast area, dining room, and a versatile office/sunroom.
Also located downstairs is one bedroom, a half bathroom, and the laundry room.
Upstairs, you'll find three spacious bedrooms, including the primary suite with a private bathroom. A pull-down attic provides additional storage space.
Step outside and enjoy your own private swimming pool and outdoor living area, complete with a large Trex-decking deck perfect for relaxing, entertaining, and enjoying the outdoors. The property also features a charming rocking-chair front porch, 2-car garage, and a storage building.
Pet Policy
Pets allowed with prior approval
Maximum of 2 pets
Monthly pet rent and a one-time non-refundable pet fee apply
Breed restrictions may apply through the pet screening process
Resident Benefit Package
A mandatory Resident Benefit Package is required for an additional monthly fee. Please contact the management office for details.
Additional Information
Professionally managed by McBride Property Management
$75 application fee per person age 18 and over
$250 leasing administration fee
Credit, background, and income verification required
This property does not participate in the housing voucher program
Equal Opportunity Housing
School zones should be independently verified by applicants, as boundaries may change. Photos are provided for layout reference only. Prospective residents are encouraged to visit the property in person to verify current finishes, condition, and features.
All information is deemed reliable but is not guaranteed.
539 Hunterdale Rd is located in Evans, GA in the 30809 zip code.
Within 50 Miles of 539 Hunterdale Rd
12 Month Lease
12 Month Lease