Reed Creek Apartments
1 - 3 Beds
$1,280 - $2,510


School
Commute Time (Distance)
Drive: 23 min (13.5 mi)
Drive: 24 min (14.4 mi)
Drive: 25 min (14.8 mi)
Drive: 25 min (14.8 mi)
Property Information
The fees below are based on community-supplied data and may exclude additional fees and utilities.
No Pets Allowed
Property Fee Disclaimer Based on community-supplied data and independent market research. Subject to change without notice. May exclude fees for mandatory or optional services and usage-based utilities.
Walkability
Somewhat walkable20 / 100
Driveability
Exceptionally drivable90 / 100
Bikeability
Somewhat bikeable30 / 100

Soundscore ™
Active78 / 100

Living in Columbia County provides easy access to Augusta Regional at Bush Field, located just 34 minutes from 536 Bunchgrass St.
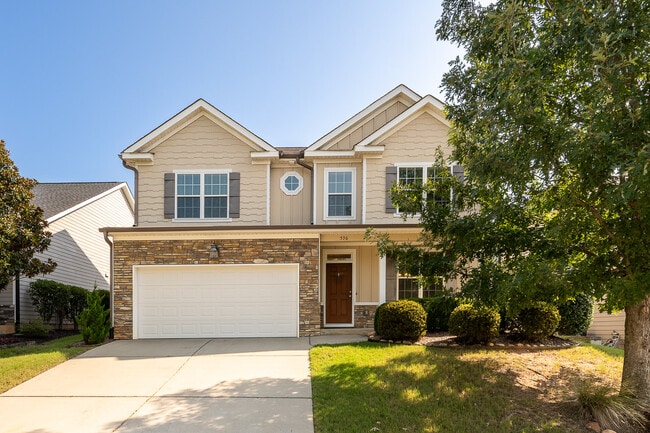
A beautifully inviting 4-bedroom, 3.5 bath home that blends comfort, style, and thoughtful design at every turn.
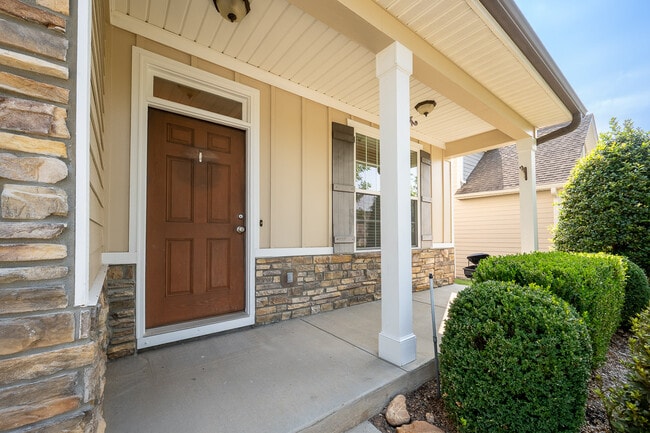
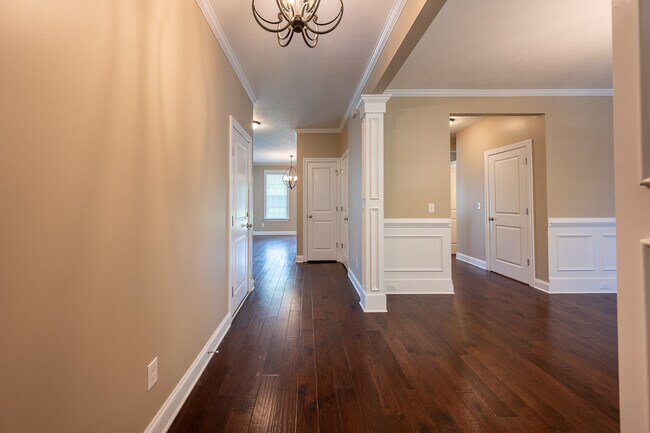
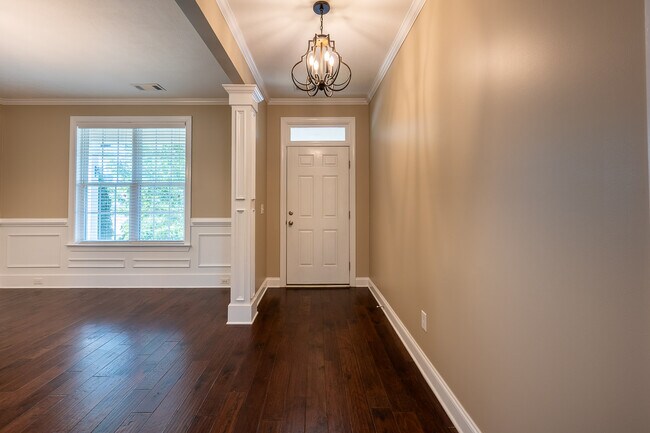
The charm begins at the covered front porch, spacious enough for relaxing with morning coffee or unwinding in the evening. Step inside... to find beautiful hardwood flooring throughout the main level, creating a seamless flow from room to room.
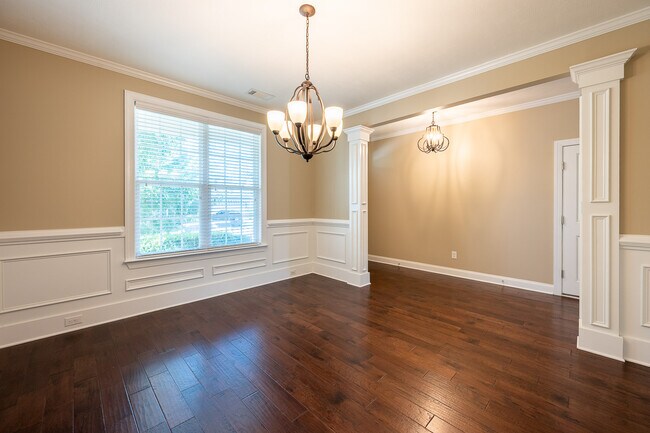
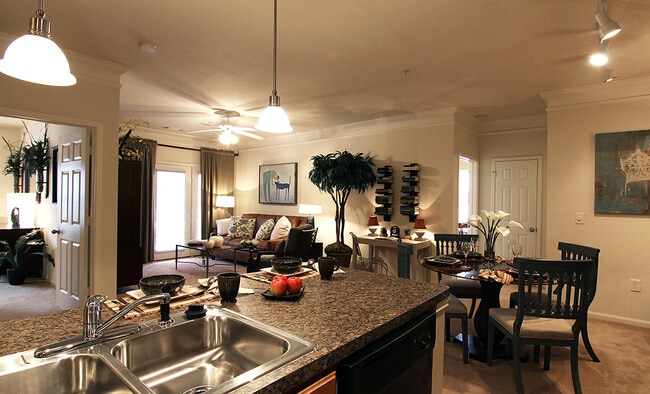


The heart of the home is its open concept living room and kitchen, perfect for everyday living and entertaining. The kitchen features stainless steel appliances, a gas stove, granite countertops, a bar-height eating area, and two large pantries—a dream setup for anyone who loves to cook or host. With a separate dining room you have elegant space for gatherings and special occasions.
All four bedrooms are located upstairs, along with the laundry room that includes a washer and dryer, offering privacy and convenience. The primary suite stands out with its tray ceiling, a large walk in closet, and a spa-like bathroom complete with a soaking tub, oversized shower, and double sinks. Three additional large bedrooms, each with walk in closets, share a well-appointed full bathroom on the second floor. A stylish half bath serves the main level.
Outside, the home continues to impress with a beautifully landscaped yard, a large covered back porch, and a fully fenced backyard with 3 gates for easy access and functionality—ideal for outdoor gatherings or simply enjoying your own private retreat.

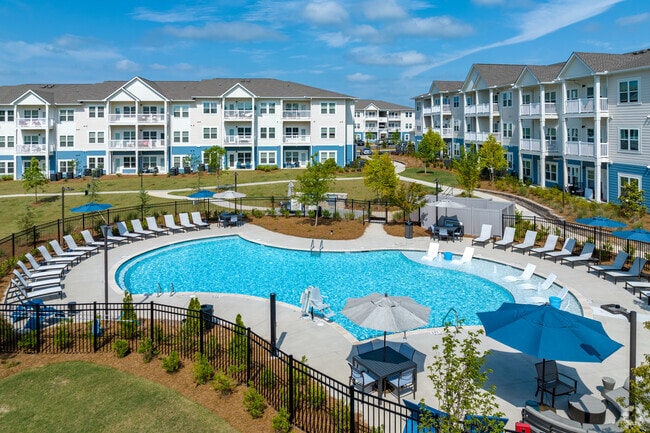
Crawford Creek tenants enjoy a range of amenities including resort-style and lap swimming pools, a community clubhouse, pavilions, playgrounds, and sports courts for tennis, basketball, and pickleball. Residents can also enjoy over 4 miles of trails for walking and biking, extensive green spaces, and a fire pit.
**All David Greene leases some with the Resident Benefit Package for $50 a month which includes $100,000 renter's insurance, credit building to boost residents credit score with timely payments, up to $1 million dollar identity theft protection, HVAC filter deliveries, on demand pest control and more.**
Rent $2600
RBP $50
Total $2650 a month
A beautifully inviting 4-bedroom, 3.5 bath home that blends comfort, style, and thoughtful design at every turn.
The charm begins at the covered front porch, spacious enough for relaxing with morning coffee or unwinding in the evening. Step inside to find beautiful hardwood flooring throughout the main level, creating a seamless flow from room to room.
The heart of the home is its open concept living room and kitchen, perfect for everyday living and entertaining. The kitchen features stainless steel appliances, a gas stove, granite countertops, a bar-height eating area, and two large pantries—a dream setup for anyone who loves to cook or host. With a separate dining room you have elegant space for gatherings and special occasions.
All four bedrooms are located upstairs, along with the laundry room that includes a washer and dryer, offering privacy and convenience. The primary suite stands out with its tray ceiling, a large walk in closet, and a spa-like bathroom complete with a soaking tub, oversized shower, and double sinks. Three additional large bedrooms, each with walk in closets, share a well-appointed full bathroom on the second floor. A stylish half bath serves the main level.
Outside, the home continues to impress with a beautifully landscaped yard, a large covered back porch, and a fully fenced backyard with 3 gates for easy access and functionality—ideal for outdoor gatherings or simply enjoying your own private retreat.
Crawford Creek tenants enjoy a range of amenities including resort-style and lap swimming pools, a community clubhouse, pavilions, playgrounds, and sports courts for tennis, basketball, and pickleball. Residents can also enjoy over 4 miles of trails for walking and biking, extensive green spaces, and a fire pit.
**All David Greene leases some with the Resident Benefit Package for $50 a month which includes $100,000 renter's insurance, credit building to boost residents credit score with timely payments, up to $1 million dollar identity theft protection, HVAC filter deliveries, on demand pest control and more.**
Rent $2600
RBP $50
Total $2650 a month
A beautifully inviting 4-bedroom, 3.5 bath home that blends comfort, style, and thoughtful design at every turn.
The charm begins at the covered front porch, spacious enough for relaxing with morning coffee or unwinding in the evening. Step inside to find beautiful hardwood flooring throughout the main level, creating a seamless flow from room to room.
The heart of the home is its open concept living room and kitchen, perfect for everyday living and entertaining. The kitchen features stainless steel appliances, a gas stove, granite countertops, a bar-height eating area, and two large pantries—a dream setup for anyone who loves to cook or host. With a separate dining room you have elegant space for gatherings and special occasions.
All four bedrooms are located upstairs, along with the laundry room that includes a washer and dryer, offering privacy and convenience. The primary suite stands out with its tray ceiling, a large walk in closet, and a spa-like bathroom complete with a soaking tub, oversized shower, and double sinks. Three additional large bedrooms, each with walk in closets, share a well-appointed full bathroom on the second floor. A stylish half bath serves the main level.
Outside, the home continues to impress with a beautifully landscaped yard, a large covered back porch, and a fully fenced backyard with 3 gates for easy access and functionality—ideal for outdoor gatherings or simply enjoying your own private retreat.
Crawford Creek tenants enjoy a range of amenities including resort-style and lap swimming pools, a community clubhouse, pavilions, playgrounds, and sports courts for tennis, basketball, and pickleball. Residents can also enjoy over 4 miles of trails for walking and biking, extensive green spaces, and a fire pit.
**All David Greene leases some with the Resident Benefit Package for $50 a month which includes $100,000 renter's insurance, credit building to boost residents credit score with timely payments, up to $1 million dollar identity theft protection, HVAC filter deliveries, on demand pest control and more.**
Rent $2600
RBP $50
Total $2650 a month
A beautifully inviting 4-bedroom, 3.5 bath home that blends comfort, style, and thoughtful design at every turn.
The charm begins at the covered front porch, spacious enough for relaxing with morning coffee or unwinding in the evening. Step inside to find beautiful hardwood flooring throughout the main level, creating a seamless flow from room to room.
The heart of the home is its open concept living room and kitchen, perfect for everyday living and entertaining. The kitchen features stainless steel appliances, a gas stove, granite countertops, a bar-height eating area, and two large pantries—a dream setup for anyone who loves to cook or host. With a separate dining room you have elegant space for gatherings and special occasions.
All four bedrooms are located upstairs, along with the laundry room that includes a washer and dryer, offering privacy and convenience. The primary suite stands out with its tray ceiling, a large walk in closet, and a spa-like bathroom complete with a soaking tub, oversized shower, and double sinks. Three additional large bedrooms, each with walk in closets, share a well-appointed full bathroom on the second floor. A stylish half bath serves the main level.
Outside, the home continues to impress with a beautifully landscaped yard, a large covered back porch, and a fully fenced backyard with 3 gates for easy access and functionality—ideal for outdoor gatherings or simply enjoying your own private retreat.
Crawford Creek tenants enjoy a range of amenities including resort-style and lap swimming pools, a community clubhouse, pavilions, playgrounds, and sports courts for tennis, basketball, and pickleball. Residents can also enjoy over 4 miles of trails for walking and biking, extensive green spaces, and a fire pit.
**All David Greene leases some with the Resident Benefit Package for $50 a month which includes $100,000 renter's insurance, credit building to boost residents credit score with timely payments, up to $1 million dollar identity theft protection, HVAC filter deliveries, on demand pest control and more.**
Rent $2600
RBP $50
Total $2650 a month
536 Bunchgrass St is located in Evans, GA in the 30809 zip code.
Within 50 Miles of 536 Bunchgrass St
12 Month Lease
12 Month Lease