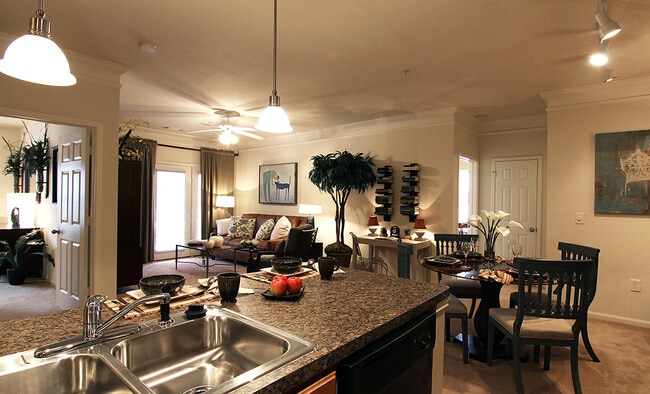
Reed Creek Apartments
1 - 3 Beds
$1,180 - $2,510


School
Commute Time (Distance)
Drive: 18 min (11.3 mi)
Drive: 19 min (11.7 mi)
Drive: 20 min (12.1 mi)
Drive: 20 min (12.2 mi)
Property Information
The fees below are based on community-supplied data and may exclude additional fees and utilities.
No Pets Allowed
Property Fee Disclaimer Based on community-supplied data and independent market research. Subject to change without notice. May exclude fees for mandatory or optional services and usage-based utilities.
Walkability
Fairly walkable50 / 100
Driveability
Very drivable80 / 100
Bikeability
Fairly bikeable40 / 100

Soundscore ™
Active80 / 100

Shoppers will appreciate 4453 Galway Dr proximity to Evans Towne Centre, Evans Exchange, and The Shops at Pheasant Run. Evans Towne Centre is 0.9 miles away, and Evans Exchange is within a 17 minute walk.
Living in Columbia County provides easy access to Augusta Regional at Bush Field, located just 29 minutes from 4453 Galway Dr.
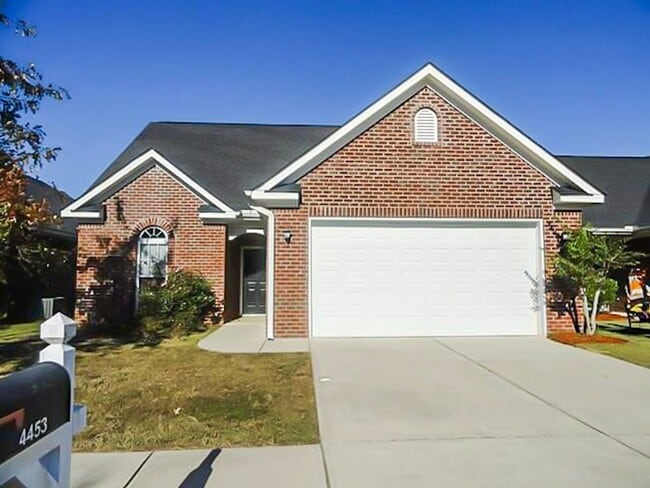
4453 Galway Drive is an all-brick ranch offering a beautiful, functional floorplan with 3 bedrooms, 2 bathrooms, and 2,110 sq ft of comfortable living space. The home features dramatic 9 ft ceilings that enhance the open feel of the main living areas... , along with a spacious Great Room that serves as the central gathering space.
A standout architectural feature is the loft overlooking the Great Room, providing a flexible bonus area that can function as a 4th bedroom, home office, playroom, or media space depending on your needs.
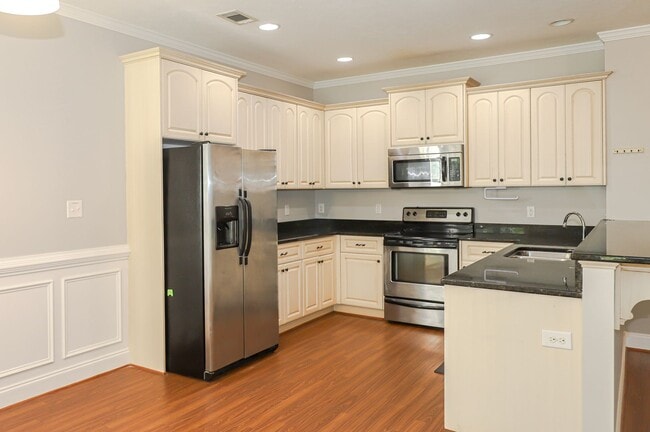
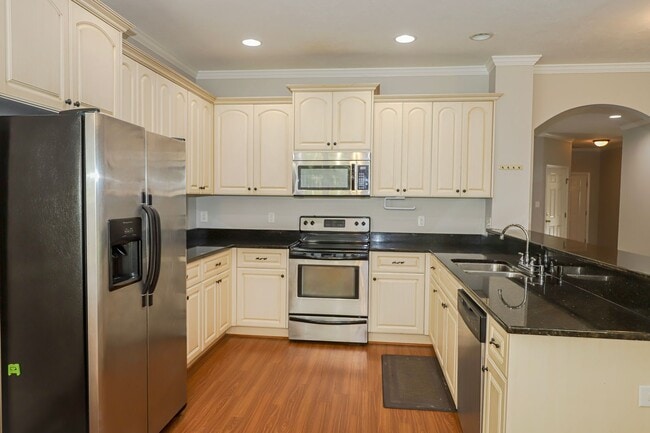
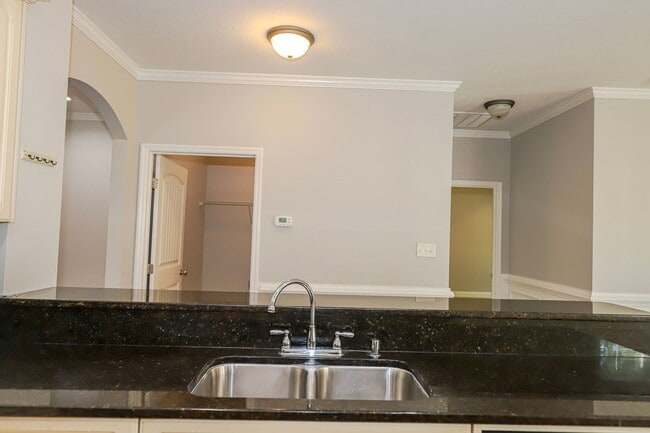
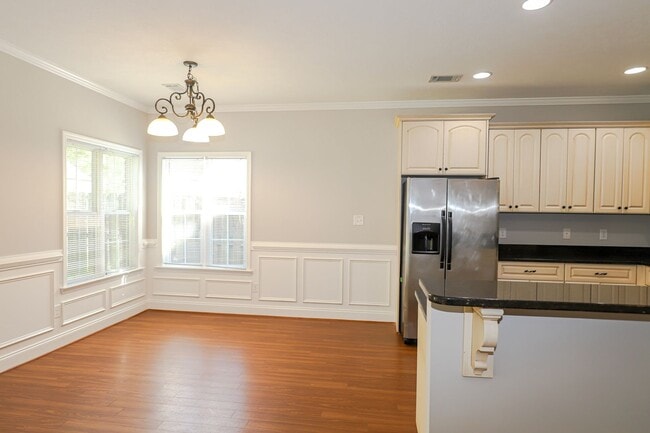
The eat-in kitchen offers generous space for everyday dining, along with ample cabinetry and a practical layout that keeps cooking and hosting simple. All bedrooms are well-sized, and the primary suite includes its own private bath.
Outdoor living is a highlight here: enjoy the screened porch for morning coffee or shaded afternoons, and take advantage of the fully fenced backyard—perfect for pets, play, or entertaining. A garage adds secure parking and extra storage.
Minimum requirements are: 620 credit score, income of 3x the rent, an application with $55.00 fee must be completed prior to showing. Once approved, a $200.00 admin fee is due at move in.
4453 Galway Drive is an all-brick ranch offering a beautiful, functional floorplan with 3 bedrooms, 2 bathrooms, and 2,110 sq ft of comfortable living space. The home features dramatic 9 ft ceilings that enhance the open feel of the main living areas, along with a spacious Great Room that serves as the central gathering space.
A standout architectural feature is the loft overlooking the Great Room, providing a flexible bonus area that can function as a 4th bedroom, home office, playroom, or media space depending on your needs.
The eat-in kitchen offers generous space for everyday dining, along with ample cabinetry and a practical layout that keeps cooking and hosting simple. All bedrooms are well-sized, and the primary suite includes its own private bath.
Outdoor living is a highlight here: enjoy the screened porch for morning coffee or shaded afternoons, and take advantage of the fully fenced backyard—perfect for pets, play, or entertaining. A garage adds secure parking and extra storage.
Minimum requirements are: 620 credit score, income of 3x the rent, an application with $55.00 fee must be completed prior to showing. Once approved, a $200.00 admin fee is due at move in.
4453 Galway Dr is located in Evans, GA in the 30809 zip code.
Within 50 Miles of 4453 Galway Dr


12 Month Lease


12 Month Lease