Reed Creek Apartments
1 - 3 Beds
$1,360 - $2,380


School
Commute Time (Distance)
Drive: 22 min (13.1 mi)
Drive: 23 min (13.3 mi)
Drive: 23 min (13.5 mi)
Drive: 24 min (14 mi)
Property Information
The fees below are based on community-supplied data and may exclude additional fees and utilities.
Property Fee Disclaimer Based on community-supplied data and independent market research. Subject to change without notice. May exclude fees for mandatory or optional services and usage-based utilities.
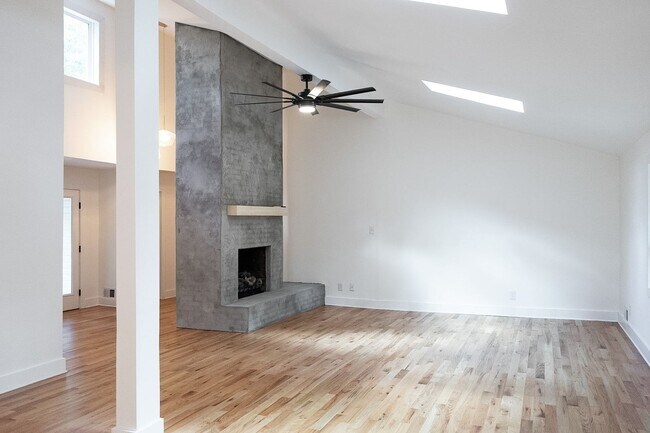
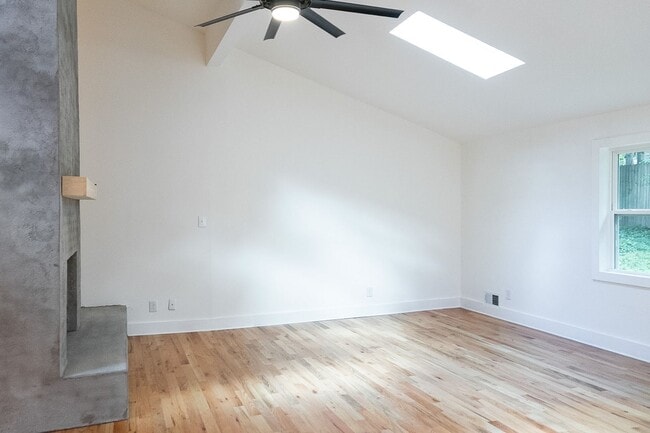
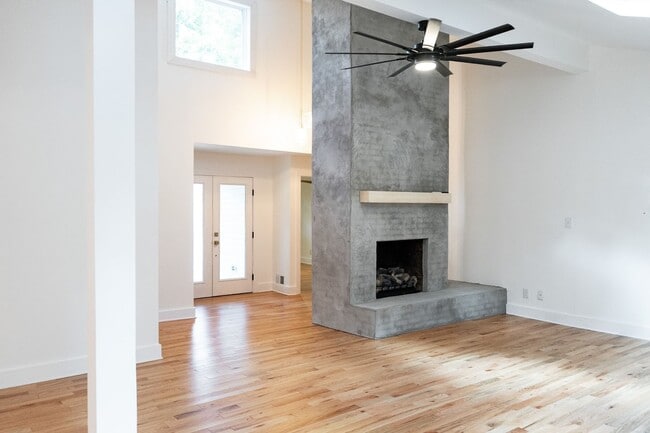
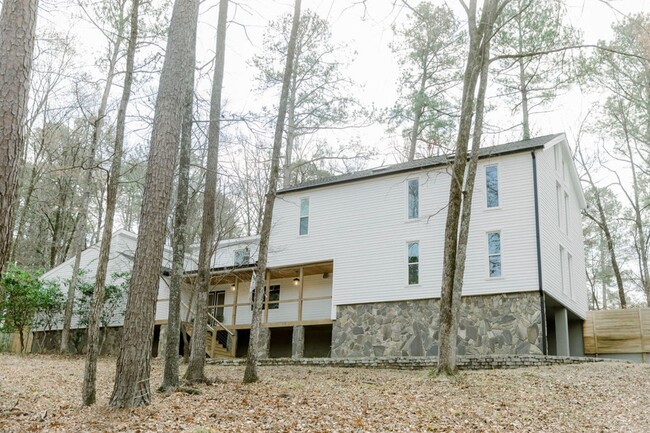
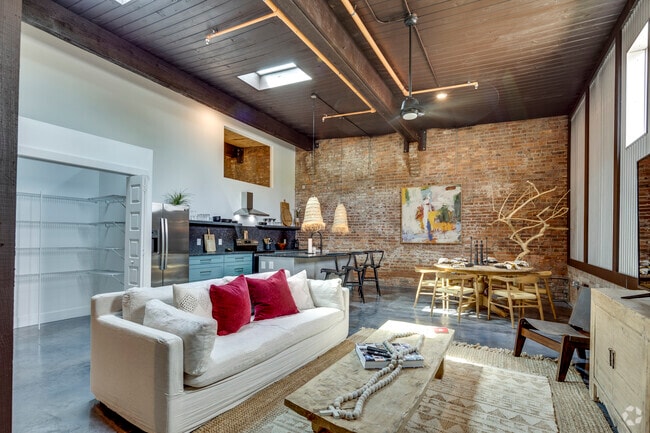
Welcome to this incredibly renovated mid-century home. Nestled in the back of a 3/4 acre lot, among trees on all sides, this home offers beauty, as well as privacy. From the 2 car garage, enter the home into a ''drop-zone'' area, and then continue on to the kitchen. With marble countertops, café appliances, gorgeous slatted wood ceiling and beams, this kitchen is as aesthetic as it is functional. Moving into the huge main living space with 16 foot ceilings, the exposed fireplace with gas logs is the star of the show! Off of the living room is a library, color drenched in black for a cozy/moody feel. Off of the dining room is the back porch that over looks the very private pool. 3 bedrooms and 2 bathrooms are located on this main floor. One of the bedrooms has an ensuite, and the other 2 bedrooms share a hall bathroom. Moving to the opposite side of the house, the laundry room is located on the landing that takes you up to the 1.5 and 2nd floors. The room above the garage is another very large living space that has been designated the ''game room.'' The pool table in the photos no longer remains. There is also a bar with a built-in kegerator, and wine fridge. The half bath is located just off of this room. Moving up the stairs to the true second floor, is the primary suite. And what a primary suite it is! With floor to ceiling windows, up high in the trees, it has to be one of the most beautiful places to sleep in the CSRA! With vaulted ceilings, a fireplace, his-and-hers walk-in closets, and an amazing primary bathroom, this suite is what dreams are made of. The primary bath has heated floors, a soaking tub, a large walk-in shower with rain head shower head, and a private water-closet. The property includes other great features like hardwood floors throughout, several skylights, large front porch, a pump house for extra storage, and so much more! Pets are allowed, though fees will apply. Pool maintenance and pest control will be provided by the landlord. The landlord is a licensed real estate agent.
Walkability
Somewhat walkable30 / 100
Driveability
Very drivable80 / 100
Bikeability
Somewhat bikeable30 / 100

Soundscore ™
Calm82 / 100

Shoppers will appreciate 1 Woodbridge Way proximity to Eagle Pointe, Lenox Plaza, and Liberty Square. Eagle Pointe is 1 mile away, and Lenox Plaza is within a 20 minute walk.
Living in Columbia County provides easy access to Augusta Regional at Bush Field, located just 33 minutes from 1 Woodbridge Way.
Welcome to this incredibly renovated mid-century home. Nestled in the back of a 3/4 acre lot, among trees on all sides, this home offers beauty, as well as privacy. From the 2 car garage, enter the home into a ''drop-zone'' area, and then continue... on to the kitchen. With marble countertops, café appliances, gorgeous slatted wood ceiling and beams, this kitchen is as aesthetic as it is functional. Moving into the huge main living space with 16 foot ceilings, the exposed fireplace with gas logs is the star of the show! Off of the living room is a library, color drenched in black for a cozy/moody feel. Off of the dining room is the back porch that over looks the very private pool. 3 bedrooms and 2 bathrooms are located on this main floor. One of the bedrooms has an ensuite, and the other 2 bedrooms share a hall bathroom. Moving to the opposite side of the house, the laundry room is located on the landing that takes you up to the 1.5 and 2nd floors. The room above the garage is another very large living space that has been designated the ''game room.'' The pool table in the photos no longer remains. There is also a bar with a built-in kegerator, and wine fridge. The half bath is located just off of this room. Moving up the stairs to the true second floor, is the primary suite. And what a primary suite it is! With floor to ceiling windows, up high in the trees, it has to be one of the most beautiful places to sleep in the CSRA! With vaulted ceilings, a fireplace, his-and-hers walk-in closets, and an amazing primary bathroom, this suite is what dreams are made of. The primary bath has heated floors, a soaking tub, a large walk-in shower with rain head shower head, and a private water-closet. The property includes other great features like hardwood floors throughout, several skylights, large front porch, a pump house for extra storage, and so much more! Pets are allowed, though fees will apply. Pool maintenance and pest control will be provided by the landlord. The landlord is a licensed real estate agent.
Welcome to this incredibly renovated mid-century home. Nestled in the back of a 3/4 acre lot, among trees on all sides, this home offers beauty, as well as privacy. From the 2 car garage, enter the home into a ''drop-zone'' area, and then continue on to the kitchen. With marble countertops, café appliances, gorgeous slatted wood ceiling and beams, this kitchen is as aesthetic as it is functional. Moving into the huge main living space with 16 foot ceilings, the exposed fireplace with gas logs is the star of the show! Off of the living room is a library, color drenched in black for a cozy/moody feel. Off of the dining room is the back porch that over looks the very private pool. 3 bedrooms and 2 bathrooms are located on this main floor. One of the bedrooms has an ensuite, and the other 2 bedrooms share a hall bathroom. Moving to the opposite side of the house, the laundry room is located on the landing that takes you up to the 1.5 and 2nd floors. The room above the garage is another very large living space that has been designated the ''game room.'' The pool table in the photos no longer remains. There is also a bar with a built-in kegerator, and wine fridge. The half bath is located just off of this room. Moving up the stairs to the true second floor, is the primary suite. And what a primary suite it is! With floor to ceiling windows, up high in the trees, it has to be one of the most beautiful places to sleep in the CSRA! With vaulted ceilings, a fireplace, his-and-hers walk-in closets, and an amazing primary bathroom, this suite is what dreams are made of. The primary bath has heated floors, a soaking tub, a large walk-in shower with rain head shower head, and a private water-closet. The property includes other great features like hardwood floors throughout, several skylights, large front porch, a pump house for extra storage, and so much more! Pets are allowed, though fees will apply. Pool maintenance and pest control will be provided by the landlord. The landlord is a licensed real estate agent.
1 Woodbridge Way is located in Evans, GA in the 30809 zip code.
Within 50 Miles of 1 Woodbridge Way
12 Month Lease
12 Month Lease