Receive a credit for application + admin fees when you move into select apartment homes.?? Conditions apply.
Pricing and Floor Plans
Design 1A
$1,619 - $1,784
1 Bed, 1 Bath
, 680 Sq. Ft.
Show Floor Plan Details
6 Rentals Available
Unit
Total Price
Sq. Ft.
Available
1-1-303
$1,619
680 Sq. Ft.
Now
3-3-109
$1,664
680 Sq. Ft.
Now
1-1-331
$1,699
680 Sq. Ft.
Now
Design 1D
$1,827 - $1,862
1 Bed, 1 Bath
, 725 Sq. Ft.
Show Floor Plan Details
3 Rentals Available
Unit
Total Price
Sq. Ft.
Available
1-1-207
$1,827
725 Sq. Ft.
Now
1-1-307
$1,862
725 Sq. Ft.
10/20/26
2-2-223
$1,827
725 Sq. Ft.
11/3/26
Design 1G
$1,863 - $1,888
1 Bed, 1 Bath
, 757 Sq. Ft.
Show Floor Plan Details
2 Rentals Available
Unit
Total Price
Sq. Ft.
Available
2-2-317
$1,863
757 Sq. Ft.
Now
2-2-115
$1,888
757 Sq. Ft.
9/11/26
Design 1F
$1,878
1 Bed, 1 Bath
, 737 Sq. Ft.
Show Floor Plan Details
Sep. 11
Unit
Total Price
Sq. Ft.
Available
2-2-107
$1,878
737 Sq. Ft.
9/11/26
Design 2D
$2,114 - $2,374
2 Beds, 2 Baths
, 1,114 Sq. Ft.
Show Floor Plan Details
4 Rentals Available
Unit
Total Price
Sq. Ft.
Available
1-1-215
$2,114
1,114 Sq. Ft.
Now
2-2-318
$2,149
1,114 Sq. Ft.
Now
1-1-213
$2,199
1,114 Sq. Ft.
9/11/26
Design 2F
$2,237 - $2,252
2 Beds, 2 Baths
, 1,189 Sq. Ft.
Show Floor Plan Details
3 Rentals Available
Unit
Total Price
Sq. Ft.
Available
2-2-201
$2,237
1,189 Sq. Ft.
Now
3-3-225
$2,237
1,189 Sq. Ft.
10/12/26
2-2-124
$2,252
1,189 Sq. Ft.
11/3/26
Design 2A
$2,173
2 Beds, 2 Baths
, 992 Sq. Ft.
Show Floor Plan Details
1 Rental Available
Unit
Total Price
Sq. Ft.
Available
1-1-338
$2,173
992 Sq. Ft.
Now
Design 3A
$2,678 - $2,718
3 Beds, 3 Baths
, 1,413 Sq. Ft.
Show Floor Plan Details
Sep. 11
Unit
Total Price
Sq. Ft.
Available
3-3-322
$2,678
1,413 Sq. Ft.
9/11/26
3-3-106
$2,703
1,413 Sq. Ft.
9/22/26
3-3-306
$2,678
1,413 Sq. Ft.
10/22/26
Design 3C
$3,043
3 Beds, 3 Baths
, 1,650 Sq. Ft.
Show Floor Plan Details
Sep. 30
Unit
Total Price
Sq. Ft.
Available
3-3-231
$3,043
1,650 Sq. Ft.
9/30/26
* Price shown is total price based on community-supplied monthly required fees. Excludes user-selected optional fees and variable or usage-based fees and required charges due at or prior to move-in or at move-out. View Fees and Policies for details. Price, availability, fees, and any applicable rent special are subject to change without notice. * Square footage definitions vary. Displayed square footage is approximate.
* Price shown is total price based on community-supplied monthly required fees. Excludes user-selected optional fees and variable or usage-based fees and required charges due at or prior to move-in or at move-out. View Fees and Policies for details. Price, availability, fees, and any applicable rent special are subject to change without notice. * Square footage definitions vary. Displayed square footage is approximate.
* Price shown is total price based on community-supplied monthly required fees. Excludes user-selected optional fees and variable or usage-based fees and required charges due at or prior to move-in or at move-out. View Fees and Policies for details. Price, availability, fees, and any applicable rent special are subject to change without notice. * Square footage definitions vary. Displayed square footage is approximate.
* Price shown is total price based on community-supplied monthly required fees. Excludes user-selected optional fees and variable or usage-based fees and required charges due at or prior to move-in or at move-out. View Fees and Policies for details. Price, availability, fees, and any applicable rent special are subject to change without notice. * Square footage definitions vary. Displayed square footage is approximate.
The fees below are based on community-supplied data and may exclude additional fees and utilities.
Utilities & Essentials
Account Setup Fee
Included
Move Out Service Fee
Included
Trash Valet Service
Included
Pest Control
Included
Package Locker Charge
Included
One-Time Basics
Due at Application
Application Fee (per applicant)
$85
Due at Move-In
Admin Fee
$270
Parking
Parking
$30 - $175 / mo
Dogs
Pet Rent - Dog
$25 / mo
Cats
Pet Rent - Cat
$25 / mo
Other Pets
Pet Fee
$400
Storage Unit
Storage Space
$30 - $75 / mo
Personalized Add-Ons
Minimum Liability Insurance
$15 / mo
Rent Credit Reporting (per household)
$8 / mo
Short Term Renewal Fee
25% of base rent / mo
Notice Fee
3% of base rent
Situational
Returned Check Fee
$75
Late Charges
10% of base rent
Termination Fee
300% of base rent
Transfer Fee
50% of base rent
Property Fee Disclaimer Based on community-supplied data and independent market research. Subject to change without notice. May exclude fees for mandatory or optional services and usage-based utilities.
Matterport 3D Tours
Property Highlights
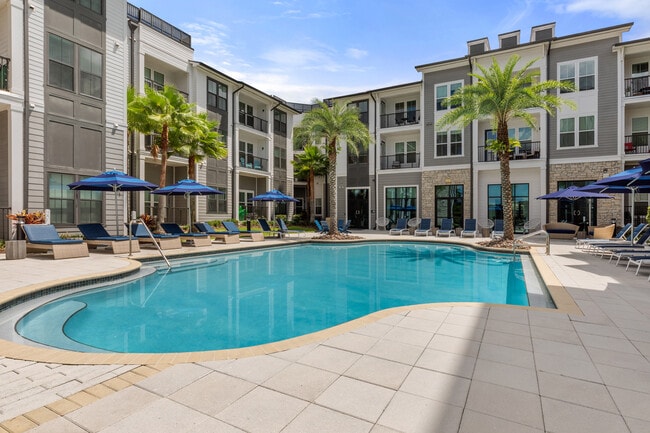
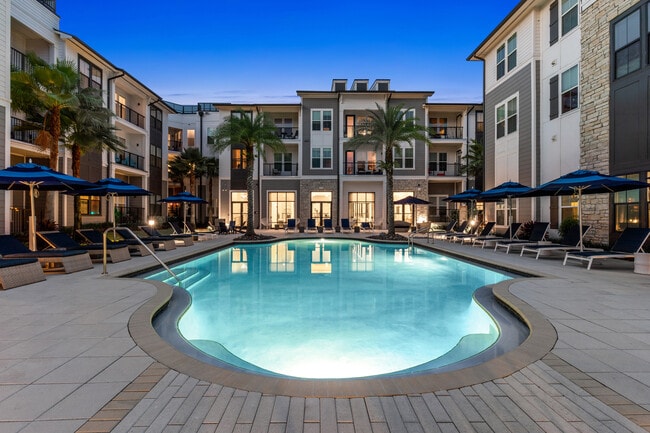
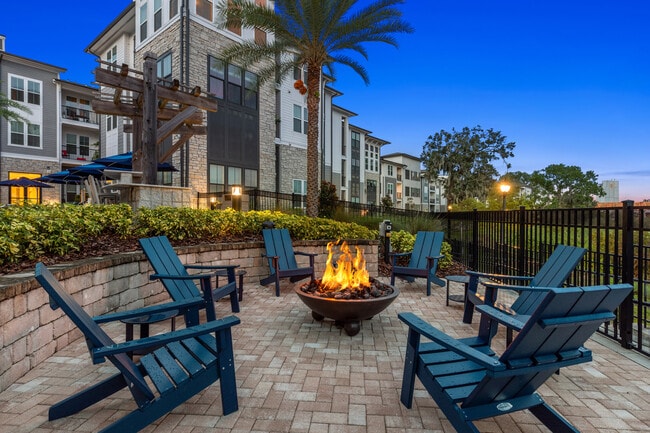
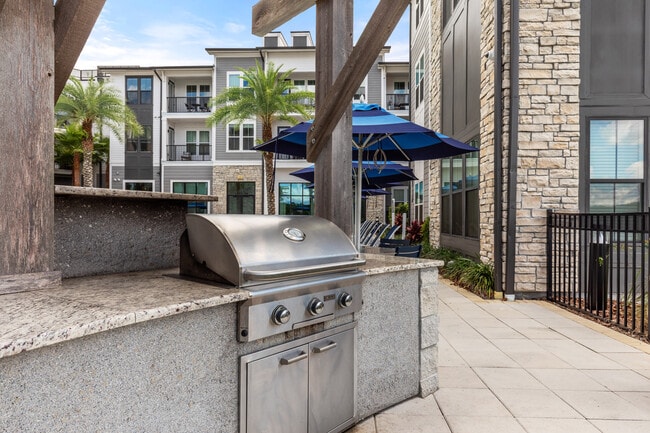
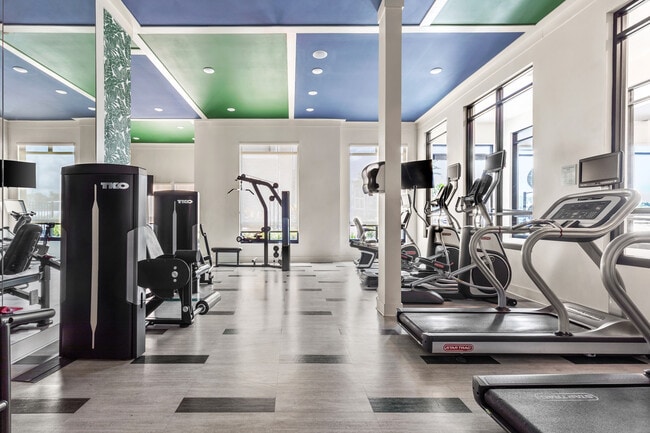
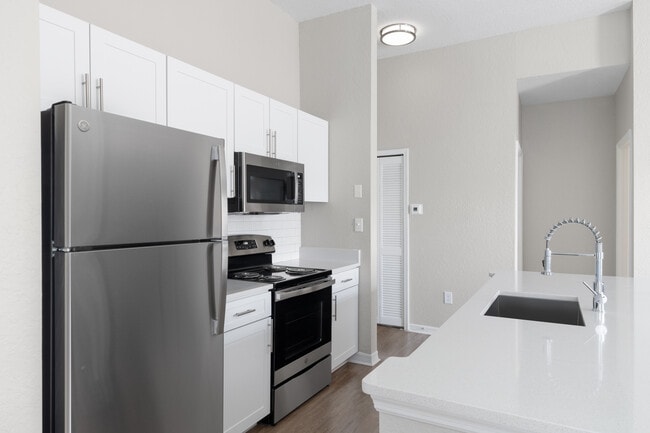
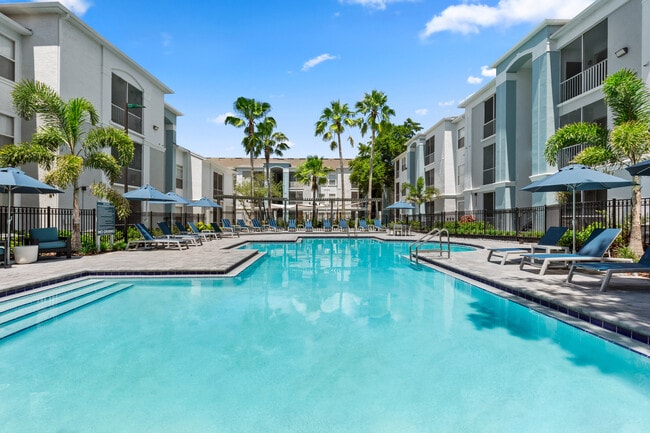
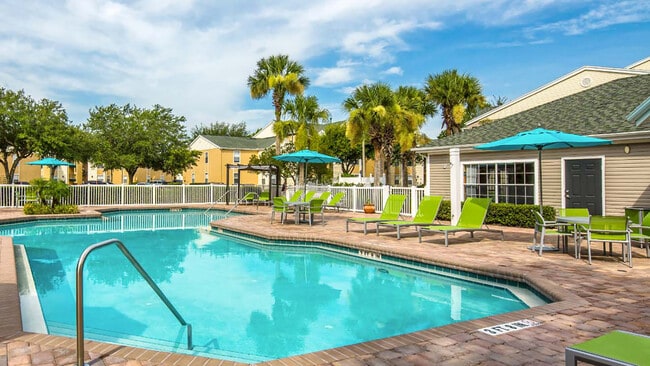
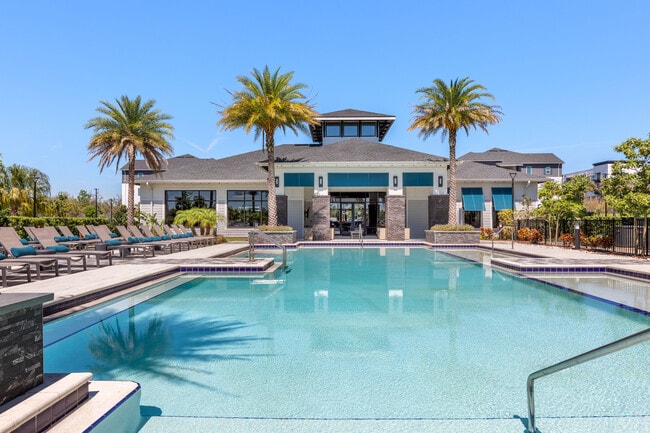
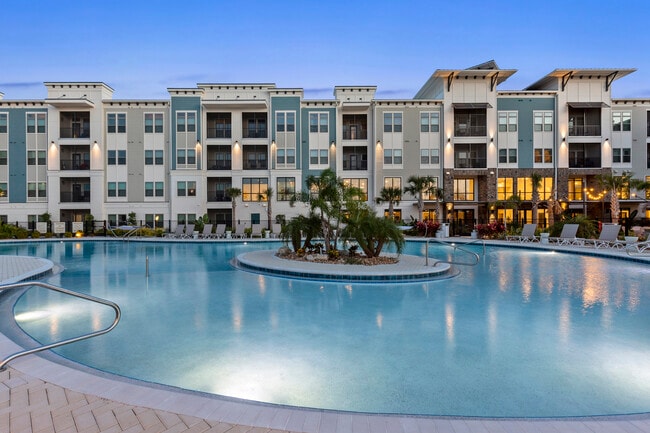
The Adeline features spacious apartment homes with open kitchens, quartz or granite countertops, shaker cabinetry, subway tile backsplashes, wood style flooring, and walk in closets. Residents enjoy a saltwater pool, fitness center, lakeside walking trail, outdoor kitchen and fire pit, pet park, and social clubroom, all in a scenic lakefront setting near shopping, dining, and SunRail access.
Accessible
Cat Friendly
Ceilings 12-Ft.
Ceilings 13-Ft.
Dog Friendly
EV Charging Stations
Fire Pit Lounge
Grilling Station
In-unit Washer and Dryer
Lake View
Outdoor Kitchen
Pool View
Top Floor
Walk-In Closet
Walking Trail
Wi-Fi in Common Areas
Wood Style Flooring
Apartment Features
Air Conditioning
Balcony
Ceiling Fans
Granite Countertops
Kitchen
Smoke Free
Stainless Steel Appliances
Vinyl Flooring
Walk-In Closets
Washer/Dryer
Wi-Fi
Community Features
24 Hour Access
Business Center
Car Charging Station
Clubhouse
Dock
Fitness Center
Gameroom
Grill
Lounge
Picnic Area
Pool
Sundeck
Walking/Biking Trails
Waterfront
Area Scores
Walkability
Moderately walkable60 / 100
Transit
Limited public transit30 / 100
Driveability
Exceptionally drivable100 / 100
Bikeability
Fairly bikeable40 / 100
Scores provided by
Soundscore ™
Active74 / 100
Scores provided by
HowLoud
Transit
Commuter Rail
Maitland
4 min Drive
Commuter Rail
Winter Park
6 min Drive
Airport
Orlando Sanford International
28 min Drive
Airport
Orlando International
32 min Drive
Moving to Eatonville, Maitland, FL
Shopping Centers
Shoppers will appreciate The Adeline proximity to The Village Plaza, The Village at Lake Lily, and Shoppes At Maitland. The Village Plaza is 0.3 miles away, and The Village at Lake Lily is within a 7 minute walk.
Commuting
With a TransitScore of 30, The Adeline has limited public transit, including 5 transit stops within 4.2 miles. Transit options include Maitland and Winter Park Amtrak Station.
Parks and Recreation
Recreational activities near The Adeline are plentiful. Discover 5 parks within 4.5 miles, including Audubon Center for Birds of Prey, Trotters Park, and Orlando Loch Haven Park.
Airports
Living in Eatonville provides easy access to Orlando Sanford International, located just 28 minutes from The Adeline. Another nearby airport is Orlando International, located 17.7 miles away.
Property Details
The Adeline features spacious apartment homes with open kitchens, quartz or granite countertops, shaker cabinetry, subway tile backsplashes, wood style flooring, and walk in closets. Residents enjoy a saltwater pool, fitness center, lakeside walking... trail, outdoor kitchen and fire pit, pet park, and social clubroom, all in a scenic lakefront setting near shopping, dining, and SunRail access.
The Adeline features spacious apartment homes with open kitchens, quartz or granite countertops, shaker cabinetry, subway tile backsplashes, wood style flooring, and walk in closets. Residents enjoy a saltwater pool, fitness center, lakeside walking trail, outdoor kitchen and fire pit, pet park, and social clubroom, all in a scenic lakefront setting near shopping, dining, and SunRail access.
The Adeline is located in Maitland, FL in the 32751 zip code.
Contact
Property Address: 304 Lake Ave, Maitland, FL 32751
Excellent customer service- the community looks great and clean
Review from Apartments.com
Was this helpful?
Property Manager at The Adeline responded to this review
We're thrilled to hear that you love our location and appreciate our hard-working staff. Your positive words about the cleanliness of the community are greatly appreciated. We will continue striving to provide excellent service. Thank you for sharing... your experience!
4/2/26
Verified Renter
I love the 3/3 bedrmm and bathroom feature. My lake view from the room is superb.Place is serene.
Review from Apartments.com
Was this helpful?
3/12/26
Verified Renter
Great staff, always friendly and helpful - and they always have dog treats!
Review from Apartments.com
Was this helpful?
Property Manager at The Adeline responded to this review
Hi,
Thank you for your kind feedback. We’re glad to hear that our team has consistently provided friendly and helpful service. We appreciate you taking the time to share your experience, and we’re always happy to have treats ready for our... four-legged visitors as well.
Priscilla Hernandez Community Manager The Adeline Team!
2/16/26
Verified Renter
Shoutout to Kenny and Nicole! They both are always super helpful and friendly. Always happy to answer any questions we have
Review from Apartments.com
Was this helpful?
Property Manager at The Adeline responded to this review
We are always working to deliver excellent service and upkeep for all of our residents, and having people like Kenny and Nicole on board makes our work so much easier. We know that those all-stars, along with our excellent maintenance team, are what... keep this community running. We are happy to have you here!
2/14/26
Verified Renter
No complaints Huge marks on customer service Beautiful grounds Friendly and helpful staff
Review from Apartments.com
Was this helpful?
Property Manager at The Adeline responded to this review
We put in so much effort to make sure that all of our residents, both new and long-standing, feel right at home when they are here. We wish you all the best!