
Ralston Park Apartments
2 - 3 Beds
$1,650 - $2,175
12 Month Lease


Applicant has the right to provide the property manager or owner with a Portable Tenant Screening Report (PTSR) that is not more than 30 days old, as defined in § 38-12-902(2.5), Colorado Revised Statutes; and 2) if Applicant provides the property manager or owner with a PTSR, the property manager or owner is prohibited from: a) charging Applicant a rental application fee; or b) charging Applicant a fee for the property manager or owner to access or use the PTSR.
School
Commute Time (Distance)
Drive: 5 min (2.1 mi)
Drive: 18 min (10.1 mi)
Drive: 22 min (13.4 mi)
Drive: 22 min (14.6 mi)
Property Information
The fees below are based on community-supplied data and may exclude additional fees and utilities.
Property Fee Disclaimer Based on community-supplied data and independent market research. Subject to change without notice. May exclude fees for mandatory or optional services and usage-based utilities.
Walkability
Fairly walkable40 / 100
Transit
Limited public transit30 / 100
Driveability
Exceptionally drivable90 / 100
Bikeability
Moderately bikeable70 / 100

Soundscore ™
Active73 / 100

Shoppers will appreciate 1243 W 112th Ave Unit D proximity to Huron Marketplace, Northglenn Shopping Center, and Vista Marketplace. Huron Marketplace is 0.8 miles away, and Northglenn Shopping Center is within a 19 minute walk.
With a TransitScore of 30, 1243 W 112th Ave Unit D has limited public transit, including 6 transit stops within 11.3 miles. Transit options include 30Th-Downing and Northglenn - 112Th Station Track 1.
Recreational activities near 1243 W 112th Ave Unit D are plentiful. Discover 1 park within 4.8 miles, including Butterfly Pavilion.
Living in East Westminster provides easy access to Denver International, located just 37 minutes from 1243 W 112th Ave Unit D.
Property Id: 2786503
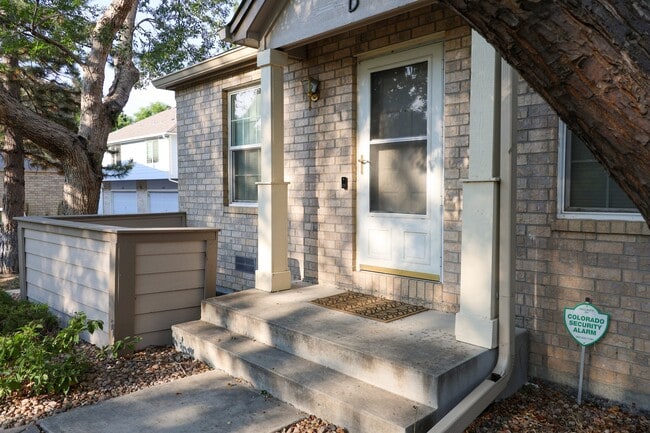
Welcome home to this beautifully updated 3-bedroom, 2.5-bath end-unit townhome in Westbury Farms community. Offering one of the larger floor plans in the neighborhood, this home combines comfort, convenience, and privacy in a... quiet, well-maintained setting surrounded by mature landscaping, nearby parks, and walking paths.
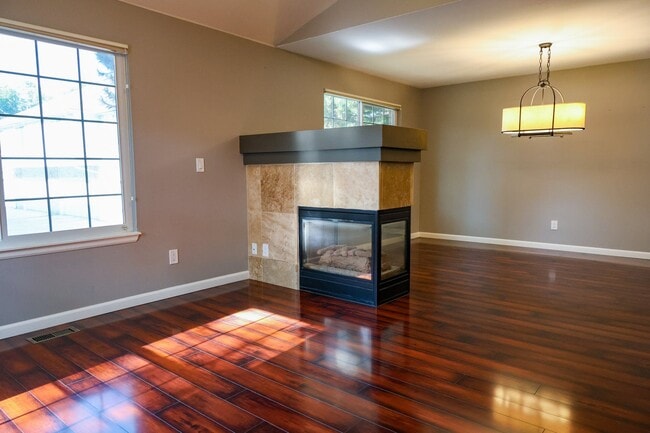
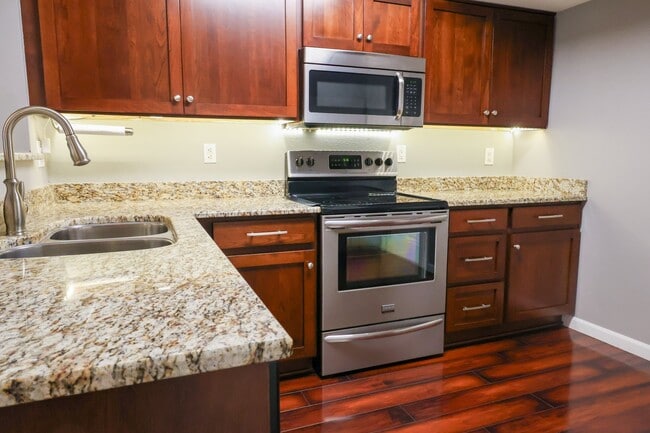

Natural light fills the home, while the spacious living area features a cozy fireplace and an expanded family room unique to this floor plan, creating an inviting space for relaxing or entertaining. Thoughtful updates throughout give the home a fresh, modern feel while maintaining a warm and welcoming atmosphere.
Upstairs, you'll find three bedrooms, two full bathrooms and an in-unit laundry room with washer and dryer. The primary suite feature a large walk-in closet with abundant storage and a private en-suite bathroom. The additional bedrooms offer flexibility for guests, a home office, or hobbies.
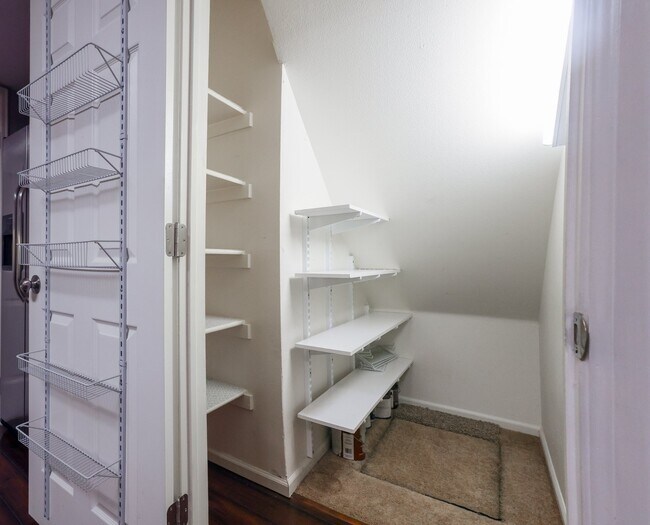
One of the standout features of this home is the oversized attached two-car garage, providing ample space for vehicles, bicycles, outdoor equipment, and additional storage.
Outside your door, enjoy the peaceful surroundings of Westbury Farms, complete with beautifully maintained landscaping, a community pool, nearby parks, open space, and a neighborhood community garden.
You'll be just minutes from shopping, restaurants, grocery stores, entertainment, and everyday conveniences. Quick access to I-25, US-36, Northwest Parkway (E-470), and other major commuter routes makes commuting throughout the Denver metro area fast and convenient.
**Additional Information**
* Smoke-free property
* Pet-free property
* Owner pays HOA dues & Water/Sewer/Trash/Recycling
* Tenant responsible for Gas/Electricity/Internet/Cable
Property Id: 2786503
Welcome home to this beautifully updated 3-bedroom, 2.5-bath end-unit townhome in Westbury Farms community. Offering one of the larger floor plans in the neighborhood, this home combines comfort, convenience, and privacy in a quiet, well-maintained setting surrounded by mature landscaping, nearby parks, and walking paths.
Natural light fills the home, while the spacious living area features a cozy fireplace and an expanded family room unique to this floor plan, creating an inviting space for relaxing or entertaining. Thoughtful updates throughout give the home a fresh, modern feel while maintaining a warm and welcoming atmosphere.
Upstairs, you'll find three bedrooms, two full bathrooms and an in-unit laundry room with washer and dryer. The primary suite feature a large walk-in closet with abundant storage and a private en-suite bathroom. The additional bedrooms offer flexibility for guests, a home office, or hobbies.
One of the standout features of this home is the oversized attached two-car garage, providing ample space for vehicles, bicycles, outdoor equipment, and additional storage.
Outside your door, enjoy the peaceful surroundings of Westbury Farms, complete with beautifully maintained landscaping, a community pool, nearby parks, open space, and a neighborhood community garden.
You'll be just minutes from shopping, restaurants, grocery stores, entertainment, and everyday conveniences. Quick access to I-25, US-36, Northwest Parkway (E-470), and other major commuter routes makes commuting throughout the Denver metro area fast and convenient.
**Additional Information**
* Smoke-free property
* Pet-free property
* Owner pays HOA dues & Water/Sewer/Trash/Recycling
* Tenant responsible for Gas/Electricity/Internet/Cable
1243 W 112th Ave is located in Westminster, CO in the 80234 zip code.

Within 50 Miles of 1243 W 112th Ave Unit D
12 Month Lease


12 Month Lease

12 Month Lease
