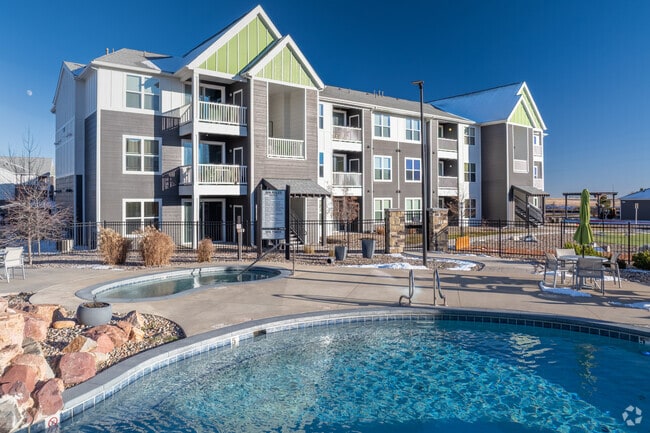
Lodge at Black Forest
1 - 3 Beds
$1,480 - $2,251Plus Fees


Applicant has the right to provide the property manager or owner with a Portable Tenant Screening Report (PTSR) that is not more than 30 days old, as defined in § 38-12-902(2.5), Colorado Revised Statutes; and 2) if Applicant provides the property manager or owner with a PTSR, the property manager or owner is prohibited from: a) charging Applicant a rental application fee; or b) charging Applicant a fee for the property manager or owner to access or use the PTSR.
School
Commute Time (Distance)
Pikes Peak C.C., Falcon Campus
Drive: 5 min (1.8 mi)
Pikes Peak C.C., Rampart Range
Drive: 19 min (12.8 mi)
Drive: 25 min (14.8 mi)
Drive: 25 min (14.8 mi)
Property Information
The fees below are based on community-supplied data and may exclude additional fees and utilities.
Property Fee Disclaimer Based on community-supplied data and independent market research. Subject to change without notice. May exclude fees for mandatory or optional services and usage-based utilities.
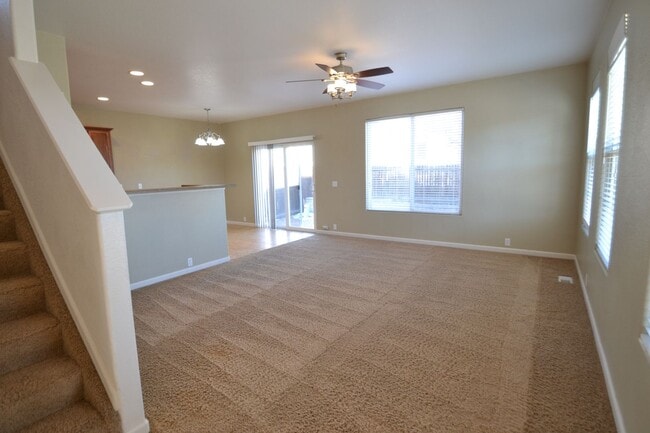
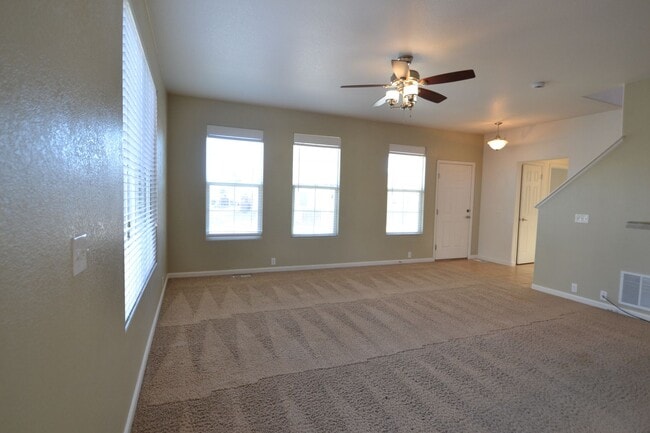
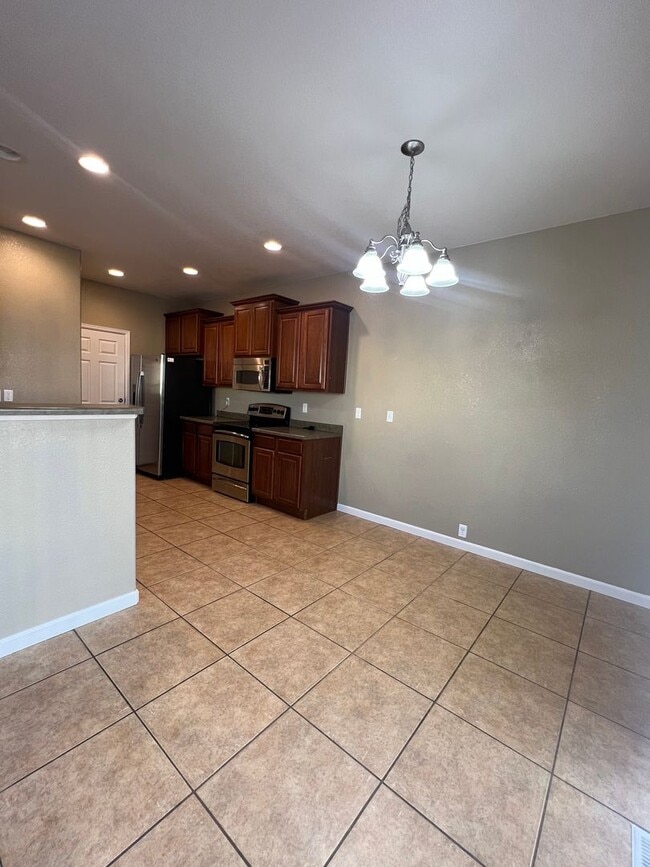
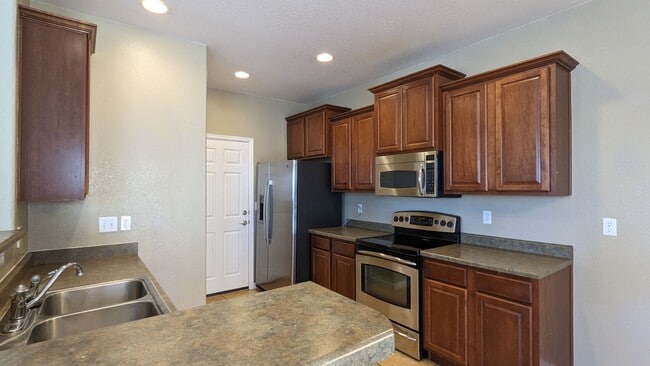


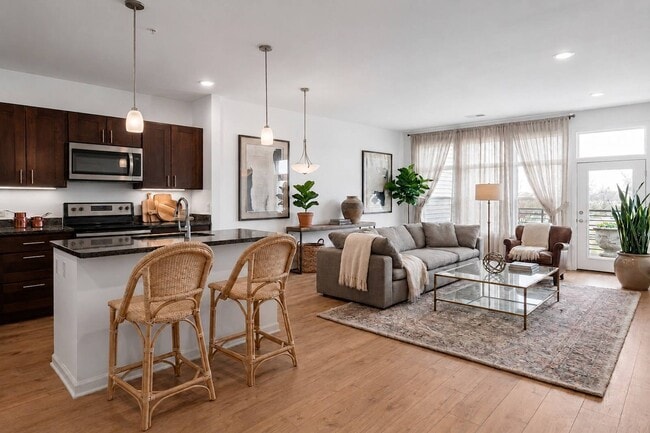
This is a two story 3 bed 2.5 bath with a two car attached garage. This home is 1326 square feet, located south off East Woodmen and Meridian Road. Spacious kitchen has stainless steel appliances and plenty of cabinets & counter space with a walk in pantry. Laundry room located on main level. All three bedrooms are located upstairs. Master bedroom has a private bath with double vanity and walk in closet; the other 2 bedrooms share a bath with a double vanity. Upper level hallway space has a built-in desk. Lots of storage, central air conditioning, ceiling fans. This home is on a corner lot, has a fenced in back yard with a large patio. Built in 2006 and is located in School District 49. Property is in the Courtyard at Woodmen Hills HOA. Tenant responsible for utilities, owner pays trash. Up to TWO cats and/or dogs allowed, 35 lbs. or less. Weight and quantity are both non-negotiable, per the owner. $300 Deposit per pet plus $35 per month added to rent per pet. As with all homes managed by MileStone Real Estate, any type of smoking is not allowed in the home or garage, and the growth of marijuana is strictly prohibited in or on the premises. 11 month lease to start. Minimum acceptable credit score of 650. Monthly income requirement is 2 times the rent. Please call for additional qualification details and to schedule a showing. We do not rent our homes sight unseen. MileStone RES is an Agent for the owner and works with tenants as the customer. MileStone RES is an equal housing provider and does business in accordance with Federal and State Fair Housing Law. Applicant has the right to provide MileStone RES with a Portable Tenant Screening Report (PTSR) that is not more than 30 days old, as defined in § 38-12-902 (2.5), Colorado Revised Statutes; and (2) if Applicant provides MileStone RE with a PTSR, MileStone RES is prohibited from: (a) charging Applicant a rental application fee; or (b) charging Applicant a fee for MileStone RES to access or use the PTSR.
Walkability
Fairly walkable40 / 100
Transit
Limited public transit30 / 100
Driveability
Exceptionally drivable90 / 100
Bikeability
Somewhat bikeable30 / 100

Soundscore ™
Active74 / 100

Shoppers will appreciate 11842 Asplund Grove proximity to 7622-7654 Mclaughlin Rd, Falcon Town Center, and 7360 McLaughlin Rd. 7622-7654 Mclaughlin Rd is 0.3 miles away, and Falcon Town Center is within a 6 minute walk.
Living in Outer Northwest El Paso County provides easy access to City of Colorado Springs Municipal, located just 22 minutes from 11842 Asplund Grove.
This is a two story 3 bed 2.5 bath with a two car attached garage. This home is 1326 square feet, located south off East Woodmen and Meridian Road. Spacious kitchen has stainless steel appliances and plenty of cabinets & counter space with a walk in... pantry. Laundry room located on main level. All three bedrooms are located upstairs. Master bedroom has a private bath with double vanity and walk in closet; the other 2 bedrooms share a bath with a double vanity. Upper level hallway space has a built-in desk. Lots of storage, central air conditioning, ceiling fans. This home is on a corner lot, has a fenced in back yard with a large patio. Built in 2006 and is located in School District 49. Property is in the Courtyard at Woodmen Hills HOA. Tenant responsible for utilities, owner pays trash.
Up to TWO cats and/or dogs allowed, 35 lbs. or less. Weight and quantity are both non-negotiable, per the owner. $300 Deposit per pet plus $35 per month added to rent per pet.
As with all homes managed by MileStone Real Estate, any type of smoking is not allowed in the home or garage, and the growth of marijuana is strictly prohibited in or on the premises.
11 month lease to start. Minimum acceptable credit score of 650. Monthly income requirement is 2 times the rent. Please call for additional qualification details and to schedule a showing. We do not rent our homes sight unseen.
MileStone RES is an Agent for the owner and works with tenants as the customer.
MileStone RES is an equal housing provider and does business in accordance with Federal and State Fair Housing Law.
Applicant has the right to provide MileStone RES with a Portable Tenant Screening Report (PTSR) that is not more than 30 days old, as defined in § 38-12-902 (2.5), Colorado Revised Statutes; and (2) if Applicant provides MileStone RE with a PTSR, MileStone RES is prohibited from: (a) charging Applicant a rental application fee; or (b) charging Applicant a fee for MileStone RES to access or use the PTSR.
This is a two story 3 bed 2.5 bath with a two car attached garage. This home is 1326 square feet, located south off East Woodmen and Meridian Road. Spacious kitchen has stainless steel appliances and plenty of cabinets & counter space with a walk in pantry. Laundry room located on main level. All three bedrooms are located upstairs. Master bedroom has a private bath with double vanity and walk in closet; the other 2 bedrooms share a bath with a double vanity. Upper level hallway space has a built-in desk. Lots of storage, central air conditioning, ceiling fans. This home is on a corner lot, has a fenced in back yard with a large patio. Built in 2006 and is located in School District 49. Property is in the Courtyard at Woodmen Hills HOA. Tenant responsible for utilities, owner pays trash.
Up to TWO cats and/or dogs allowed, 35 lbs. or less. Weight and quantity are both non-negotiable, per the owner. $300 Deposit per pet plus $35 per month added to rent per pet.
As with all homes managed by MileStone Real Estate, any type of smoking is not allowed in the home or garage, and the growth of marijuana is strictly prohibited in or on the premises.
11 month lease to start. Minimum acceptable credit score of 650. Monthly income requirement is 2 times the rent. Please call for additional qualification details and to schedule a showing. We do not rent our homes sight unseen.
MileStone RES is an Agent for the owner and works with tenants as the customer.
MileStone RES is an equal housing provider and does business in accordance with Federal and State Fair Housing Law.
Applicant has the right to provide MileStone RES with a Portable Tenant Screening Report (PTSR) that is not more than 30 days old, as defined in § 38-12-902 (2.5), Colorado Revised Statutes; and (2) if Applicant provides MileStone RE with a PTSR, MileStone RES is prohibited from: (a) charging Applicant a rental application fee; or (b) charging Applicant a fee for MileStone RES to access or use the PTSR.
11842 Asplund Grove is located in Peyton, CO in the 80831 zip code.
Within 50 Miles of 11842 Asplund Grove

12 Month Lease