
The Richfield
1 - 3 Beds
$1,016 - $2,306


Applicant has the right to provide the property manager or owner with a Portable Tenant Screening Report (PTSR) that is not more than 30 days old, as defined in § 38-12-902(2.5), Colorado Revised Statutes; and 2) if Applicant provides the property manager or owner with a PTSR, the property manager or owner is prohibited from: a) charging Applicant a rental application fee; or b) charging Applicant a fee for the property manager or owner to access or use the PTSR.
School
Commute Time (Distance)
Rocky Vista University-Colorad
Drive: 5 min (1.7 mi)
Drive: 5 min (2 mi)
Drive: 8 min (4 mi)
Property Information
The fees below are based on community-supplied data and may exclude additional fees and utilities.
Property Fee Disclaimer Based on community-supplied data and independent market research. Subject to change without notice. May exclude fees for mandatory or optional services and usage-based utilities.
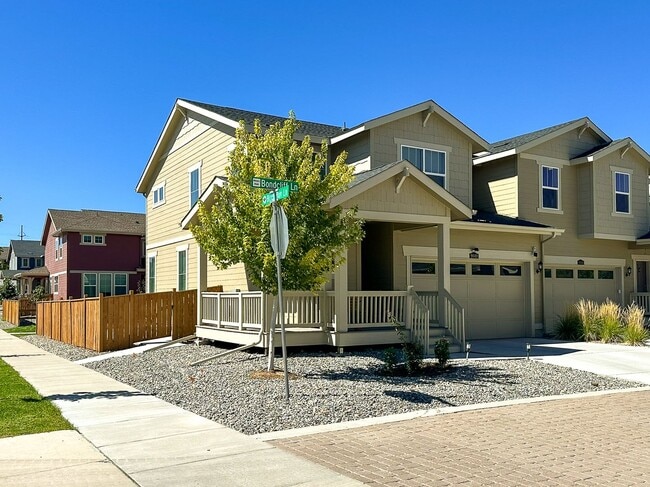
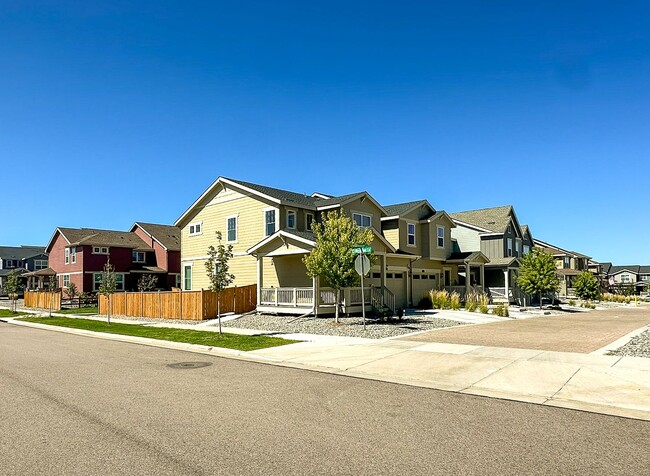
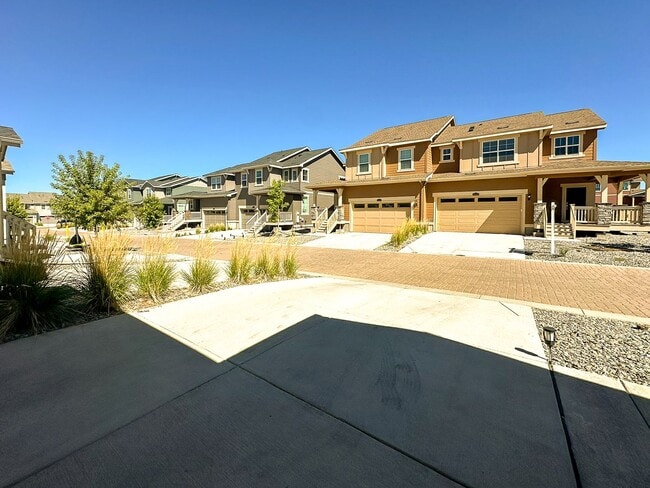
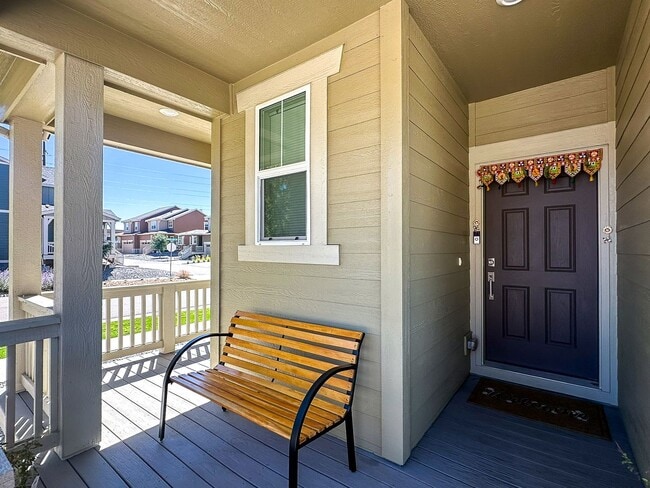
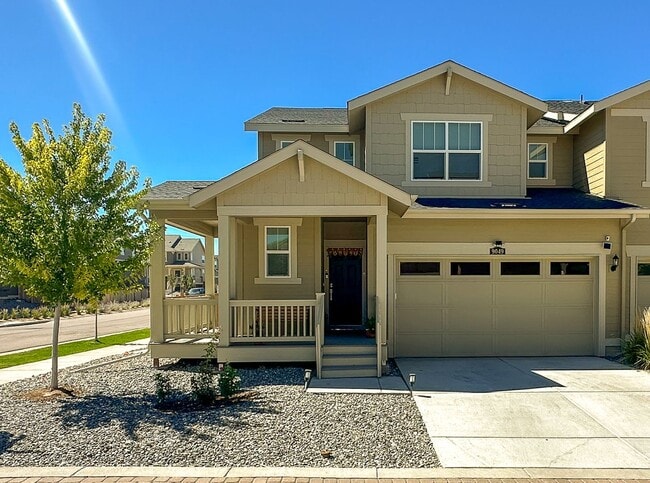
From the street, this craftsman-style paired home welcomes you with a covered front porch, and a low-maintenance rock landscape bed - the kind of curb appeal that makes a first impression before you even reach the door. Step inside and the main floor opens up into one bright, easy-flowing space. Tall windows pull in natural light across the living room, where a sectional-ready layout centers around the wall for your TV. The kitchen is the clear showpiece: a generous quartz-topped island with room for barstools, crisp white shaker cabinetry, a stainless steel range and dishwasher. It flows straight into a dining area big enough for a full table, and sliding glass doors open onto a covered deck strung with café lights - the perfect spot for morning coffee or a quiet dinner outside. Upstairs, the primary suite feels like a genuine retreat. A tray ceiling with recessed lighting and a ceiling fan set the tone, while the en-suite bath offers a dual-sink quartz vanity, a glass-enclosed walk-in shower, and a spacious walk-in closet with built-in shelving. Down the hall, two more bedrooms give you flexibility - a guest room, home office, or kids' rooms - sharing a full bath with a tub/shower combo. A dedicated laundry room with a full-size Samsung washer and dryer rounds out the upper level, so chores never have to compete for space downstairs. Head down to the unfinished basement and you'll find a wide-open canvas - insulated, framed, and ready to be used for storage today or a rec room, or gym. Out back, the yard is designed for easy living: a fenced, deep-green turf lawn that never needs mowing, a rock border for low-maintenance landscaping, and a covered patio off the walkout level for shaded outdoor time. String lights overhead and mature young trees along the fence line give the whole space a warm, established feel despite the home's recent build. Location seals the deal - you're minutes from the shops and restaurants at Parker Crossroads, scenic miles of the Cherry Creek Trail, and the pool, courts, and fitness amenities at the Parker Recreation Center, with a straightforward commute up Parker Road into Denver. SCHOOLS: Elementary School: Pine Lane Prim/Inter / Douglas RE-1 Middle/Junior Sch: Sierra / Douglas RE-1 High School: Chaparral / Douglas RE-1 KEY FEATURES: - Available NOVEMBER 2026 - Built in 2024 - 1,906 sq.ft. finished + 846 sq.ft. unfinished basement - Long-Term Lease Options (12-24 months) - 2-Car Attached Garage + additional parking on street (rec vehicles restrictions) - HOA REGULATED COMMUNITY! Tenants will have to comply with HOA rules and regulations. - Community Amenities: Playground, Park. - Utilities: Trash & HOA Dues are included. Tenant pays electric, gas, water, sewer. - Backyard Landscaping: fully-fenced yard, artificial grass. Residents to maintain landscaping (de-weeding - no mowing!). - PETS are allowed with a refundable pet deposit of $300 and pet rent of $35/month. PUPPIES UNDER 1 YEAR OLD WILL NOT BE ACCEPTED! - Move-in Costs: First month's rent + prorated rent (if move-in after the 20th of the month), refundable security deposit equal to one month's rent, and a $120 admin fee. The deposit must be paid immediately once the lease is signed. - Rental application is $45/adult.
Walkability
Somewhat walkable20 / 100
Transit
Limited public transit20 / 100
Driveability
Exceptionally drivable90 / 100
Bikeability
Fairly bikeable50 / 100

Soundscore ™
Busy67 / 100

Shoppers will appreciate 9049 Bondcliff Ln proximity to Cherrywood Place, Cottonwood Square, and Cottonwood Plaza. Cherrywood Place is 1.3 miles away, and Cottonwood Square is within a 26 minute walk.
Recreational activities near 9049 Bondcliff Ln are plentiful. Discover 1 park within 4.2 miles, including The Wildlife Experience.
Living in Highlands Ranch-Lone Tree provides easy access to Denver International, located just 33 minutes from 9049 Bondcliff Ln.
From the street, this craftsman-style paired home welcomes you with a covered front porch, and a low-maintenance rock landscape bed - the kind of curb appeal that makes a first impression before you even reach the door. Step inside and the main floor... opens up into one bright, easy-flowing space. Tall windows pull in natural light across the living room, where a sectional-ready layout centers around the wall for your TV. The kitchen is the clear showpiece: a generous quartz-topped island with room for barstools, crisp white shaker cabinetry, a stainless steel range and dishwasher. It flows straight into a dining area big enough for a full table, and sliding glass doors open onto a covered deck strung with café lights - the perfect spot for morning coffee or a quiet dinner outside. Upstairs, the primary suite feels like a genuine retreat. A tray ceiling with recessed lighting and a ceiling fan set the tone, while the en-suite bath offers a dual-sink quartz vanity, a glass-enclosed walk-in shower, and a spacious walk-in closet with built-in shelving. Down the hall, two more bedrooms give you flexibility - a guest room, home office, or kids' rooms - sharing a full bath with a tub/shower combo. A dedicated laundry room with a full-size Samsung washer and dryer rounds out the upper level, so chores never have to compete for space downstairs. Head down to the unfinished basement and you'll find a wide-open canvas - insulated, framed, and ready to be used for storage today or a rec room, or gym. Out back, the yard is designed for easy living: a fenced, deep-green turf lawn that never needs mowing, a rock border for low-maintenance landscaping, and a covered patio off the walkout level for shaded outdoor time. String lights overhead and mature young trees along the fence line give the whole space a warm, established feel despite the home's recent build. Location seals the deal - you're minutes from the shops and restaurants at Parker Crossroads, scenic miles of the Cherry Creek Trail, and the pool, courts, and fitness amenities at the Parker Recreation Center, with a straightforward commute up Parker Road into Denver.
SCHOOLS:
Elementary School: Pine Lane Prim/Inter / Douglas RE-1
Middle/Junior Sch: Sierra / Douglas RE-1
High School: Chaparral / Douglas RE-1
KEY FEATURES:
- Available NOVEMBER 2026
- Built in 2024
- 1,906 sq.ft. finished + 846 sq.ft. unfinished basement
- Long-Term Lease Options (12-24 months)
- 2-Car Attached Garage + additional parking on street (rec vehicles restrictions)
- HOA REGULATED COMMUNITY! Tenants will have to comply with HOA rules and regulations.
- Community Amenities: Playground, Park.
- Utilities: Trash & HOA Dues are included. Tenant pays electric, gas, water, sewer.
- Backyard Landscaping: fully-fenced yard, artificial grass. Residents to maintain landscaping (de-weeding - no mowing!).
- PETS are allowed with a refundable pet deposit of $300 and pet rent of $35/month. PUPPIES UNDER 1 YEAR OLD WILL NOT BE ACCEPTED!
- Move-in Costs: First month's rent + prorated rent (if move-in after the 20th of the month), refundable security deposit equal to one month's rent, and a $120 admin fee. The deposit must be paid immediately once the lease is signed.
- Rental application is $45/adult.
From the street, this craftsman-style paired home welcomes you with a covered front porch, and a low-maintenance rock landscape bed - the kind of curb appeal that makes a first impression before you even reach the door. Step inside and the main floor opens up into one bright, easy-flowing space. Tall windows pull in natural light across the living room, where a sectional-ready layout centers around the wall for your TV. The kitchen is the clear showpiece: a generous quartz-topped island with room for barstools, crisp white shaker cabinetry, a stainless steel range and dishwasher. It flows straight into a dining area big enough for a full table, and sliding glass doors open onto a covered deck strung with café lights - the perfect spot for morning coffee or a quiet dinner outside. Upstairs, the primary suite feels like a genuine retreat. A tray ceiling with recessed lighting and a ceiling fan set the tone, while the en-suite bath offers a dual-sink quartz vanity, a glass-enclosed walk-in shower, and a spacious walk-in closet with built-in shelving. Down the hall, two more bedrooms give you flexibility - a guest room, home office, or kids' rooms - sharing a full bath with a tub/shower combo. A dedicated laundry room with a full-size Samsung washer and dryer rounds out the upper level, so chores never have to compete for space downstairs. Head down to the unfinished basement and you'll find a wide-open canvas - insulated, framed, and ready to be used for storage today or a rec room, or gym. Out back, the yard is designed for easy living: a fenced, deep-green turf lawn that never needs mowing, a rock border for low-maintenance landscaping, and a covered patio off the walkout level for shaded outdoor time. String lights overhead and mature young trees along the fence line give the whole space a warm, established feel despite the home's recent build. Location seals the deal - you're minutes from the shops and restaurants at Parker Crossroads, scenic miles of the Cherry Creek Trail, and the pool, courts, and fitness amenities at the Parker Recreation Center, with a straightforward commute up Parker Road into Denver.
SCHOOLS:
Elementary School: Pine Lane Prim/Inter / Douglas RE-1
Middle/Junior Sch: Sierra / Douglas RE-1
High School: Chaparral / Douglas RE-1
KEY FEATURES:
- Available NOVEMBER 2026
- Built in 2024
- 1,906 sq.ft. finished + 846 sq.ft. unfinished basement
- Long-Term Lease Options (12-24 months)
- 2-Car Attached Garage + additional parking on street (rec vehicles restrictions)
- HOA REGULATED COMMUNITY! Tenants will have to comply with HOA rules and regulations.
- Community Amenities: Playground, Park.
- Utilities: Trash & HOA Dues are included. Tenant pays electric, gas, water, sewer.
- Backyard Landscaping: fully-fenced yard, artificial grass. Residents to maintain landscaping (de-weeding - no mowing!).
- PETS are allowed with a refundable pet deposit of $300 and pet rent of $35/month. PUPPIES UNDER 1 YEAR OLD WILL NOT BE ACCEPTED!
- Move-in Costs: First month's rent + prorated rent (if move-in after the 20th of the month), refundable security deposit equal to one month's rent, and a $120 admin fee. The deposit must be paid immediately once the lease is signed.
- Rental application is $45/adult.
9049 Bondcliff Ln is located in Parker, CO in the 80134 zip code.
Within 50 Miles of 9049 Bondcliff Ln
12 Month Lease

12 Month Lease

12 Month Lease

12 Month Lease