
The Richfield
1 - 3 Beds
$1,160 - $2,416


Applicant has the right to provide the property manager or owner with a Portable Tenant Screening Report (PTSR) that is not more than 30 days old, as defined in § 38-12-902(2.5), Colorado Revised Statutes; and 2) if Applicant provides the property manager or owner with a PTSR, the property manager or owner is prohibited from: a) charging Applicant a rental application fee; or b) charging Applicant a fee for the property manager or owner to access or use the PTSR.
School
Commute Time (Distance)
Drive: 7 min (3.2 mi)
Drive: 9 min (4.7 mi)
Rocky Vista University-Colorad
Drive: 11 min (5.3 mi)
Property Information
The fees below are based on community-supplied data and may exclude additional fees and utilities.
Property Fee Disclaimer Based on community-supplied data and independent market research. Subject to change without notice. May exclude fees for mandatory or optional services and usage-based utilities.
Walkability
Somewhat walkable20 / 100
Driveability
Very drivable80 / 100
Bikeability
Moderately bikeable60 / 100

Soundscore ™
Active78 / 100

Shoppers will appreciate 11569 S Flower Mound Way proximity to The Shops at Olde Town. The Shops at Olde Town is 1.8 miles away.
Recreational activities near 11569 S Flower Mound Way are plentiful. Discover 1 park within 4.9 miles, including The Wildlife Experience.
Living in South Douglas County provides easy access to Denver International, located just 39 minutes from 11569 S Flower Mound Way.
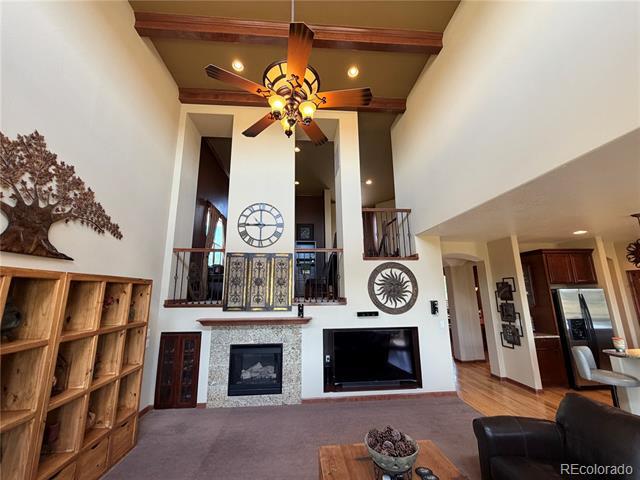
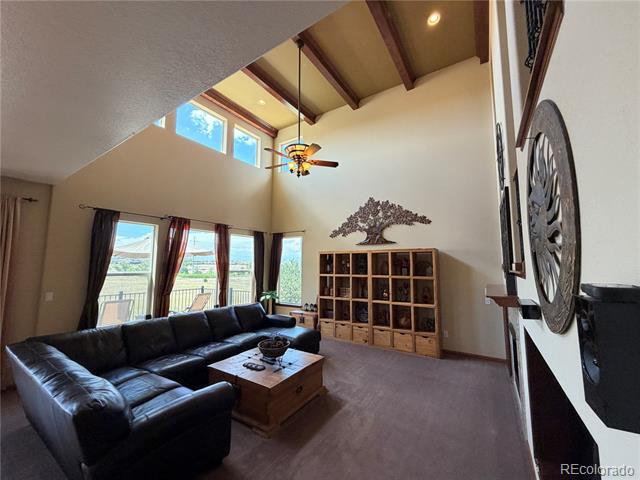
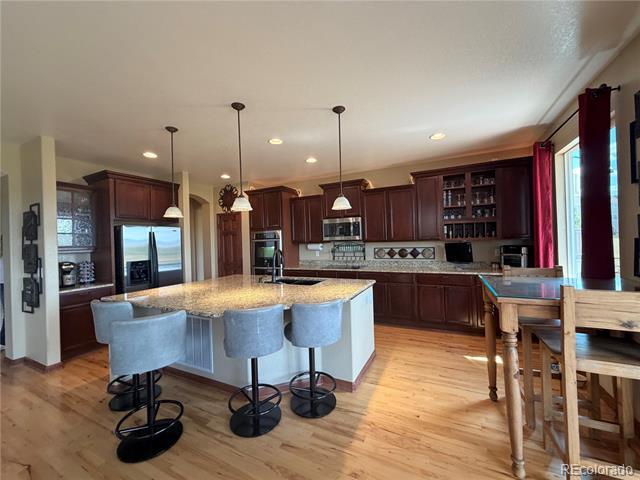
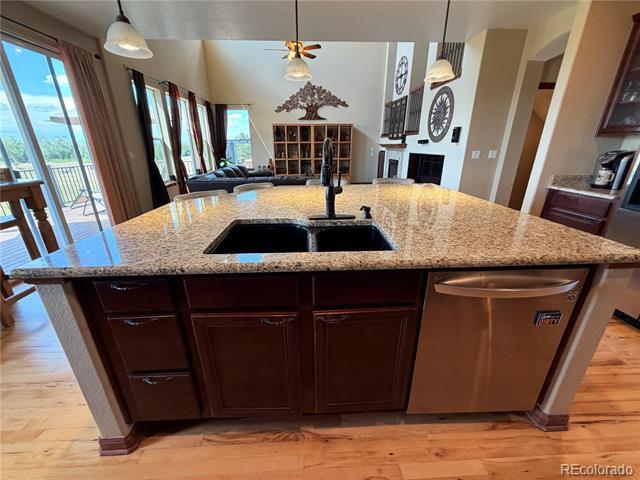
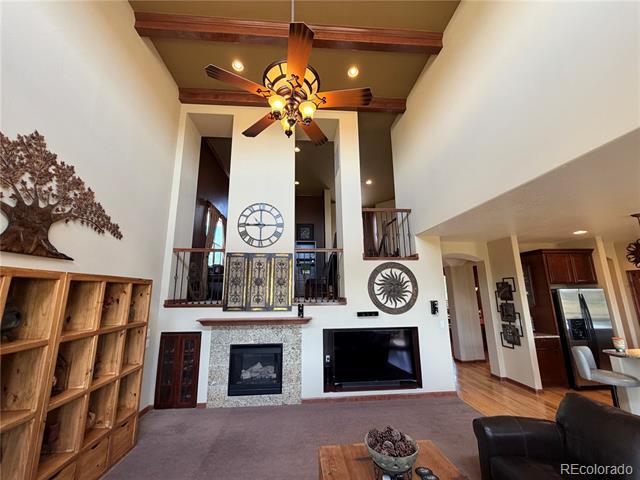
THE HOME CAN BE FURNISHED OR UNFURNISHED FOR THE SAME PRICE- YOU CAN PICK WHAT STAYS. Furnished with high-quality pieces throughout and maintained in pristine condition, this home showcases upscale finishes and thoughtful design at every turn. The... expansive gourmet island kitchen is a chef's dream, featuring granite countertops, an integrated composite sink, stainless steel appliances, an electric cooktop, abundant cabinetry, and a spacious walk-in pantry. The spectacular family room is the centerpiece of the home, boasting soaring 20-foot beamed ceilings, a cozy gas fireplace, custom entertainment center, and walls of windows that open to an incredible partially covered Trex deck complete with a grill and firepit—perfect for entertaining or relaxing year-round. A main-floor bedroom is currently used as an office. A separate flex level offers endless possibilities as a home office, reading lounge, or second family room. Upstairs, the luxurious primary suite features private deck access, charming barn-doors for the patio, a spacious ensuite bath, and an oversized walk-in closet. In the walk-out basement, enjoy a large recreation room, an open home theater featuring Bose and Klipsch speakers with barn doors to darken the room for movie nights, a spacious wet bar, and an unforgettable custom ¾ bath with corrugated steel walls, a vessel sink, and a distinctive industrial design. Additional amenities include a split three-car garage with built-in cabinetry, A/C, whole-house surround sound, and a zero-maintenance xeriscaped backyard. Available September 1st. *** Minimum Lease Term: 6 Months *** * Income requirement is 2xs the rent * No minimum credit score required *trash included *Washer and Dryer Included * Pet policy: NO PETS Fees & Deposits: * Application Fee: $45 per adult * Security Deposit: $4400 * One Time Lease Admin Fee: $120 *TO SCHEDULE A SHOWING, PLEASE TEXT AND MENTION THE STREET NAME. Single Family Residence MLS# 6547397
THE HOME CAN BE FURNISHED OR UNFURNISHED FOR THE SAME PRICE- YOU CAN PICK WHAT STAYS. Furnished with high-quality pieces throughout and maintained in pristine condition, this home showcases upscale finishes and thoughtful design at every turn. The expansive gourmet island kitchen is a chef's dream, featuring granite countertops, an integrated composite sink, stainless steel appliances, an electric cooktop, abundant cabinetry, and a spacious walk-in pantry. The spectacular family room is the centerpiece of the home, boasting soaring 20-foot beamed ceilings, a cozy gas fireplace, custom entertainment center, and walls of windows that open to an incredible partially covered Trex deck complete with a grill and firepit—perfect for entertaining or relaxing year-round. A main-floor bedroom is currently used as an office. A separate flex level offers endless possibilities as a home office, reading lounge, or second family room. Upstairs, the luxurious primary suite features private deck access, charming barn-doors for the patio, a spacious ensuite bath, and an oversized walk-in closet. In the walk-out basement, enjoy a large recreation room, an open home theater featuring Bose and Klipsch speakers with barn doors to darken the room for movie nights, a spacious wet bar, and an unforgettable custom ¾ bath with corrugated steel walls, a vessel sink, and a distinctive industrial design. Additional amenities include a split three-car garage with built-in cabinetry, A/C, whole-house surround sound, and a zero-maintenance xeriscaped backyard. Available September 1st. *** Minimum Lease Term: 6 Months *** * Income requirement is 2xs the rent * No minimum credit score required *trash included *Washer and Dryer Included * Pet policy: NO PETS Fees & Deposits: * Application Fee: $45 per adult * Security Deposit: $4400 * One Time Lease Admin Fee: $120 *TO SCHEDULE A SHOWING, PLEASE TEXT AND MENTION THE STREET NAME. Single Family Residence MLS# 6547397
11569 S Flower Mound Way is located in Parker, CO in the 80134 zip code.

© 2026 REcolorado® All rights reserved. Certain information contained herein is derived from information which is the licensed property of, and copyrighted by, REcolorado®
Within 50 Miles of 11569 S Flower Mound Way

12 Month Lease


12 Month Lease

12 Month Lease