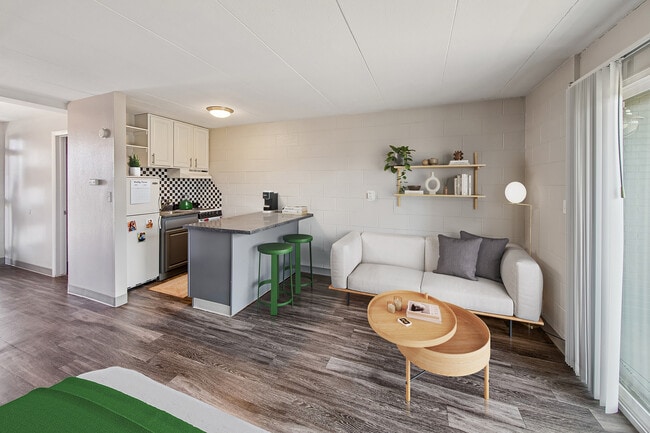
The Social West®
Studio - 2 Beds
$649 - $1,349
11 Month Lease


Applicant has the right to provide the property manager or owner with a Portable Tenant Screening Report (PTSR) that is not more than 30 days old, as defined in § 38-12-902(2.5), Colorado Revised Statutes; and 2) if Applicant provides the property manager or owner with a PTSR, the property manager or owner is prohibited from: a) charging Applicant a rental application fee; or b) charging Applicant a fee for the property manager or owner to access or use the PTSR.
School
Commute Time (Distance)
Drive: 13 min (7 mi)
Drive: 16 min (8.6 mi)
Drive: 18 min (9.8 mi)
Drive: 21 min (10.2 mi)
Property Information
The fees below are based on community-supplied data and may exclude additional fees and utilities.
No Pets Allowed
Property Fee Disclaimer Based on community-supplied data and independent market research. Subject to change without notice. May exclude fees for mandatory or optional services and usage-based utilities.
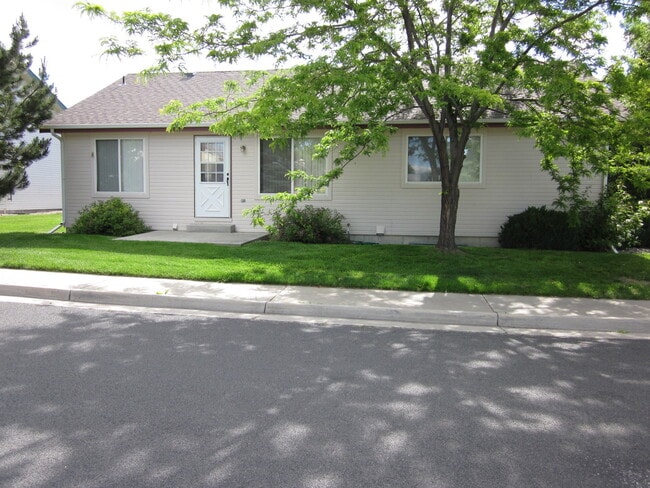
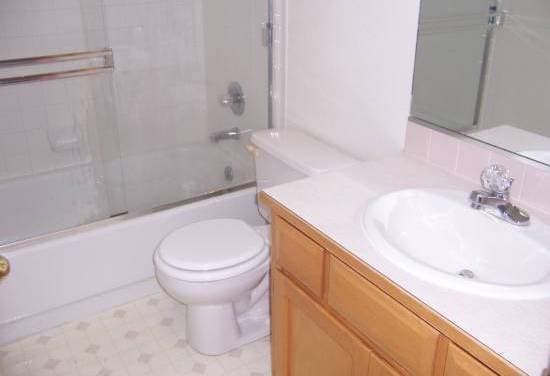
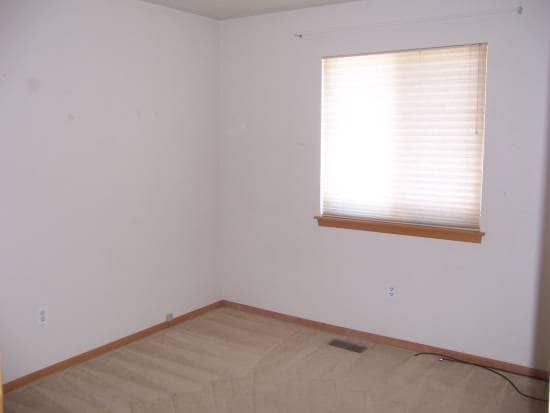
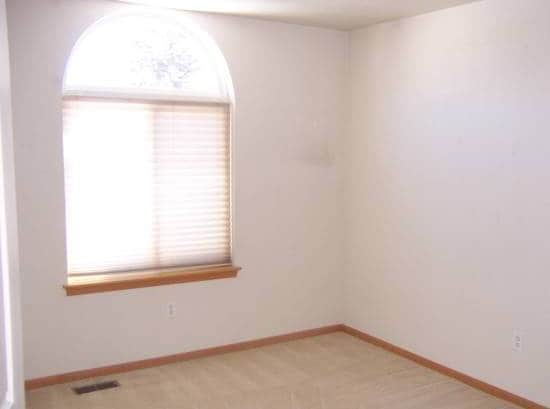
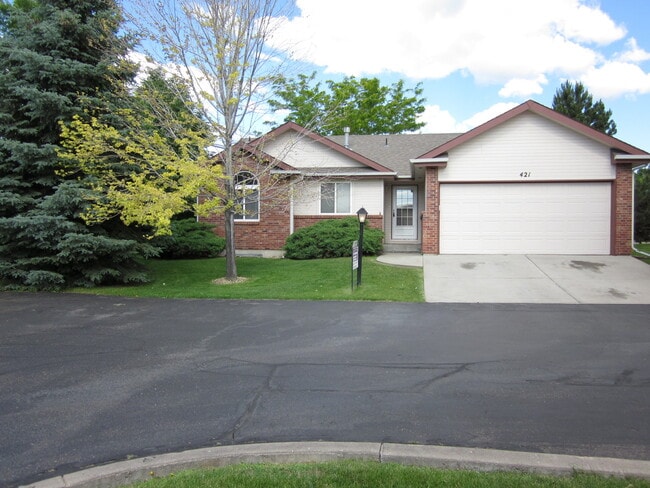
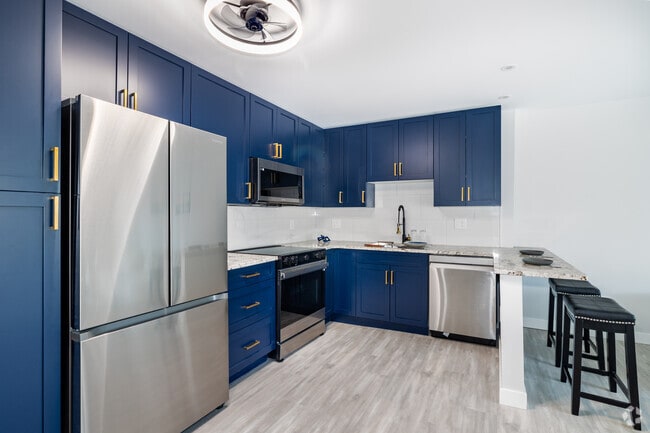
Discover this 3 Bedroom, 2 Bathroom Patio-Ranch Style Home in Loveland, CO. This single-level layout offers an 2 car attached garage and central AC for comfortable year-round living. The kitchen includes an oven/range, refrigerator, dishwasher, and disposal. A washer and dryer are provided for convenience. With a patio-style ranch design, this home blends practical amenities and a straightforward floorplan in a desirable Loveland location. Located off of 50th and 287 near shops, restaurants and parks. LW08/19/26 ***To schedule a showing please call *** *Base Rent: $2200.00 *$35 Leasing Administration & Technology Fee Monthly *Total Rent: $2235.00 *$60 App Fee *Type/Style: 3 bed, 2 bath patio home *Year Built: 1994 *Square Footage: 2484 *Leasing Administration and Technology Fee: $35.00 *Lease Terms: App Fee $60 per person 18yr or older *Appliances Included: Range, Dishwasher, Refrigerator *Laundry: Washer/Dryer, No repair/replace *Utilities: *Electric- City of Loveland, Tenant sets up and pays for *Water/Sewer- City of Loveland, Tenant sets up and pays for *Gas- Xcel, Tenant sets up and pays for *Trash- HOA *Snow Removal/Landscaping: Snow removal HOA, Landscaping tenant responsibility *Yard: Not Fenced *Landscape Watering: Sprinkler system *Parking: 2 car attached garage *Recreational/Commercial Vehicles: Not permitted *Heating/Cooling: Forced Air, A/C *Misc: Unfinished Basement *Pet Policy: This property does not allow pets.There will be an additional monthly pet rent assessed during the pet screening process. A profile with must be completed for all animals. **This Property is Professionally Managed by Henderson Management and Real Estate, LLC. ** *Tenants are required to provide proof of Renter's Insurance prior to renting this property. *All applications will be processed after the non-refundable application fee is paid in full by all applicants. Applications will be processed in 1-2 business days after receiving a fully completed application. Please see our website for a description of our renter qualifications. *Submit Proof of Income (pay stubs, offer letter, etc.) through an online application or to the leasing agent. *We rent all properties on a first come, first serve basis. Unit availability is subject to change. *Please be advised: Not all properties allow pets. However, for “Pet Friendly” rental properties statistically dangerous breeds of dogs will not be permitted. The statistics cited for this policy can be found on the website. This list is including but may not be limited to: Pit-bull, Rottweiler, German Shepherd, Doberman Pinscher, Husky, Alaskan Malamute, Chow, Great Dane, St. Bernard, Akita, Wolf Hybrid, American Bulldog. Visit to view our full pet acceptance policy.
Walkability
Somewhat walkable30 / 100
Transit
Limited public transit20 / 100
Driveability
Very drivable80 / 100
Bikeability
Moderately bikeable60 / 100

Soundscore ™
Active79 / 100
Shoppers will appreciate 421 Radiant Dr proximity to Taft Plaza-Will Not Be Built, 105-137 E 37th St, and Wintergreen Village. Taft Plaza-Will Not Be Built is 1.1 miles away, and 105-137 E 37th St is within a 25 minute walk.
Recreational activities near 421 Radiant Dr are plentiful. Discover 5 parks within 4.9 miles, including Boyd Lake State Park, Rimrock Open Space, and Pelican Marsh Natural Area.
Discover this 3 Bedroom, 2 Bathroom Patio-Ranch Style Home in Loveland, CO. This single-level layout offers an 2 car attached garage and central AC for comfortable year-round living. The kitchen includes an oven/range, refrigerator, dishwasher, and... disposal. A washer and dryer are provided for convenience. With a patio-style ranch design, this home blends practical amenities and a straightforward floorplan in a desirable Loveland location. Located off of 50th and 287 near shops, restaurants and parks. LW08/19/26
***To schedule a showing please call ***
*Base Rent: $2200.00
*$35 Leasing Administration & Technology Fee Monthly
*Total Rent: $2235.00
*$60 App Fee
*Type/Style: 3 bed, 2 bath patio home
*Year Built: 1994
*Square Footage: 2484
*Leasing Administration and Technology Fee: $35.00
*Lease Terms: App Fee $60 per person 18yr or older
*Appliances Included: Range, Dishwasher, Refrigerator
*Laundry: Washer/Dryer, No repair/replace
*Utilities:
*Electric- City of Loveland, Tenant sets up and pays for
*Water/Sewer- City of Loveland, Tenant sets up and pays for
*Gas- Xcel, Tenant sets up and pays for
*Trash- HOA
*Snow Removal/Landscaping: Snow removal HOA, Landscaping tenant responsibility
*Yard: Not Fenced
*Landscape Watering: Sprinkler system
*Parking: 2 car attached garage
*Recreational/Commercial Vehicles: Not permitted
*Heating/Cooling: Forced Air, A/C
*Misc: Unfinished Basement
*Pet Policy: This property does not allow pets.There will be an additional monthly pet rent assessed during the pet screening process. A profile with must be completed for all animals.
**This Property is Professionally Managed by Henderson Management and Real Estate, LLC. **
*Tenants are required to provide proof of Renter's Insurance prior to renting this property.
*All applications will be processed after the non-refundable application fee is paid in full by all applicants. Applications will be processed in 1-2 business days after receiving a fully completed application. Please see our website for a description of our renter qualifications.
*Submit Proof of Income (pay stubs, offer letter, etc.) through an online application or to the leasing agent.
*We rent all properties on a first come, first serve basis. Unit availability is subject to change.
*Please be advised: Not all properties allow pets. However, for “Pet Friendly” rental properties statistically dangerous breeds of dogs will not be permitted. The statistics cited for this policy can be found on the website. This list is including but may not be limited to: Pit-bull, Rottweiler, German Shepherd, Doberman Pinscher, Husky, Alaskan Malamute, Chow, Great Dane, St. Bernard, Akita, Wolf Hybrid, American Bulldog. Visit to view our full pet acceptance policy.
Discover this 3 Bedroom, 2 Bathroom Patio-Ranch Style Home in Loveland, CO. This single-level layout offers an 2 car attached garage and central AC for comfortable year-round living. The kitchen includes an oven/range, refrigerator, dishwasher, and disposal. A washer and dryer are provided for convenience. With a patio-style ranch design, this home blends practical amenities and a straightforward floorplan in a desirable Loveland location. Located off of 50th and 287 near shops, restaurants and parks. LW08/19/26
***To schedule a showing please call ***
*Base Rent: $2200.00
*$35 Leasing Administration & Technology Fee Monthly
*Total Rent: $2235.00
*$60 App Fee
*Type/Style: 3 bed, 2 bath patio home
*Year Built: 1994
*Square Footage: 2484
*Leasing Administration and Technology Fee: $35.00
*Lease Terms: App Fee $60 per person 18yr or older
*Appliances Included: Range, Dishwasher, Refrigerator
*Laundry: Washer/Dryer, No repair/replace
*Utilities:
*Electric- City of Loveland, Tenant sets up and pays for
*Water/Sewer- City of Loveland, Tenant sets up and pays for
*Gas- Xcel, Tenant sets up and pays for
*Trash- HOA
*Snow Removal/Landscaping: Snow removal HOA, Landscaping tenant responsibility
*Yard: Not Fenced
*Landscape Watering: Sprinkler system
*Parking: 2 car attached garage
*Recreational/Commercial Vehicles: Not permitted
*Heating/Cooling: Forced Air, A/C
*Misc: Unfinished Basement
*Pet Policy: This property does not allow pets.There will be an additional monthly pet rent assessed during the pet screening process. A profile with must be completed for all animals.
**This Property is Professionally Managed by Henderson Management and Real Estate, LLC. **
*Tenants are required to provide proof of Renter's Insurance prior to renting this property.
*All applications will be processed after the non-refundable application fee is paid in full by all applicants. Applications will be processed in 1-2 business days after receiving a fully completed application. Please see our website for a description of our renter qualifications.
*Submit Proof of Income (pay stubs, offer letter, etc.) through an online application or to the leasing agent.
*We rent all properties on a first come, first serve basis. Unit availability is subject to change.
*Please be advised: Not all properties allow pets. However, for “Pet Friendly” rental properties statistically dangerous breeds of dogs will not be permitted. The statistics cited for this policy can be found on the website. This list is including but may not be limited to: Pit-bull, Rottweiler, German Shepherd, Doberman Pinscher, Husky, Alaskan Malamute, Chow, Great Dane, St. Bernard, Akita, Wolf Hybrid, American Bulldog. Visit to view our full pet acceptance policy.
421 Radiant Dr is located in Loveland, CO in the 80538 zip code.
Within 50 Miles of 421 Radiant Dr
11 Month Lease
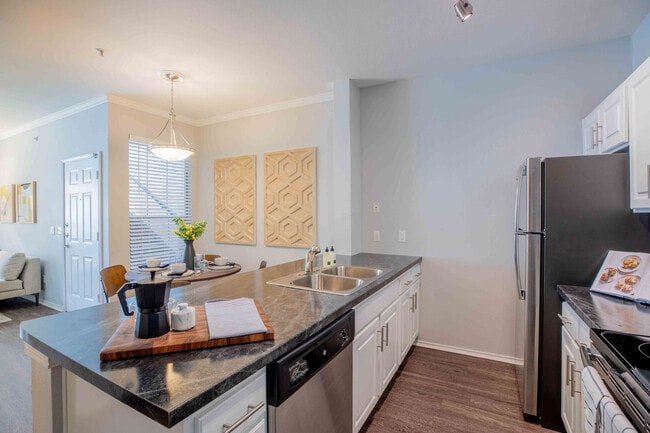
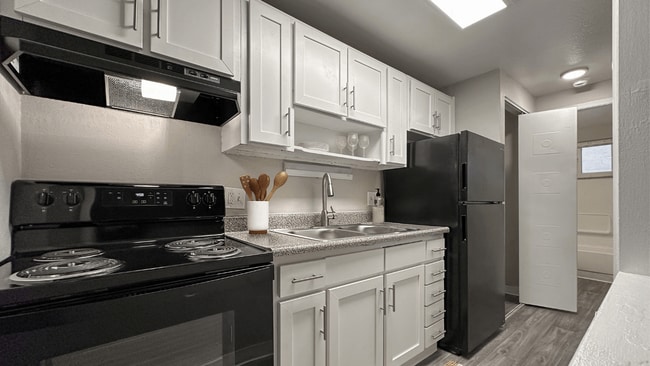

12 Month Lease

12 Month Lease