
Ralston Park Apartments
2 Beds
$1,625 - $1,700
12 Month Lease


Applicant has the right to provide the property manager or owner with a Portable Tenant Screening Report (PTSR) that is not more than 30 days old, as defined in § 38-12-902(2.5), Colorado Revised Statutes; and 2) if Applicant provides the property manager or owner with a PTSR, the property manager or owner is prohibited from: a) charging Applicant a rental application fee; or b) charging Applicant a fee for the property manager or owner to access or use the PTSR.
School
Commute Time (Distance)
Drive: 11 min (4.9 mi)
Property Information
The fees below are based on community-supplied data and may exclude additional fees and utilities.
Number Limit
Number Limit
Property Fee Disclaimer Based on community-supplied data and independent market research. Subject to change without notice. May exclude fees for mandatory or optional services and usage-based utilities.
Walkability
Fairly walkable50 / 100
Transit
Limited public transit30 / 100
Driveability
Moderately drivable70 / 100
Bikeability
Fairly bikeable50 / 100

Soundscore ™
Active76 / 100
Shoppers will appreciate 1332 Terry St proximity to Bridge Park Plaza, 1146 Kimbark St, and 1109-1115 Kimbark St. Bridge Park Plaza is 0.3 miles away, and 1146 Kimbark St is within an 8 minute walk.
With a TransitScore of 30, 1332 Terry St has limited public transit, including 5 transit stops within 32 miles. Transit options include Eastlake - 124Th Station Track 2 and Northglenn - 112Th Station Track 2.
Living in Longmont/Northwest Boulder County provides easy access to Denver International, located just 53 minutes from 1332 Terry St.
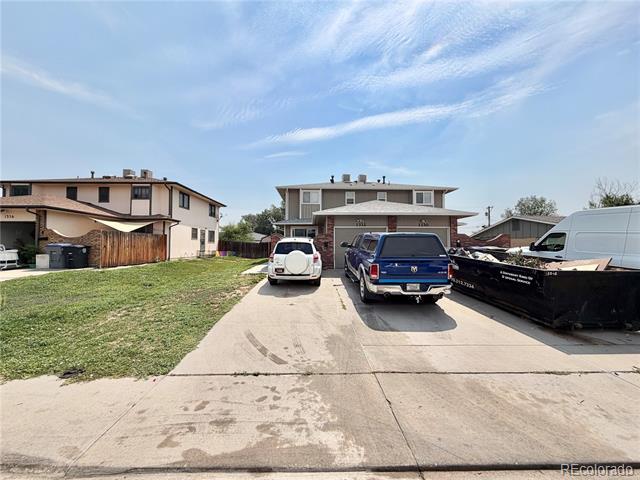
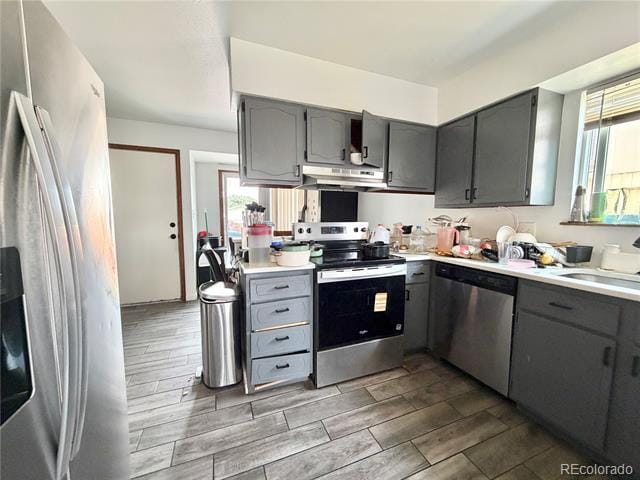
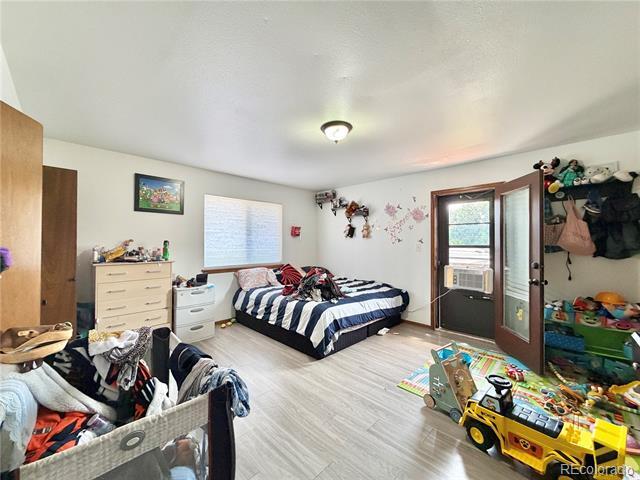
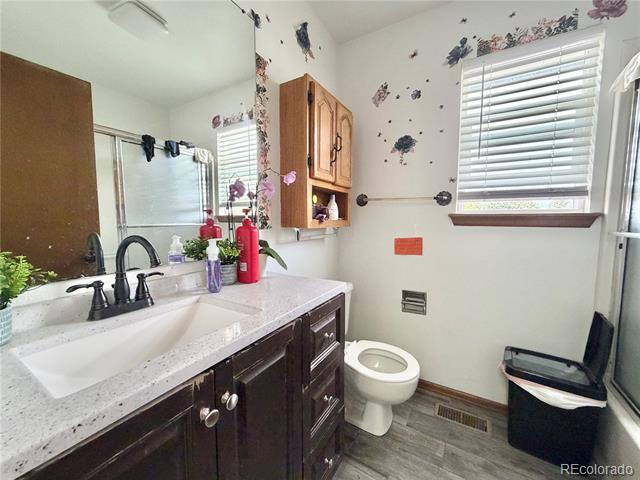
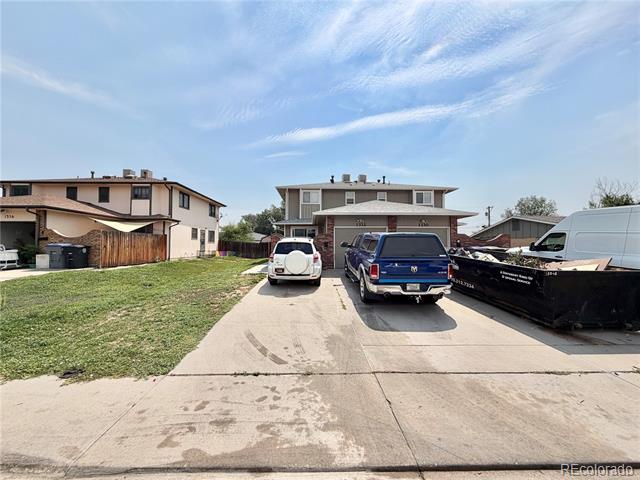
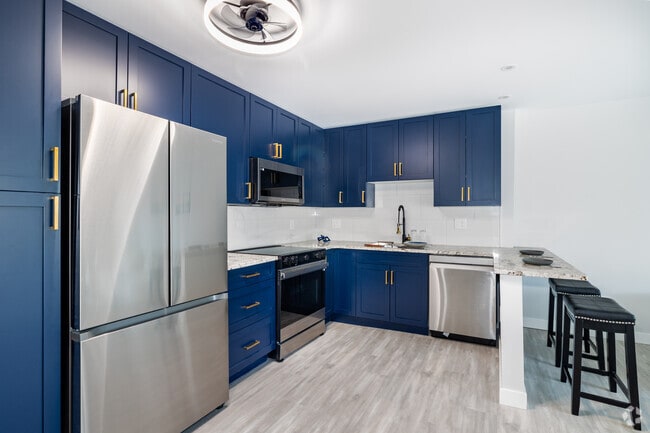
Duplex Near Downtown Longmont With Mountain Views and a Fireplace! QUICK FACTS Location: Longmont Beds/Baths: 4 / 2.5 Parking: Attached 1-car garage, 2 driveway spaces, and off-street parking Pets: A maximum of 2 pets will be considered Laundry:... Washer & Dryer hookups only Available: 7/1/26 Lease Term: Flexible lease terms available! We will require the initial lease term to end April/May/June of 2027 (due to the seasonal rental cycle in Colorado) with possible 12 month extensions thereafter. Utilities: Tenant pays all utilities WHY YOU'LL LOVE THIS HOME - Access to US - 287 - Close to downtown Longmont shopping & dining - Walkable to Mountain View Elementary School - Close to Spangler Park - Finished basement with extra living space -Professionally managed by RES -Fast maintenance response -No hidden fees Kitchen & Appliances Refrigerator, stove, oven, dishwasher Interior Details The main level of the home has the kitchen, dining area, primary living space, 3/4 bathroom, and access to the backyard, garage, and finished basement. The upper level and finished basement both have 2 bedrooms and 1 full bathroom. Central furnace heating & brand-new central AC, LVP flooring throughout main areas, tiled bathroom floors. Exterior & Outdoor Space Fenced-in backyard, front porch with seating space, attached single-car garage. Fees & Deposits Security Deposit: Equal to one months rent Application Fee: $50 per adult (RFC) Resident Facilitation Charge: 1% of monthly rent Pet Rent (if applicable): $35/month/pet Pet Deposit (if applicable): $300/pet RFC: In addition to rent, tenants pay a 1% monthly Residence Facilitation Fee to support resident technology, administrative services, and online account management. Policies & Restrictions No smoking, no marijuana growing MANAGEMENT / LICENSING Real Estate Solutions, License Number EC100031872 Single Family Residence MLS# 4214248
Duplex Near Downtown Longmont With Mountain Views and a Fireplace! QUICK FACTS Location: Longmont Beds/Baths: 4 / 2.5 Parking: Attached 1-car garage, 2 driveway spaces, and off-street parking Pets: A maximum of 2 pets will be considered Laundry: Washer & Dryer hookups only Available: 7/1/26 Lease Term: Flexible lease terms available! We will require the initial lease term to end April/May/June of 2027 (due to the seasonal rental cycle in Colorado) with possible 12 month extensions thereafter. Utilities: Tenant pays all utilities WHY YOU'LL LOVE THIS HOME - Access to US - 287 - Close to downtown Longmont shopping & dining - Walkable to Mountain View Elementary School - Close to Spangler Park - Finished basement with extra living space -Professionally managed by RES -Fast maintenance response -No hidden fees Kitchen & Appliances Refrigerator, stove, oven, dishwasher Interior Details The main level of the home has the kitchen, dining area, primary living space, 3/4 bathroom, and access to the backyard, garage, and finished basement. The upper level and finished basement both have 2 bedrooms and 1 full bathroom. Central furnace heating & brand-new central AC, LVP flooring throughout main areas, tiled bathroom floors. Exterior & Outdoor Space Fenced-in backyard, front porch with seating space, attached single-car garage. Fees & Deposits Security Deposit: Equal to one months rent Application Fee: $50 per adult (RFC) Resident Facilitation Charge: 1% of monthly rent Pet Rent (if applicable): $35/month/pet Pet Deposit (if applicable): $300/pet RFC: In addition to rent, tenants pay a 1% monthly Residence Facilitation Fee to support resident technology, administrative services, and online account management. Policies & Restrictions No smoking, no marijuana growing MANAGEMENT / LICENSING Real Estate Solutions, License Number EC100031872 Single Family Residence MLS# 4214248
1332 Terry St is located in Longmont, CO in the 80501 zip code.

© 2026 REcolorado® All rights reserved. Certain information contained herein is derived from information which is the licensed property of, and copyrighted by, REcolorado®
Within 50 Miles of 1332 Terry St
12 Month Lease

12 Month Lease

12 Month Lease

12 Month Lease
