
The Richfield
1 - 3 Beds
$1,053 - $2,308


Applicant has the right to provide the property manager or owner with a Portable Tenant Screening Report (PTSR) that is not more than 30 days old, as defined in § 38-12-902(2.5), Colorado Revised Statutes; and 2) if Applicant provides the property manager or owner with a PTSR, the property manager or owner is prohibited from: a) charging Applicant a rental application fee; or b) charging Applicant a fee for the property manager or owner to access or use the PTSR.
School
Commute Time (Distance)
Drive: 12 min (6.4 mi)
Drive: 16 min (8.5 mi)
Rocky Vista University-Colorad
Drive: 19 min (11.2 mi)
Drive: 20 min (12 mi)
Property Information
The fees below are based on community-supplied data and may exclude additional fees and utilities.
Property Fee Disclaimer Based on community-supplied data and independent market research. Subject to change without notice. May exclude fees for mandatory or optional services and usage-based utilities.
Available 8/14/2026 Welcome to this beautiful home in the highly desirable Hearth community of Highlands Ranch! This spacious 2-story smart home features 4 bedrooms, 3 bathrooms, an unfinished basement, and thoughtful upgrades throughout, including plantation shutters and modern smart home features. The open-concept main level offers plenty of space for both everyday living and entertaining. Enjoy a comfortable living room, formal dining area, family room with a gas fireplace and built-in shelving, and a main-floor bedroom that is perfect for a home office or guest space. The stunning kitchen features granite countertops, a tile backsplash, center island, pantry with rollout shelving, and black slate appliances, making it the perfect place to gather and cook. Step outside to enjoy the beautifully landscaped backyard, which backs to a peaceful greenbelt and features a covered patio, expansive stamped concrete patio, and private hot tub—ideal for relaxing or entertaining. The covered front porch adds even more outdoor living space and curb appeal. Upstairs, you’ll find a spacious loft, a luxurious primary suite with French doors, a private 5-piece ensuite bathroom, and a large walk-in closet. Two additional bedrooms share a convenient Jack-and-Jill bathroom, and the upstairs laundry room includes washer and dryer hookups. Additional features include keyless entry, a Nest thermostat, garage access, an oversized 2-car garage, and an unfinished basement providing plenty of storage space. Residents enjoy access to all four Highlands Ranch Recreation Centers, offering pools, fitness facilities, tennis courts, parks, and miles of trails. Located within the award-winning Douglas County School District, with easy access to Redstone Elementary, Rock Canyon High School, I-25, and E-470. Don’t miss the opportunity to call this exceptional Highlands Ranch home yours! Small pets (under 35 pounds) ok with additional $300 refundable pet deposit and $35 per month pet rent. Professionally managed by Integrity Realty & Management. Schedule your showing online at . ***COST AND FEES BREAKDOWN*** Monthly rent, fees & charges: 1. Rent - $3300 2. Air Filter Program - $10 / month Estimated Total Monthly Costs: $3310 One-time fees & charges: 1. Security Deposit - $3300 (refundable) 2. Application Fee - $60 3. Lease Admin Fee - $200 Estimated One-Time Total - $3560 Due to listing limitations, the estimated total does not include utilities (unless listed above), optional charges, or conditional fees such as renter's/liability insurance, credit card processing charges, and similar items. *Information contained in this advertisement is deemed reliable but is not guaranteed. Tenant to verify all information before entering into lease agreement. **UTILITY CONCIERGE SERVICE: Experience seamless utility setup with our complimentary concierge service, Citizen Home Solutions! Say goodbye to the hassle of contacting multiple utility providers – with just one phone call; our team will ensure all your utilities are connected for a smooth move-in process. Enjoy the convenience and peace of mind knowing that your essential services are taken care of effortlessly ***Portable Tenant Screening Reports (PTSR): 1) Applicant has the right to provide Integrity Realty & Management with a PTSR that is not more than 30 days old, as defined in § 38-12-902(2.5), Colorado Revised Statutes; and 2) if Applicant provides Integrity Realty & Management with a PTSR, Integrity Realty & Management is prohibited from: a) charging Applicant a rental application fee; or b) charging Applicant a fee for Integrity Realty & Management to access or use the PTSR. If Applicant provides Integrity Realty & Management with a PTSR: a) the PTSR must be available to Integrity Realty & Management by a consumer reporting agency/third-party website that regularly engages in the business of providing consumer reports; 2) the PTSR must comply with all state and federal laws pertaining to use and disclosure of information contained in a consumer report by a consumer reporting agency; and c) Applicant certifies that there has not been a material change in the information in the PTSR, including the Applicant’s name, address, bankruptcy status, criminal history, or eviction history, since the PTSR was generated.
Walkability
Somewhat walkable20 / 100
Driveability
Exceptionally drivable90 / 100
Bikeability
Moderately bikeable70 / 100

Soundscore ™
Active80 / 100

Shoppers will appreciate 10328 Longwood Way proximity to Highland Walk. Highland Walk is 1.6 miles away.
Living in Highlands Ranch-Lone Tree provides easy access to Denver International, located just 46 minutes from 10328 Longwood Way.
Available 8/14/2026
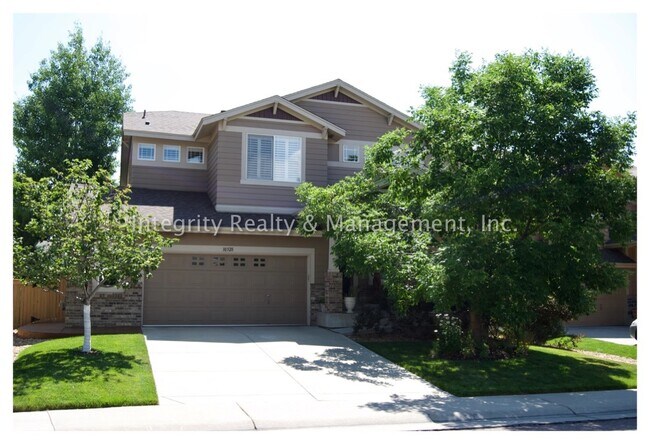
Welcome to this beautiful home in the highly desirable Hearth community of Highlands Ranch! This spacious 2-story smart home features 4 bedrooms, 3 bathrooms, an unfinished basement, and thoughtful upgrades throughout, including... plantation shutters and modern smart home features.
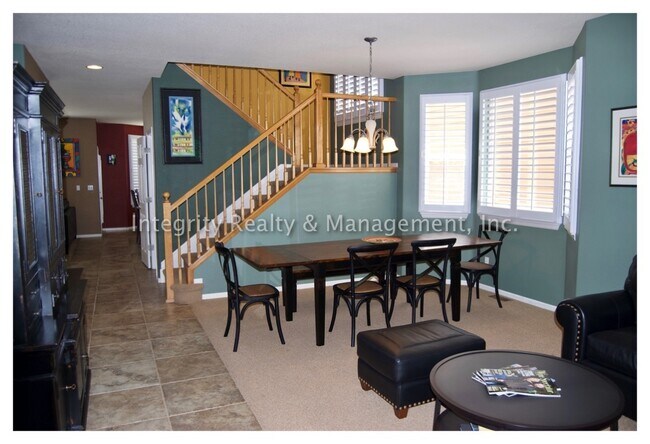
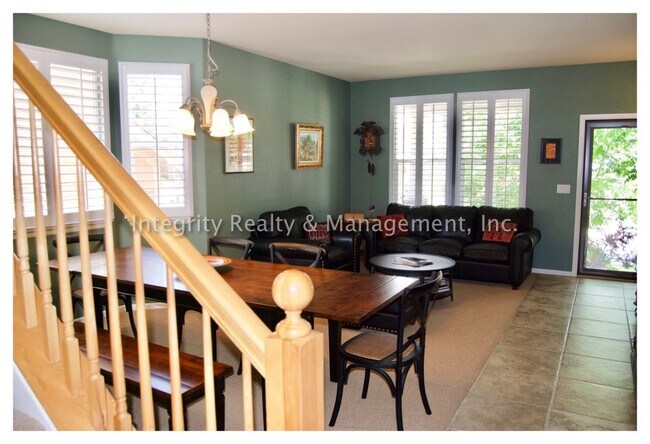
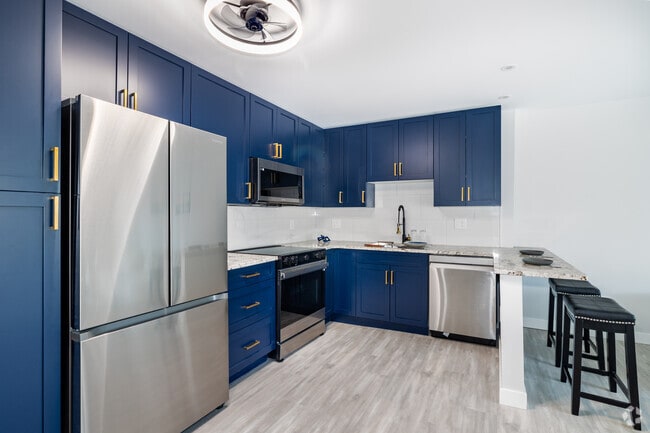
The open-concept main level offers plenty of space for both everyday living and entertaining. Enjoy a comfortable living room, formal dining area, family room with a gas fireplace and built-in shelving, and a main-floor bedroom that is perfect for a home office or guest space. The stunning kitchen features granite countertops, a tile backsplash, center island, pantry with rollout shelving, and black slate appliances, making it the perfect place to gather and cook.
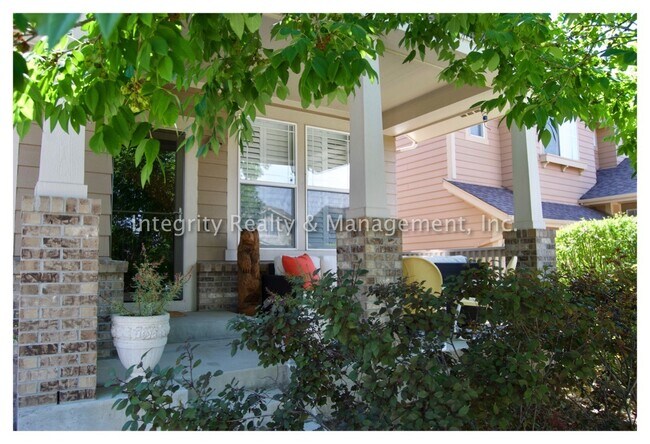
Step outside to enjoy the beautifully landscaped backyard, which backs to a peaceful greenbelt and features a covered patio, expansive stamped concrete patio, and private hot tub—ideal for relaxing or entertaining. The covered front porch adds even more outdoor living space and curb appeal.
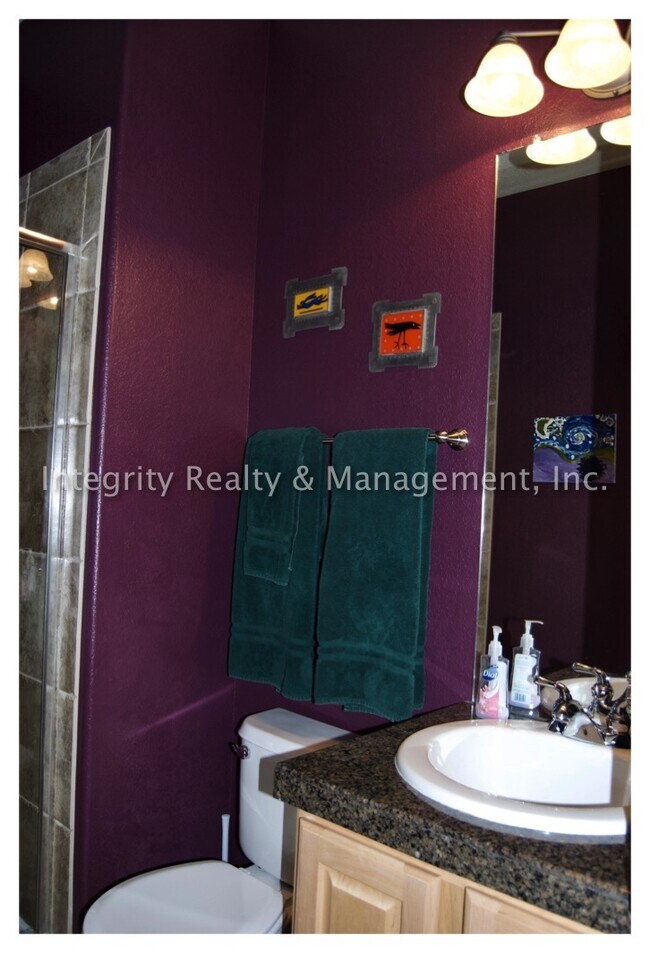
Upstairs, you’ll find a spacious loft, a luxurious primary suite with French doors, a private 5-piece ensuite bathroom, and a large walk-in closet. Two additional bedrooms share a convenient Jack-and-Jill bathroom, and the upstairs laundry room includes washer and dryer hookups.
Additional features include keyless entry, a Nest thermostat, garage access, an oversized 2-car garage, and an unfinished basement providing plenty of storage space.
Residents enjoy access to all four Highlands Ranch Recreation Centers, offering pools, fitness facilities, tennis courts, parks, and miles of trails. Located within the award-winning Douglas County School District, with easy access to Redstone Elementary, Rock Canyon High School, I-25, and E-470.
Don’t miss the opportunity to call this exceptional Highlands Ranch home yours!
Small pets (under 35 pounds) ok with additional $300 refundable pet deposit and $35 per month pet rent. Professionally managed by Integrity Realty & Management. Schedule your showing online at .
***COST AND FEES BREAKDOWN***
Monthly rent, fees & charges:
1. Rent - $3300
2. Air Filter Program - $10 / month
Estimated Total Monthly Costs: $3310
One-time fees & charges:
1. Security Deposit - $3300 (refundable)
2. Application Fee - $60
3. Lease Admin Fee - $200
Estimated One-Time Total - $3560
Due to listing limitations, the estimated total does not include utilities (unless listed above), optional charges, or conditional fees such as renter's/liability insurance, credit card processing charges, and similar items.
*Information contained in this advertisement is deemed reliable but is not guaranteed. Tenant to verify all information before entering into lease agreement.
**UTILITY CONCIERGE SERVICE: Experience seamless utility setup with our complimentary concierge service, Citizen Home Solutions! Say goodbye to the hassle of contacting multiple utility providers – with just one phone call; our team will ensure all your utilities are connected for a smooth move-in process. Enjoy the convenience and peace of mind knowing that your essential services are taken care of effortlessly
***Portable Tenant Screening Reports (PTSR): 1) Applicant has the right to provide Integrity Realty & Management with a PTSR that is not more than 30 days old, as defined in § 38-12-902(2.5), Colorado Revised Statutes; and 2) if Applicant provides Integrity Realty & Management with a PTSR, Integrity Realty & Management is prohibited from: a) charging Applicant a rental application fee; or b) charging Applicant a fee for Integrity Realty & Management to access or use the PTSR.
If Applicant provides Integrity Realty & Management with a PTSR: a) the PTSR must be available to Integrity Realty & Management by a consumer reporting agency/third-party website that regularly engages in the business of providing consumer reports; 2) the PTSR must comply with all state and federal laws pertaining to use and disclosure of information contained in a consumer report by a consumer reporting agency; and c) Applicant certifies that there has not been a material change in the information in the PTSR, including the Applicant’s name, address, bankruptcy status, criminal history, or eviction history, since the PTSR was generated.
Available 8/14/2026
Welcome to this beautiful home in the highly desirable Hearth community of Highlands Ranch! This spacious 2-story smart home features 4 bedrooms, 3 bathrooms, an unfinished basement, and thoughtful upgrades throughout, including plantation shutters and modern smart home features.
The open-concept main level offers plenty of space for both everyday living and entertaining. Enjoy a comfortable living room, formal dining area, family room with a gas fireplace and built-in shelving, and a main-floor bedroom that is perfect for a home office or guest space. The stunning kitchen features granite countertops, a tile backsplash, center island, pantry with rollout shelving, and black slate appliances, making it the perfect place to gather and cook.
Step outside to enjoy the beautifully landscaped backyard, which backs to a peaceful greenbelt and features a covered patio, expansive stamped concrete patio, and private hot tub—ideal for relaxing or entertaining. The covered front porch adds even more outdoor living space and curb appeal.
Upstairs, you’ll find a spacious loft, a luxurious primary suite with French doors, a private 5-piece ensuite bathroom, and a large walk-in closet. Two additional bedrooms share a convenient Jack-and-Jill bathroom, and the upstairs laundry room includes washer and dryer hookups.
Additional features include keyless entry, a Nest thermostat, garage access, an oversized 2-car garage, and an unfinished basement providing plenty of storage space.
Residents enjoy access to all four Highlands Ranch Recreation Centers, offering pools, fitness facilities, tennis courts, parks, and miles of trails. Located within the award-winning Douglas County School District, with easy access to Redstone Elementary, Rock Canyon High School, I-25, and E-470.
Don’t miss the opportunity to call this exceptional Highlands Ranch home yours!
Small pets (under 35 pounds) ok with additional $300 refundable pet deposit and $35 per month pet rent. Professionally managed by Integrity Realty & Management. Schedule your showing online at .
***COST AND FEES BREAKDOWN***
Monthly rent, fees & charges:
1. Rent - $3300
2. Air Filter Program - $10 / month
Estimated Total Monthly Costs: $3310
One-time fees & charges:
1. Security Deposit - $3300 (refundable)
2. Application Fee - $60
3. Lease Admin Fee - $200
Estimated One-Time Total - $3560
Due to listing limitations, the estimated total does not include utilities (unless listed above), optional charges, or conditional fees such as renter's/liability insurance, credit card processing charges, and similar items.
*Information contained in this advertisement is deemed reliable but is not guaranteed. Tenant to verify all information before entering into lease agreement.
**UTILITY CONCIERGE SERVICE: Experience seamless utility setup with our complimentary concierge service, Citizen Home Solutions! Say goodbye to the hassle of contacting multiple utility providers – with just one phone call; our team will ensure all your utilities are connected for a smooth move-in process. Enjoy the convenience and peace of mind knowing that your essential services are taken care of effortlessly
***Portable Tenant Screening Reports (PTSR): 1) Applicant has the right to provide Integrity Realty & Management with a PTSR that is not more than 30 days old, as defined in § 38-12-902(2.5), Colorado Revised Statutes; and 2) if Applicant provides Integrity Realty & Management with a PTSR, Integrity Realty & Management is prohibited from: a) charging Applicant a rental application fee; or b) charging Applicant a fee for Integrity Realty & Management to access or use the PTSR.
If Applicant provides Integrity Realty & Management with a PTSR: a) the PTSR must be available to Integrity Realty & Management by a consumer reporting agency/third-party website that regularly engages in the business of providing consumer reports; 2) the PTSR must comply with all state and federal laws pertaining to use and disclosure of information contained in a consumer report by a consumer reporting agency; and c) Applicant certifies that there has not been a material change in the information in the PTSR, including the Applicant’s name, address, bankruptcy status, criminal history, or eviction history, since the PTSR was generated.
10328 Longwood Way is located in Littleton, CO in the 80130 zip code.
Within 50 Miles of 10328 Longwood Way

12 Month Lease

12 Month Lease

12 Month Lease

12 Month Lease