
Ralston Park Apartments
2 Beds
$1,625 - $1,700
12 Month Lease


Applicant has the right to provide the property manager or owner with a Portable Tenant Screening Report (PTSR) that is not more than 30 days old, as defined in § 38-12-902(2.5), Colorado Revised Statutes; and 2) if Applicant provides the property manager or owner with a PTSR, the property manager or owner is prohibited from: a) charging Applicant a rental application fee; or b) charging Applicant a fee for the property manager or owner to access or use the PTSR.
School
Commute Time (Distance)
Drive: 16 min (9.8 mi)
Drive: 17 min (10.6 mi)
Drive: 22 min (13.2 mi)
Drive: 28 min (14.1 mi)
Property Information
The fees below are based on community-supplied data and may exclude additional fees and utilities.
Property Fee Disclaimer Based on community-supplied data and independent market research. Subject to change without notice. May exclude fees for mandatory or optional services and usage-based utilities.
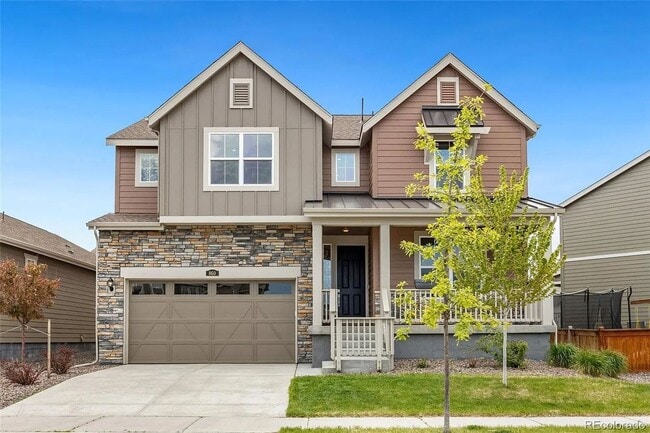
This one-of-a-kind home offers a versatile floor plan with a separate main-level in-law suite, perfect for anyone looking for additional privacy or flexible living space. The suite features its own living area, kitchenette with refrigerator and mounted microwave, full bathroom, walk-in closet, and a stacked washer and dryer, all conveniently located on the main floor. The main living area features a spacious, open-concept layout connecting the living room and kitchen. The beautifully updated kitchen includes new cabinetry, quartz countertops, and a large center island that provides plenty of space for cooking, gathering, and entertaining. Upstairs, you’ll find a spacious primary suite complete with a five-piece bathroom and large walk-in closet, along with additional living space throughout the home. Outside, enjoy a fully fenced backyard with a brand-new concrete patio, perfect for relaxing, entertaining, or summer BBQs. With its unique layout, updated finishes, and flexible living spaces, this home offers something you won’t find in a typical rental. Available now and ready for move-in! PRICE DISCLOSURE: Mandatory charges: ______________________ $3,495 monthly Rent (All utilities tenant paid, pricing variable based on usage.) Pet deposit of $300 and monthly pet fee of $35 due monthly if applicable. One-time, non-refundable $250 administrative fee due at the time of move-in. The administrative fee is charged to Tenant to reimburse Landlord for costs to process, generate, and deliver documentation, pre-move/move-in services, lease documentation: preparation, generation, and filing. This property allows 1-pet maximum Lease term is November 1, 2026 through May 31, 2027 (with the option to renew.) No smoking! Leases will begin on the advertised availability date. Accommodated lease start dates may be requested and considered on a case-by-case basis.
Walkability
Somewhat walkable20 / 100
Driveability
Exceptionally drivable100 / 100
Bikeability
Fairly bikeable50 / 100

Soundscore ™
Active80 / 100

Shoppers will appreciate 860 Wildrose Pl proximity to Tebo Crossing. Tebo Crossing is 0.6 miles away.
Living in Southwest Boulder County provides easy access to Denver International, located just 44 minutes from 860 Wildrose Pl.
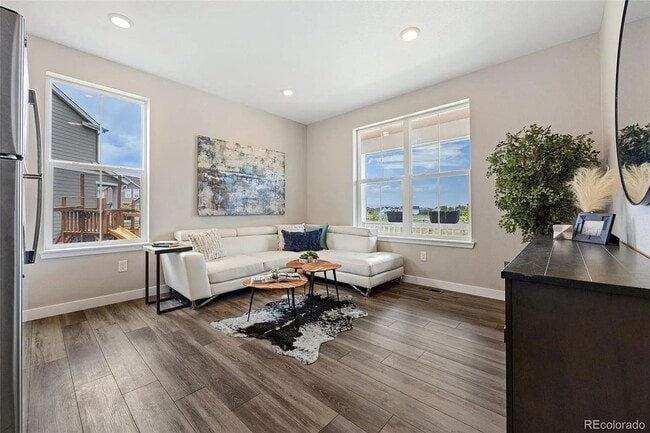
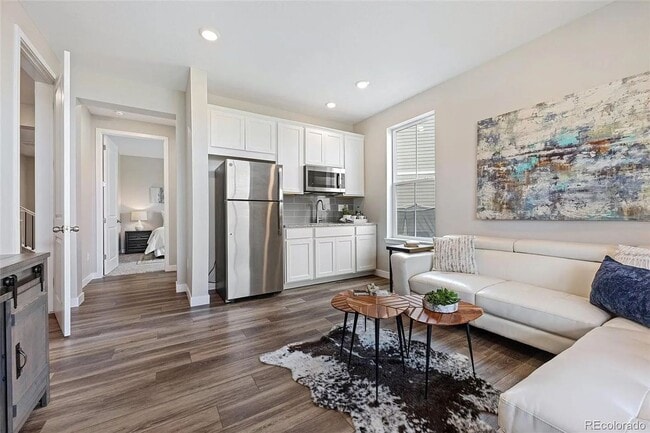
This one-of-a-kind home offers a versatile floor plan with a separate main-level in-law suite, perfect for anyone looking for additional privacy or flexible living space. The suite features its own living area, kitchenette with refrigerator and... mounted microwave, full bathroom, walk-in closet, and a stacked washer and dryer, all conveniently located on the main floor.
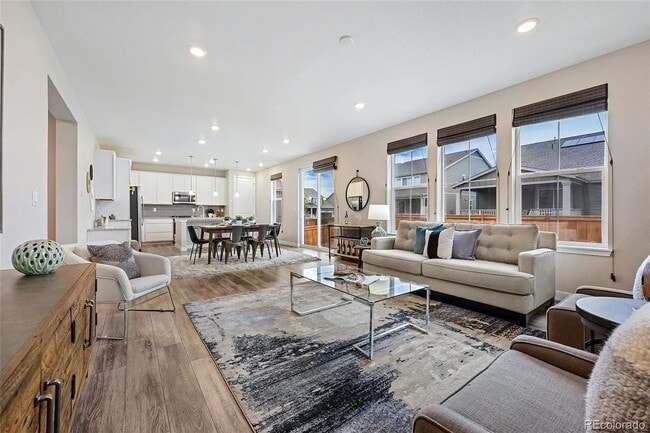
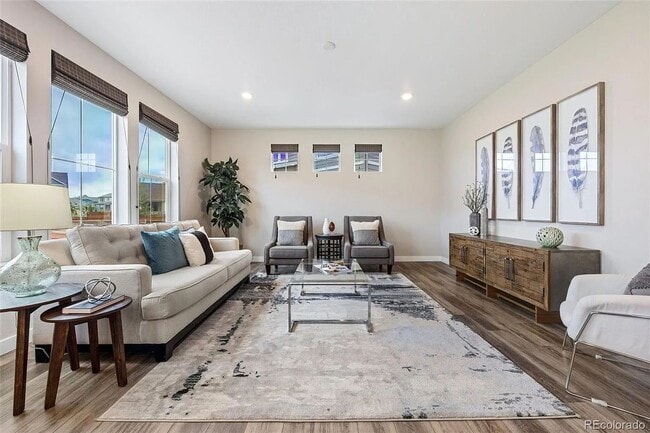
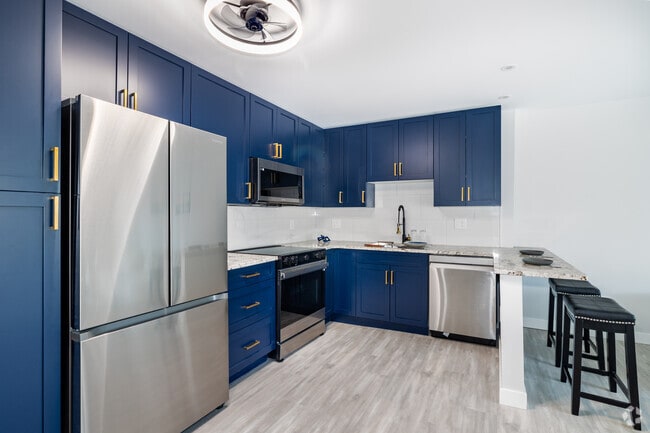
The main living area features a spacious, open-concept layout connecting the living room and kitchen. The beautifully updated kitchen includes new cabinetry, quartz countertops, and a large center island that provides plenty of space for cooking, gathering, and entertaining.
Upstairs, you’ll find a spacious primary suite complete with a five-piece bathroom and large walk-in closet, along with additional living space throughout the home.
Outside, enjoy a fully fenced backyard with a brand-new concrete patio, perfect for relaxing, entertaining, or summer BBQs.
With its unique layout, updated finishes, and flexible living spaces, this home offers something you won’t find in a typical rental. Available now and ready for move-in!
PRICE DISCLOSURE:
Mandatory charges:
______________________
$3,495 monthly Rent
(All utilities tenant paid, pricing variable based on usage.)
Pet deposit of $300 and monthly pet fee of $35 due monthly if applicable.
One-time, non-refundable $250 administrative fee due at the time of move-in.
The administrative fee is charged to Tenant to reimburse Landlord for costs to process, generate, and deliver documentation, pre-move/move-in services, lease documentation: preparation, generation, and filing.
This property allows 1-pet maximum
Lease term is November 1, 2026 through May 31, 2027 (with the option to renew.)
No smoking!
Leases will begin on the advertised availability date. Accommodated lease start dates may be requested and considered on a case-by-case basis.
This one-of-a-kind home offers a versatile floor plan with a separate main-level in-law suite, perfect for anyone looking for additional privacy or flexible living space. The suite features its own living area, kitchenette with refrigerator and mounted microwave, full bathroom, walk-in closet, and a stacked washer and dryer, all conveniently located on the main floor.
The main living area features a spacious, open-concept layout connecting the living room and kitchen. The beautifully updated kitchen includes new cabinetry, quartz countertops, and a large center island that provides plenty of space for cooking, gathering, and entertaining.
Upstairs, you’ll find a spacious primary suite complete with a five-piece bathroom and large walk-in closet, along with additional living space throughout the home.
Outside, enjoy a fully fenced backyard with a brand-new concrete patio, perfect for relaxing, entertaining, or summer BBQs.
With its unique layout, updated finishes, and flexible living spaces, this home offers something you won’t find in a typical rental. Available now and ready for move-in!
PRICE DISCLOSURE:
Mandatory charges:
______________________
$3,495 monthly Rent
(All utilities tenant paid, pricing variable based on usage.)
Pet deposit of $300 and monthly pet fee of $35 due monthly if applicable.
One-time, non-refundable $250 administrative fee due at the time of move-in.
The administrative fee is charged to Tenant to reimburse Landlord for costs to process, generate, and deliver documentation, pre-move/move-in services, lease documentation: preparation, generation, and filing.
This property allows 1-pet maximum
Lease term is November 1, 2026 through May 31, 2027 (with the option to renew.)
No smoking!
Leases will begin on the advertised availability date. Accommodated lease start dates may be requested and considered on a case-by-case basis.
860 Wildrose Pl is located in Erie, CO in the 80516 zip code.
Within 50 Miles of 860 Wildrose Pl
12 Month Lease

12 Month Lease

12 Month Lease

12 Month Lease
