
Ralston Park Apartments
2 Beds
$1,625 - $1,700
12 Month Lease


Applicant has the right to provide the property manager or owner with a Portable Tenant Screening Report (PTSR) that is not more than 30 days old, as defined in § 38-12-902(2.5), Colorado Revised Statutes; and 2) if Applicant provides the property manager or owner with a PTSR, the property manager or owner is prohibited from: a) charging Applicant a rental application fee; or b) charging Applicant a fee for the property manager or owner to access or use the PTSR.
School
Commute Time (Distance)
Drive: 15 min (8.5 mi)
Drive: 20 min (11.1 mi)
Drive: 22 min (11.5 mi)
Drive: 20 min (12.6 mi)
Property Information
The fees below are based on community-supplied data and may exclude additional fees and utilities.
Property Fee Disclaimer Based on community-supplied data and independent market research. Subject to change without notice. May exclude fees for mandatory or optional services and usage-based utilities.
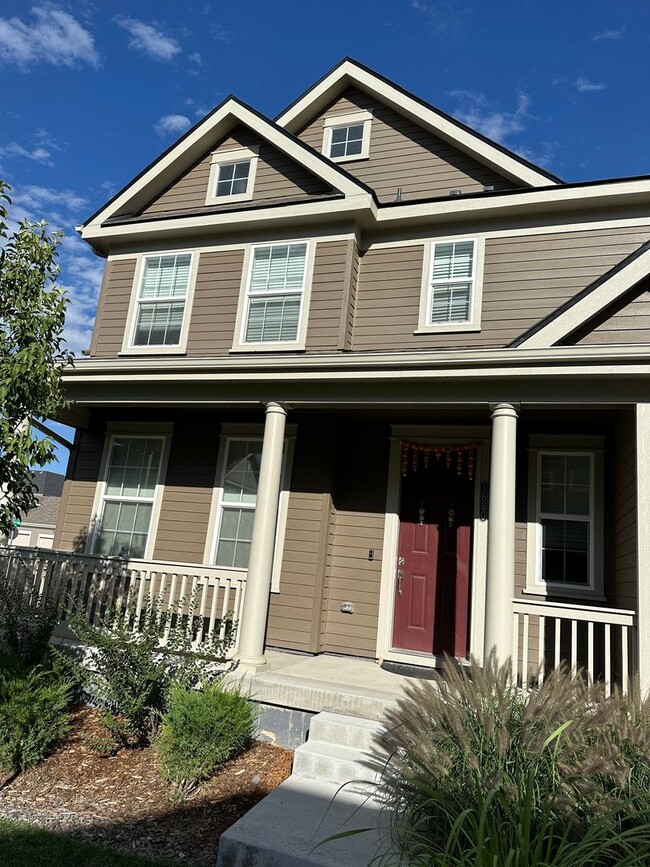
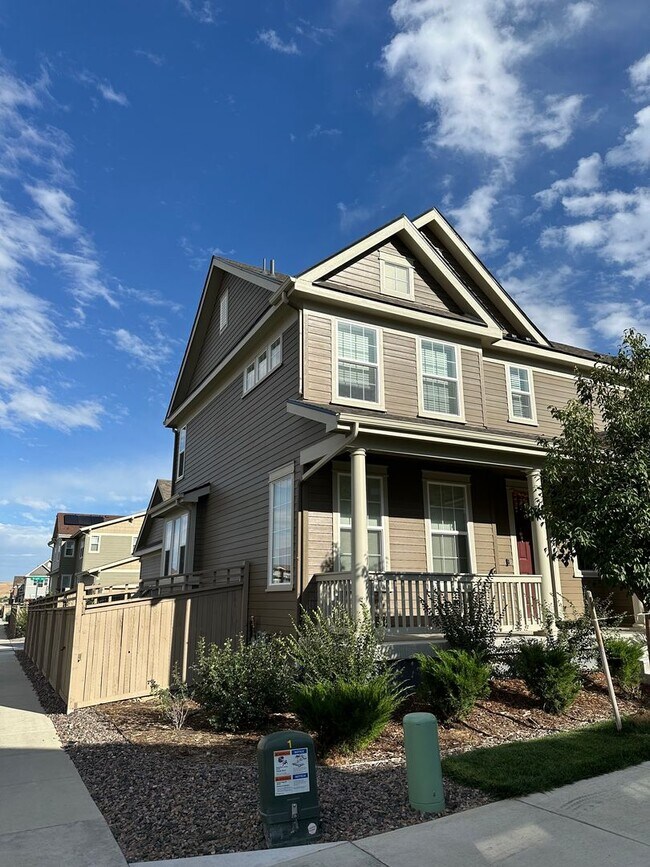
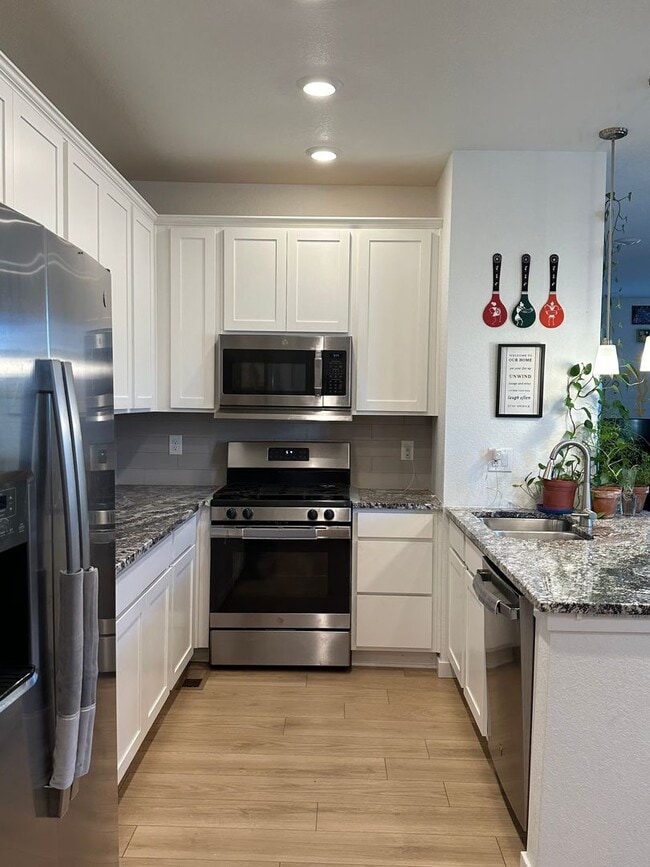
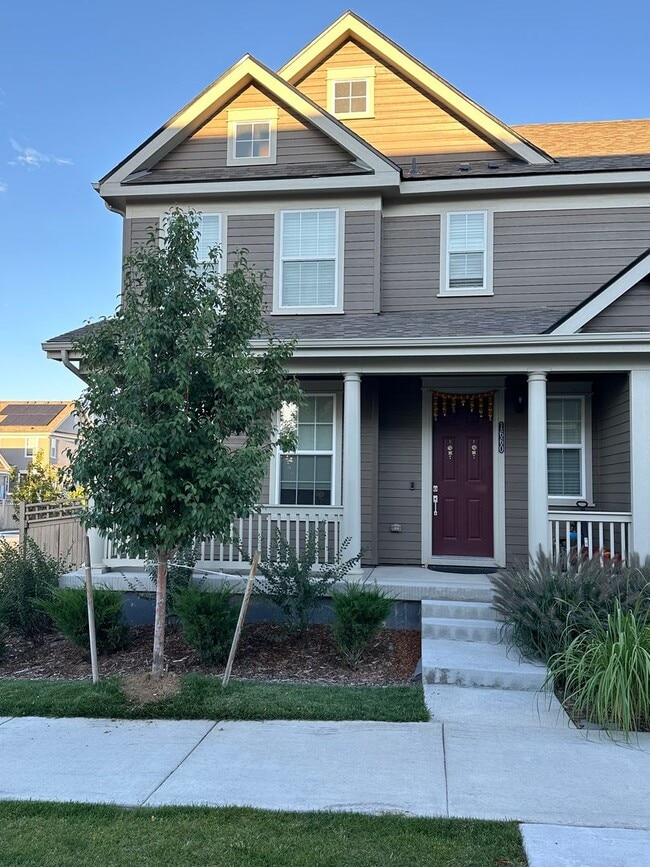
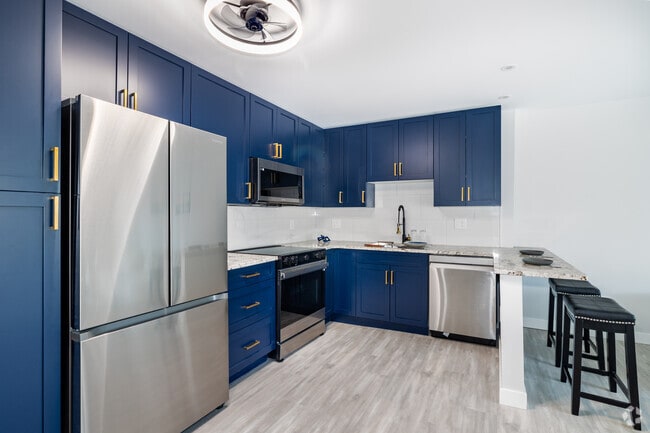
This inviting 3-bedroom home offers the perfect blend of comfort, style, and functionality with bright living spaces, modern finishes, and plenty of room to spread out. Step inside to a light-filled main level featuring beautiful Tuscany EVP flooring and an open, welcoming living space. The chef-inspired kitchen is sure to impress with granite countertops, crisp white cabinetry, stainless steel appliances, and a convenient pantry. Just off the kitchen, a built-in tech/work-from-home area provides the perfect spot for a home office or study space. The dining area features large windows and opens directly onto a private deck, creating an ideal setting for morning coffee, outdoor dining, or entertaining guests. A main-floor laundry room and convenient powder room add to the home's functionality. Upstairs, you'll find a spacious primary suite complete with a large bedroom, walk-in closet, and private en-suite bathroom. Two additional bedrooms and a full hall bathroom provide plenty of space for family, guests, or a home office. The unfinished lower level offers generous storage space for all of your extras. Highlights: 3 bedrooms 2.5 bathrooms Bright, spacious living areas Granite kitchen countertops Stainless steel appliances White cabinetry Pantry Built-in work-from-home/tech area Private outdoor deck Primary suite with walk-in closet & en-suite bath Main-floor laundry Unfinished lower level for storage 1-year lease Utilities: Tenant responsible for electric, gas, internet, and water.
Walkability
Somewhat walkable20 / 100
Driveability
Exceptionally drivable100 / 100
Bikeability
Moderately bikeable60 / 100

Soundscore ™
Calm82 / 100

Shoppers will appreciate 1660 Wright Alley proximity to Coal Creek Commons and 615 Mitchell Way. Coal Creek Commons is 1.2 miles away, and 615 Mitchell Way is within a 28 minute walk.
Recreational activities near 1660 Wright Alley are plentiful. Discover 1 park within 3.5 miles, including World of Wonder Children's Museum.
Living in Southwest Boulder County provides easy access to Denver International, located just 39 minutes from 1660 Wright Alley.
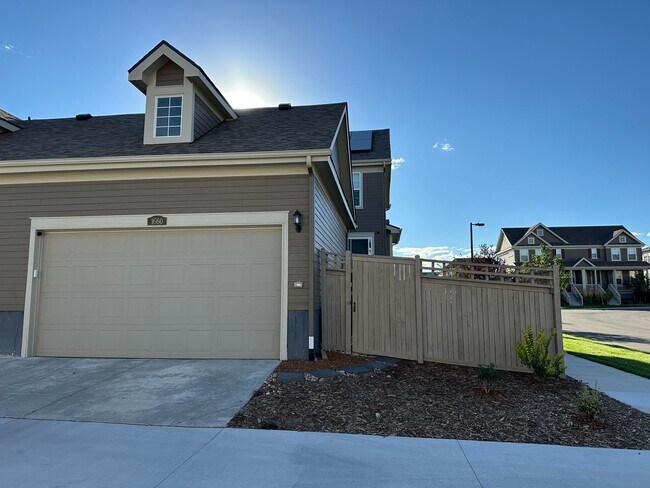
This inviting 3-bedroom home offers the perfect blend of comfort, style, and functionality with bright living spaces, modern finishes, and plenty of room to spread out.
Step inside to a light-filled main level featuring beautiful Tuscany EVP... flooring and an open, welcoming living space. The chef-inspired kitchen is sure to impress with granite countertops, crisp white cabinetry, stainless steel appliances, and a convenient pantry. Just off the kitchen, a built-in tech/work-from-home area provides the perfect spot for a home office or study space.
The dining area features large windows and opens directly onto a private deck, creating an ideal setting for morning coffee, outdoor dining, or entertaining guests. A main-floor laundry room and convenient powder room add to the home's functionality.
Upstairs, you'll find a spacious primary suite complete with a large bedroom, walk-in closet, and private en-suite bathroom. Two additional bedrooms and a full hall bathroom provide plenty of space for family, guests, or a home office.
The unfinished lower level offers generous storage space for all of your extras.
Highlights:
3 bedrooms
2.5 bathrooms
Bright, spacious living areas
Granite kitchen countertops
Stainless steel appliances
White cabinetry
Pantry
Built-in work-from-home/tech area
Private outdoor deck
Primary suite with walk-in closet & en-suite bath
Main-floor laundry
Unfinished lower level for storage
1-year lease
Utilities: Tenant responsible for electric, gas, internet, and water.
This inviting 3-bedroom home offers the perfect blend of comfort, style, and functionality with bright living spaces, modern finishes, and plenty of room to spread out.
Step inside to a light-filled main level featuring beautiful Tuscany EVP flooring and an open, welcoming living space. The chef-inspired kitchen is sure to impress with granite countertops, crisp white cabinetry, stainless steel appliances, and a convenient pantry. Just off the kitchen, a built-in tech/work-from-home area provides the perfect spot for a home office or study space.
The dining area features large windows and opens directly onto a private deck, creating an ideal setting for morning coffee, outdoor dining, or entertaining guests. A main-floor laundry room and convenient powder room add to the home's functionality.
Upstairs, you'll find a spacious primary suite complete with a large bedroom, walk-in closet, and private en-suite bathroom. Two additional bedrooms and a full hall bathroom provide plenty of space for family, guests, or a home office.
The unfinished lower level offers generous storage space for all of your extras.
Highlights:
3 bedrooms
2.5 bathrooms
Bright, spacious living areas
Granite kitchen countertops
Stainless steel appliances
White cabinetry
Pantry
Built-in work-from-home/tech area
Private outdoor deck
Primary suite with walk-in closet & en-suite bath
Main-floor laundry
Unfinished lower level for storage
1-year lease
Utilities: Tenant responsible for electric, gas, internet, and water.
1660 Wright Alley is located in Erie, CO in the 80516 zip code.
Within 50 Miles of 1660 Wright Alley
12 Month Lease

12 Month Lease

12 Month Lease

12 Month Lease
