
Gardens at Cherry Creek
1 - 3 Beds
$1,910 - $3,110
12 Month Lease


Applicant has the right to provide the property manager or owner with a Portable Tenant Screening Report (PTSR) that is not more than 30 days old, as defined in § 38-12-902(2.5), Colorado Revised Statutes; and 2) if Applicant provides the property manager or owner with a PTSR, the property manager or owner is prohibited from: a) charging Applicant a rental application fee; or b) charging Applicant a fee for the property manager or owner to access or use the PTSR.
School
Commute Time (Distance)
Drive: 3 min (1.1 mi)
Drive: 3 min (1.1 mi)
Drive: 4 min (1.3 mi)
Drive: 12 min (4.4 mi)
Property Information
The fees below are based on community-supplied data and may exclude additional fees and utilities.
Property Fee Disclaimer Based on community-supplied data and independent market research. Subject to change without notice. May exclude fees for mandatory or optional services and usage-based utilities.
Walkability
Very walkable80 / 100
Transit
Exceptional public transit100 / 100
Driveability
Exceptionally drivable90 / 100
Bikeability
Moderately bikeable70 / 100

Soundscore ™
Busy65 / 100


Shoppers will appreciate 891 14th St Unit 3210-L proximity to 1551-1561 Champa St, Neusteters/Shops at Stout Street, and Denver Pavilions. 1551-1561 Champa St is 0.2 miles away, and Neusteters/Shops at Stout Street is within a 3 minute walk.
With top-notch public transportation and a TransitScore of 100, Downtown Denver is exceptional public transit. Within 2.9 miles of 891 14th St Unit 3210-L, you’ll find Theatre District/Convention Center, 16Th-California, and 16Th-Stout.
Recreational activities near 891 14th St Unit 3210-L are plentiful. Discover 5 parks within 1.6 miles, including Lower Downtown Historic District (LoDo), Civic Center Park, and History Colorado Center.
Living in Downtown Denver provides easy access to Denver International, located just 35 minutes from 891 14th St Unit 3210-L.
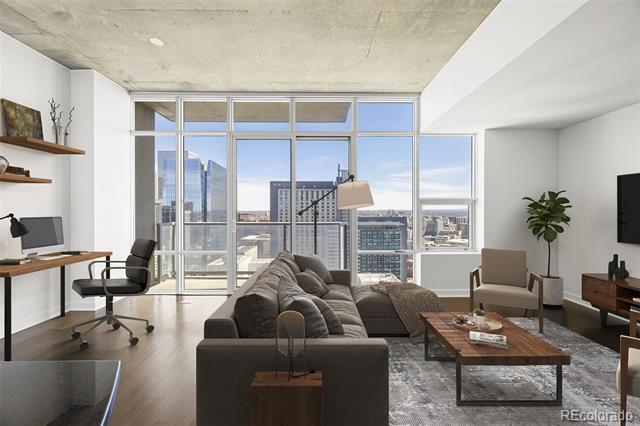
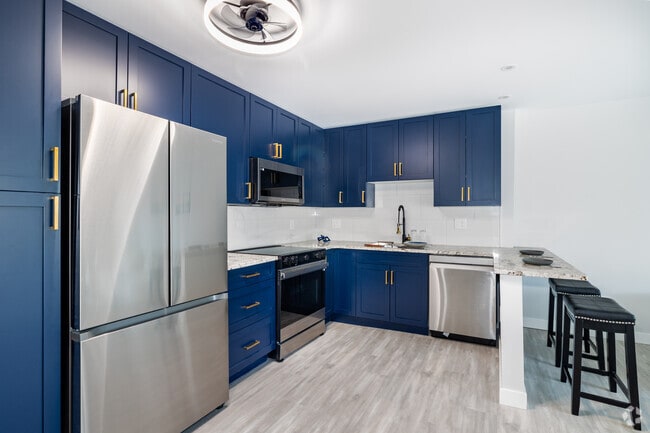
This amazing residence at SPIRE delivers elevated city living from a premier position in the upper third of the building, with sweeping downtown skyline and south-facing mountain views. Spanning over 1,300 square feet, this thoughtfully upgraded... 2-bedroom home features hardwood floors throughout the main living areas, abundant natural light, and a seamless open-concept layout designed for comfortable everyday living and entertaining. The kitchen combines style and function with granite countertops, a designer backsplash, a 4-door smart refrigerator, and a built-in 4-seat island that creates the perfect gathering spot. The primary suite offers a private retreat with a sleek glass sliding door, motorized blinds, ceiling fan, and a 5-piece en-suite bath with custom pull-out storage. One of the residence’s standout features is its exceptionally large, fully customized walk-in closet, complete with built-ins, track lighting, and a full-size stackable washer and dryer. The secondary bedroom includes updated carpet, a ceiling fan, and custom closet shelving, with convenient access to a well-appointed bath featuring built-in linen storage. Additional features include a custom entry closet, automated living room blinds, fresh interior paint, exceptional storage throughout, one reserved parking space, and a private storage unit. As a SPIRE resident, you’ll enjoy more than 35,000 square feet of resort-style amenities, including a heated year-round pool and hot tubs, expansive sun deck with fire pits and grills, state-of-the-art fitness center with yoga garden, multiple club lounges including the SkyClub, private theater, guest suites, dog park, EV charging, and 24-hour secured front desk service. Your rental includes one reserved parking space in the attached garage, as well as all utilities such as water, electricity, steam, and internet. Condominium MLS# 5316489
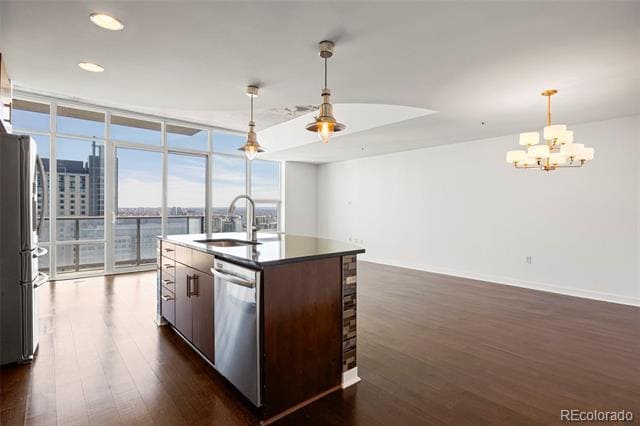
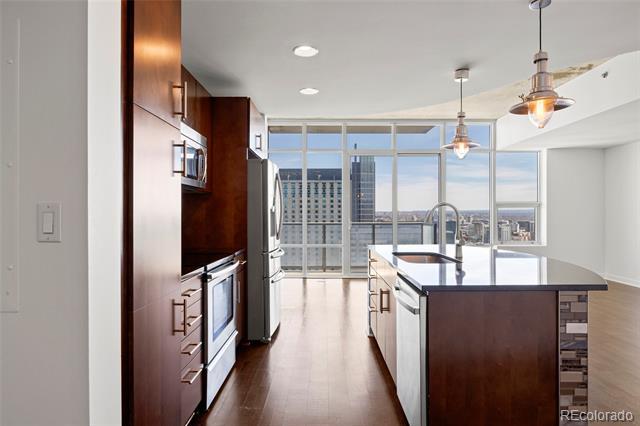
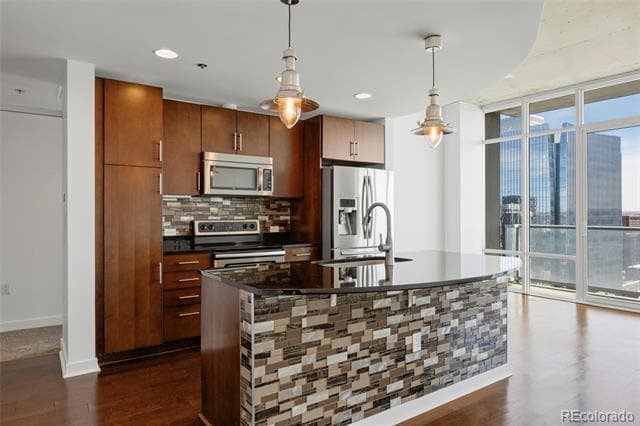
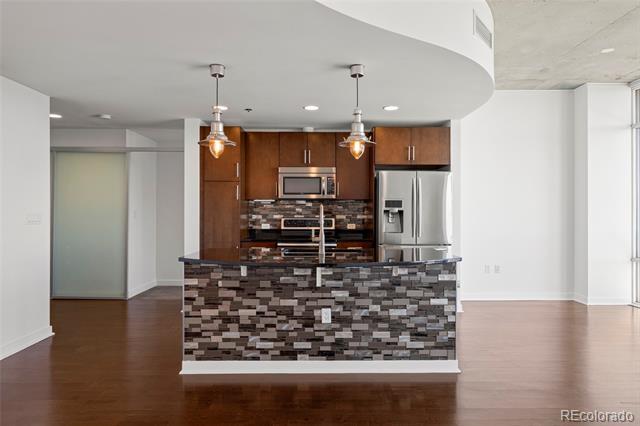
This amazing residence at SPIRE delivers elevated city living from a premier position in the upper third of the building, with sweeping downtown skyline and south-facing mountain views. Spanning over 1,300 square feet, this thoughtfully upgraded 2-bedroom home features hardwood floors throughout the main living areas, abundant natural light, and a seamless open-concept layout designed for comfortable everyday living and entertaining. The kitchen combines style and function with granite countertops, a designer backsplash, a 4-door smart refrigerator, and a built-in 4-seat island that creates the perfect gathering spot. The primary suite offers a private retreat with a sleek glass sliding door, motorized blinds, ceiling fan, and a 5-piece en-suite bath with custom pull-out storage. One of the residence’s standout features is its exceptionally large, fully customized walk-in closet, complete with built-ins, track lighting, and a full-size stackable washer and dryer. The secondary bedroom includes updated carpet, a ceiling fan, and custom closet shelving, with convenient access to a well-appointed bath featuring built-in linen storage. Additional features include a custom entry closet, automated living room blinds, fresh interior paint, exceptional storage throughout, one reserved parking space, and a private storage unit. As a SPIRE resident, you’ll enjoy more than 35,000 square feet of resort-style amenities, including a heated year-round pool and hot tubs, expansive sun deck with fire pits and grills, state-of-the-art fitness center with yoga garden, multiple club lounges including the SkyClub, private theater, guest suites, dog park, EV charging, and 24-hour secured front desk service. Your rental includes one reserved parking space in the attached garage, as well as all utilities such as water, electricity, steam, and internet. Condominium MLS# 5316489
891 14th St is located in Denver, CO in the 80202 zip code.

© 2026 REcolorado® All rights reserved. Certain information contained herein is derived from information which is the licensed property of, and copyrighted by, REcolorado®
Within 50 Miles of 891 14th St Unit 3210-L
12 Month Lease

12 Month Lease

12 Month Lease

12 Month Lease
