
Seasons of Cherry Creek
Studio - 3 Beds
$1,570 - $2,520


Applicant has the right to provide the property manager or owner with a Portable Tenant Screening Report (PTSR) that is not more than 30 days old, as defined in § 38-12-902(2.5), Colorado Revised Statutes; and 2) if Applicant provides the property manager or owner with a PTSR, the property manager or owner is prohibited from: a) charging Applicant a rental application fee; or b) charging Applicant a fee for the property manager or owner to access or use the PTSR.
School
Commute Time (Distance)
Drive: 6 min (2.3 mi)
Drive: 6 min (2.3 mi)
Drive: 7 min (2.5 mi)
Drive: 9 min (4.4 mi)
Property Information
The fees below are based on community-supplied data and may exclude additional fees and utilities.
Property Fee Disclaimer Based on community-supplied data and independent market research. Subject to change without notice. May exclude fees for mandatory or optional services and usage-based utilities.
Limited Time Move In Special - $500 Rent Rebate for the first Six Months!!! $3000 total rebate!!! Welcome to a truly distinctive 4-bedroom, 4-bath Denver home that combines beautiful historic character, generous living space, and the modern features you want for comfortable everyday living. From the moment you arrive, this home makes an impression. A charming covered front porch with graceful arches and a gated front courtyard creates an inviting entrance and provides a wonderful transition from the neighborhood into your own private space. Inside, beautiful hardwood floors, high ceilings, abundant windows, built-in details, and unique architectural elements give the home a character that’s increasingly difficult to find. With four bedrooms, four bathrooms, and multiple spacious living areas, there’s plenty of room to spread out, entertain, work from home, or simply enjoy having some extra space. At the heart of the home is a large, open kitchen designed for both cooking and gathering. Stainless steel appliances, extensive cabinetry, generous counter space, recessed lighting, and a substantial center island provide plenty of room for meal preparation and entertaining. The kitchen flows naturally into the adjoining dining area, creating an open and comfortable space for everything from casual meals to dinner with friends. Multiple living areas provide even more flexibility. Relax around the fireplace, create a dedicated media or entertainment space, set up a home office, or simply enjoy having separate areas where everyone can have their own space. The primary suite is another standout feature, offering an impressively spacious retreat with built-in cabinetry and an adjoining private bathroom. The primary bath features a large double-sink vanity, substantial storage, and a separate soaking tub surrounded by windows for a bright, relaxing atmosphere. Additional bedrooms offer a combination of hardwood flooring, newer carpeting, excellent natural light, and flexible layouts that can accommodate bedrooms, guest rooms, offices, hobby spaces, or other needs. Outdoor living hasn’t been forgotten either. In addition to the gated front courtyard, the home includes private balcony/deck space that’s perfect for enjoying your morning coffee, reading outside, or relaxing at the end of the day. A 2-car garage provides the kind of parking and additional storage that’s especially valuable in this part of Denver. Property Highlights: * 4 bedrooms * 4 bathrooms * 2-car garage * Gated front courtyard * Beautiful covered front porch with arched architectural details * Hardwood flooring * High ceilings * Abundant windows and natural light * Open kitchen and dining area * Large kitchen island * Stainless steel appliances * Extensive kitchen cabinetry * Generous counter space * Recessed lighting * Fireplace * Multiple living areas * Spacious primary suite * Built-in cabinetry and storage * Double-sink primary bathroom vanity * Large soaking tub * Private balcony/deck * Newer carpet and paint * Unique historic architectural details * Cats allowed * Small dogs allowed This is not your typical rental. With four bedrooms, four bathrooms, multiple living spaces, private outdoor areas, a 2-car garage, and a combination of historic Denver character and modern conveniences, the home offers a rare amount of versatility and personality. Schedule your private showing and come see everything this unique Denver home has to offer.
Walkability
Very walkable80 / 100
Transit
Good public transit60 / 100
Driveability
Moderately drivable70 / 100
Bikeability
Moderately bikeable70 / 100

Soundscore ™
Active71 / 100


Shoppers will appreciate 754 E 7th Ave proximity to 601-609 Grant St, 1017-1025 E 9th Ave, and 550 Grant St. 601-609 Grant St is 0.4 miles away, and 1017-1025 E 9th Ave is within an 8 minute walk.
With a TransitScore of 60, 754 E 7th Ave has good public transit, including 10 transit stops within 4.4 miles. Transit options include 10Th And Osage and 16Th-California.
Recreational activities near 754 E 7th Ave are plentiful. Discover 5 parks within 2.5 miles, including History Colorado Center, Denver Botanic Gardens at York St., and Civic Center Park.
Living in Alamo Placita provides easy access to Denver International, located just 37 minutes from 754 E 7th Ave.
Limited Time Move In Special - $500 Rent Rebate for the first Six Months!!! $3000 total rebate!!!
Welcome to a truly distinctive 4-bedroom, 4-bath Denver home that combines beautiful historic character, generous living space, and the modern... features you want for comfortable everyday living.
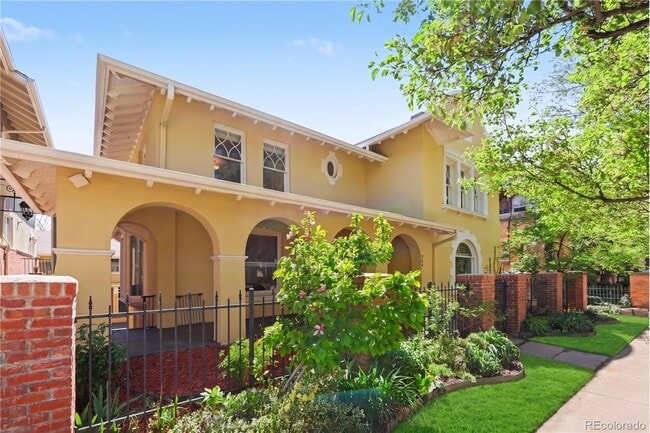
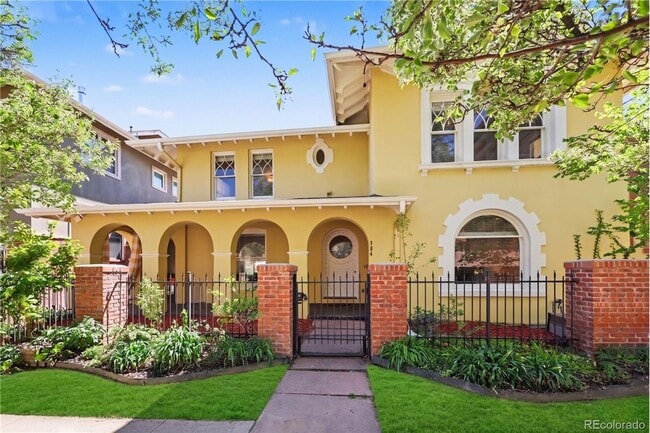
From the moment you arrive, this home makes an impression. A charming covered front porch with graceful arches and a gated front courtyard creates an inviting entrance and provides a wonderful transition from the neighborhood into your own private space.
Inside, beautiful hardwood floors, high ceilings, abundant windows, built-in details, and unique architectural elements give the home a character that’s increasingly difficult to find. With four bedrooms, four bathrooms, and multiple spacious living areas, there’s plenty of room to spread out, entertain, work from home, or simply enjoy having some extra space.
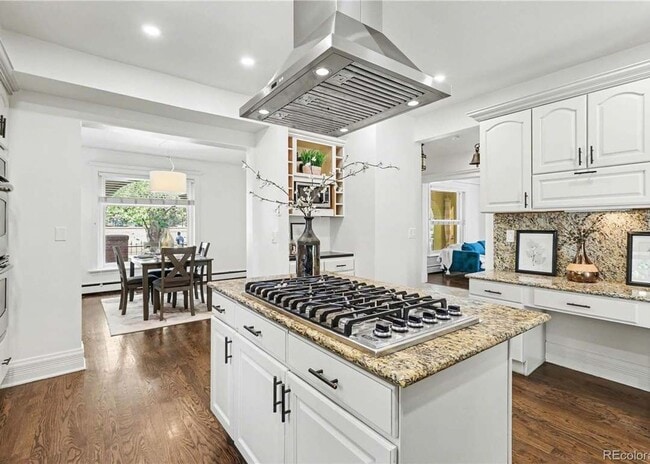
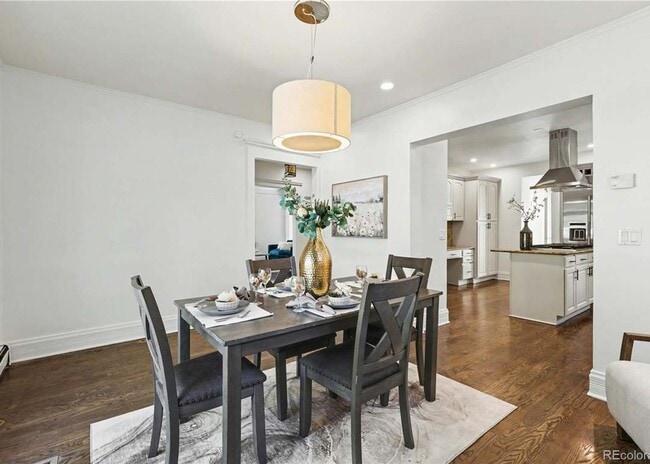

At the heart of the home is a large, open kitchen designed for both cooking and gathering. Stainless steel appliances, extensive cabinetry, generous counter space, recessed lighting, and a substantial center island provide plenty of room for meal preparation and entertaining. The kitchen flows naturally into the adjoining dining area, creating an open and comfortable space for everything from casual meals to dinner with friends.
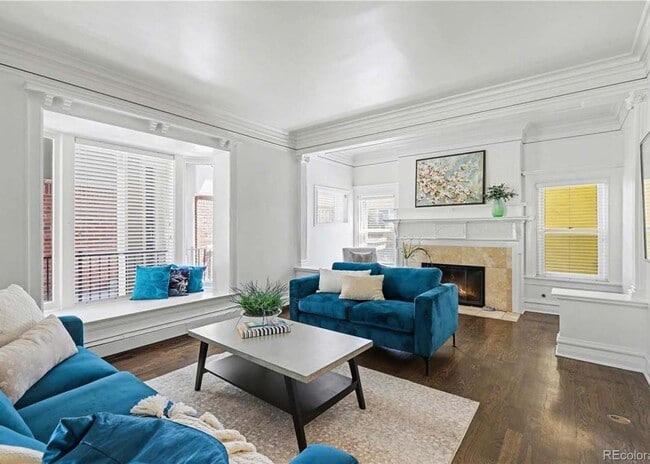
Multiple living areas provide even more flexibility. Relax around the fireplace, create a dedicated media or entertainment space, set up a home office, or simply enjoy having separate areas where everyone can have their own space.
The primary suite is another standout feature, offering an impressively spacious retreat with built-in cabinetry and an adjoining private bathroom. The primary bath features a large double-sink vanity, substantial storage, and a separate soaking tub surrounded by windows for a bright, relaxing atmosphere.
Additional bedrooms offer a combination of hardwood flooring, newer carpeting, excellent natural light, and flexible layouts that can accommodate bedrooms, guest rooms, offices, hobby spaces, or other needs.
Outdoor living hasn’t been forgotten either. In addition to the gated front courtyard, the home includes private balcony/deck space that’s perfect for enjoying your morning coffee, reading outside, or relaxing at the end of the day.
A 2-car garage provides the kind of parking and additional storage that’s especially valuable in this part of Denver.
Property Highlights:
* 4 bedrooms
* 4 bathrooms
* 2-car garage
* Gated front courtyard
* Beautiful covered front porch with arched architectural details
* Hardwood flooring
* High ceilings
* Abundant windows and natural light
* Open kitchen and dining area
* Large kitchen island
* Stainless steel appliances
* Extensive kitchen cabinetry
* Generous counter space
* Recessed lighting
* Fireplace
* Multiple living areas
* Spacious primary suite
* Built-in cabinetry and storage
* Double-sink primary bathroom vanity
* Large soaking tub
* Private balcony/deck
* Newer carpet and paint
* Unique historic architectural details
* Cats allowed
* Small dogs allowed
This is not your typical rental. With four bedrooms, four bathrooms, multiple living spaces, private outdoor areas, a 2-car garage, and a combination of historic Denver character and modern conveniences, the home offers a rare amount of versatility and personality.
Schedule your private showing and come see everything this unique Denver home has to offer.
Limited Time Move In Special - $500 Rent Rebate for the first Six Months!!! $3000 total rebate!!!
Welcome to a truly distinctive 4-bedroom, 4-bath Denver home that combines beautiful historic character, generous living space, and the modern features you want for comfortable everyday living.
From the moment you arrive, this home makes an impression. A charming covered front porch with graceful arches and a gated front courtyard creates an inviting entrance and provides a wonderful transition from the neighborhood into your own private space.
Inside, beautiful hardwood floors, high ceilings, abundant windows, built-in details, and unique architectural elements give the home a character that’s increasingly difficult to find. With four bedrooms, four bathrooms, and multiple spacious living areas, there’s plenty of room to spread out, entertain, work from home, or simply enjoy having some extra space.
At the heart of the home is a large, open kitchen designed for both cooking and gathering. Stainless steel appliances, extensive cabinetry, generous counter space, recessed lighting, and a substantial center island provide plenty of room for meal preparation and entertaining. The kitchen flows naturally into the adjoining dining area, creating an open and comfortable space for everything from casual meals to dinner with friends.
Multiple living areas provide even more flexibility. Relax around the fireplace, create a dedicated media or entertainment space, set up a home office, or simply enjoy having separate areas where everyone can have their own space.
The primary suite is another standout feature, offering an impressively spacious retreat with built-in cabinetry and an adjoining private bathroom. The primary bath features a large double-sink vanity, substantial storage, and a separate soaking tub surrounded by windows for a bright, relaxing atmosphere.
Additional bedrooms offer a combination of hardwood flooring, newer carpeting, excellent natural light, and flexible layouts that can accommodate bedrooms, guest rooms, offices, hobby spaces, or other needs.
Outdoor living hasn’t been forgotten either. In addition to the gated front courtyard, the home includes private balcony/deck space that’s perfect for enjoying your morning coffee, reading outside, or relaxing at the end of the day.
A 2-car garage provides the kind of parking and additional storage that’s especially valuable in this part of Denver.
Property Highlights:
* 4 bedrooms
* 4 bathrooms
* 2-car garage
* Gated front courtyard
* Beautiful covered front porch with arched architectural details
* Hardwood flooring
* High ceilings
* Abundant windows and natural light
* Open kitchen and dining area
* Large kitchen island
* Stainless steel appliances
* Extensive kitchen cabinetry
* Generous counter space
* Recessed lighting
* Fireplace
* Multiple living areas
* Spacious primary suite
* Built-in cabinetry and storage
* Double-sink primary bathroom vanity
* Large soaking tub
* Private balcony/deck
* Newer carpet and paint
* Unique historic architectural details
* Cats allowed
* Small dogs allowed
This is not your typical rental. With four bedrooms, four bathrooms, multiple living spaces, private outdoor areas, a 2-car garage, and a combination of historic Denver character and modern conveniences, the home offers a rare amount of versatility and personality.
Schedule your private showing and come see everything this unique Denver home has to offer.
754 E 7th Ave is located in Denver, CO in the 80203 zip code.
Within 50 Miles of 754 E 7th Ave

12 Month Lease

12 Month Lease


12 Month Lease