
The Richfield
1 - 3 Beds
$1,125 - $2,375


Applicant has the right to provide the property manager or owner with a Portable Tenant Screening Report (PTSR) that is not more than 30 days old, as defined in § 38-12-902(2.5), Colorado Revised Statutes; and 2) if Applicant provides the property manager or owner with a PTSR, the property manager or owner is prohibited from: a) charging Applicant a rental application fee; or b) charging Applicant a fee for the property manager or owner to access or use the PTSR.
School
Commute Time (Distance)
Drive: 17 min (8.6 mi)
Drive: 17 min (9.4 mi)
Comm. Coll. of Aurora at Lowry
Drive: 21 min (12.6 mi)
Property Information
The fees below are based on community-supplied data and may exclude additional fees and utilities.
No Pets Allowed
Property Fee Disclaimer Based on community-supplied data and independent market research. Subject to change without notice. May exclude fees for mandatory or optional services and usage-based utilities.
Walkability
Somewhat walkable20 / 100
Transit
Minimal public transit10 / 100
Driveability
Exceptionally drivable100 / 100
Bikeability
Fairly bikeable40 / 100

Soundscore ™
Active70 / 100

Shoppers will appreciate 6419 N Dunkirk St proximity to Pena Station North and Painted Prairie Town Center. Pena Station North is 0.9 miles away, and Painted Prairie Town Center is within a 32 minute walk.
Living in Outer Stapleton-East Denver provides easy access to Denver International, located just 13 minutes from 6419 N Dunkirk St.
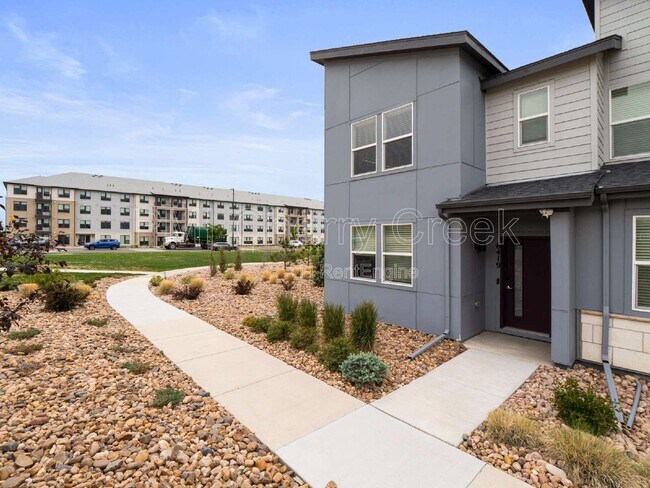
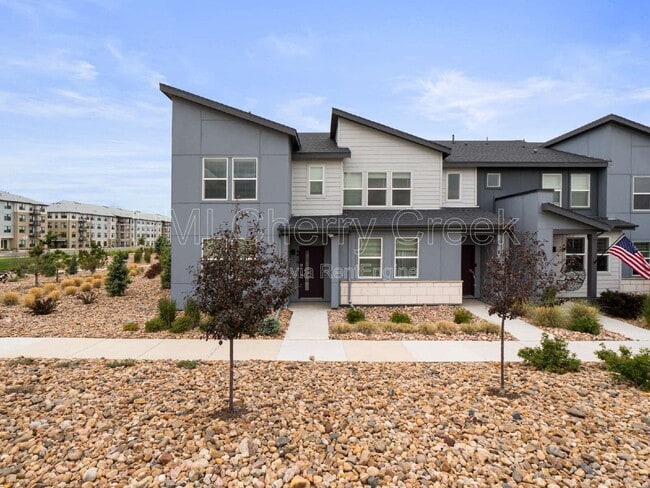
Welcome home to this beautifully maintained 3-bedroom, 2.5-bath townhome in Denver's desirable High Point neighborhood. This two-story home offers an open-concept layout, modern finishes, and low-maintenance living just minutes from Denver... International Airport, Peña Boulevard, light rail access, shopping, dining, parks, and walking trails.
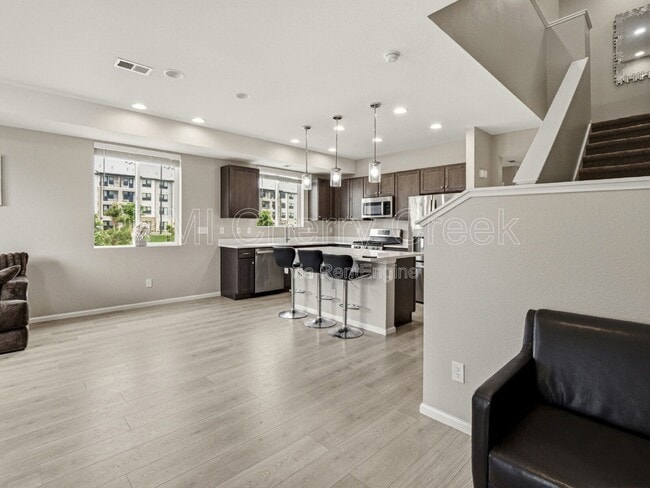
The main level features a spacious living area that flows seamlessly into the dining space and kitchen, creating the perfect setting for everyday living and entertaining. Upstairs, you'll find all three bedrooms, including a generous primary suite with a private bath and walk-in closet, plus two additional bedrooms, a full bathroom, and a convenient upstairs laundry area.
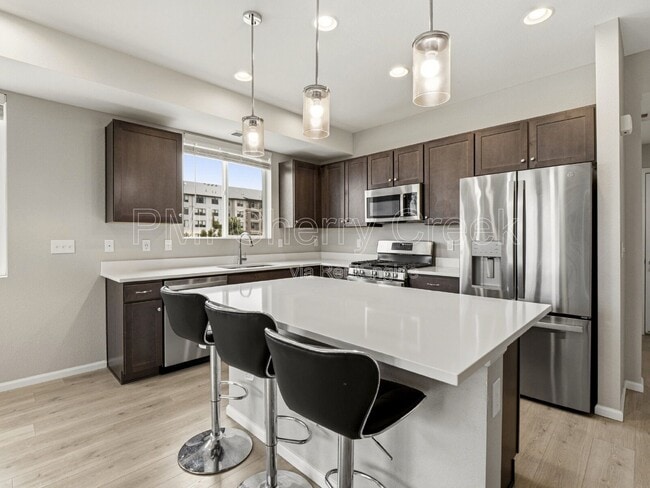
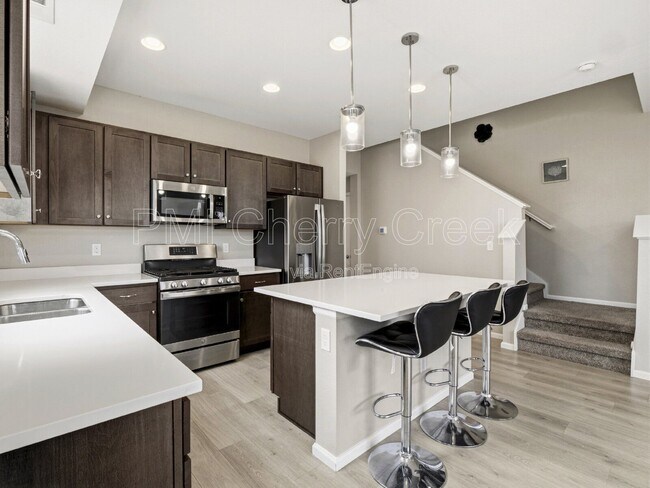
The kitchen showcases quartz countertops, stainless steel appliances, ample cabinet space, and a functional layout designed for both cooking and gathering. Additional features include central air conditioning, a tankless water heater, attached two-car garage, and abundant natural light throughout.
Situated on a premium corner lot, this home offers added privacy and the convenience of low-maintenance living in a well-kept community.
Home Features:
-3 Bedrooms
-2.5 Bathrooms
-Approximately 1,613 Sq. Ft.
-Open-Concept Floor Plan
-Quartz Countertops & Stainless Steel Appliances
-Spacious Primary Suite with Walk-In Closet
-Upstairs Laundry
-Central Air Conditioning
-Tankless Water Heater
-Attached 2-Car Garage
-Corner Lot Location
-Convenient Access to DIA, Peña Blvd, Light Rail, Shopping, Dining, and Recreation
ALL UTILITIES PAID BY RESIDENT
2026-BFN-0013241
PETS: Allowed
Maximum Number of Pets Allowed: 2
Refundable Pet Deposit: $300
Monthly Pet Fee: $35 per pet
APPLICATION:
$50 application fee per adult over 18 (non-refundable)
Applicants have the right to provide to the Landlord a Portable Tenant Screening report. If the applicant provides a Portable Screening Report, the Landlord is prohibited from charging a rental application fee, or charging a fee for access or use of the Portable Screening Report.
Averaged Credit Scores under 650 will be declined.
LIABILITY INSURANCE: You will automatically be enrolled in our liability insurance program for $11.95 per month unless you provide proof of your own renter’s insurance for the property. Your policy must list PMI Cherry Creek as an additional insured.
$50 One-time Lease Administration Fee
$2.95 eCheck Fee per Rental Payment (no fee payment options available).
By submitting your information on this page you consent to being contacted by the Property Manager and RentEngine via SMS, phone, or email.
Welcome home to this beautifully maintained 3-bedroom, 2.5-bath townhome in Denver's desirable High Point neighborhood. This two-story home offers an open-concept layout, modern finishes, and low-maintenance living just minutes from Denver International Airport, Peña Boulevard, light rail access, shopping, dining, parks, and walking trails.
The main level features a spacious living area that flows seamlessly into the dining space and kitchen, creating the perfect setting for everyday living and entertaining. Upstairs, you'll find all three bedrooms, including a generous primary suite with a private bath and walk-in closet, plus two additional bedrooms, a full bathroom, and a convenient upstairs laundry area.
The kitchen showcases quartz countertops, stainless steel appliances, ample cabinet space, and a functional layout designed for both cooking and gathering. Additional features include central air conditioning, a tankless water heater, attached two-car garage, and abundant natural light throughout.
Situated on a premium corner lot, this home offers added privacy and the convenience of low-maintenance living in a well-kept community.
Home Features:
-3 Bedrooms
-2.5 Bathrooms
-Approximately 1,613 Sq. Ft.
-Open-Concept Floor Plan
-Quartz Countertops & Stainless Steel Appliances
-Spacious Primary Suite with Walk-In Closet
-Upstairs Laundry
-Central Air Conditioning
-Tankless Water Heater
-Attached 2-Car Garage
-Corner Lot Location
-Convenient Access to DIA, Peña Blvd, Light Rail, Shopping, Dining, and Recreation
ALL UTILITIES PAID BY RESIDENT
2026-BFN-0013241
PETS: Allowed
Maximum Number of Pets Allowed: 2
Refundable Pet Deposit: $300
Monthly Pet Fee: $35 per pet
APPLICATION:
$50 application fee per adult over 18 (non-refundable)
Applicants have the right to provide to the Landlord a Portable Tenant Screening report. If the applicant provides a Portable Screening Report, the Landlord is prohibited from charging a rental application fee, or charging a fee for access or use of the Portable Screening Report.
Averaged Credit Scores under 650 will be declined.
LIABILITY INSURANCE: You will automatically be enrolled in our liability insurance program for $11.95 per month unless you provide proof of your own renter’s insurance for the property. Your policy must list PMI Cherry Creek as an additional insured.
$50 One-time Lease Administration Fee
$2.95 eCheck Fee per Rental Payment (no fee payment options available).
By submitting your information on this page you consent to being contacted by the Property Manager and RentEngine via SMS, phone, or email.
6419 N Dunkirk St is located in Denver, CO in the 80249 zip code.
Within 50 Miles of 6419 N Dunkirk St

12 Month Lease


12 Month Lease