
Seasons of Cherry Creek
Studio - 3 Beds
$1,548 - $2,455


Applicant has the right to provide the property manager or owner with a Portable Tenant Screening Report (PTSR) that is not more than 30 days old, as defined in § 38-12-902(2.5), Colorado Revised Statutes; and 2) if Applicant provides the property manager or owner with a PTSR, the property manager or owner is prohibited from: a) charging Applicant a rental application fee; or b) charging Applicant a fee for the property manager or owner to access or use the PTSR.
School
Commute Time (Distance)
Comm. Coll. of Aurora at Lowry
Drive: 16 min (6.2 mi)
Drive: 14 min (7.4 mi)
Drive: 16 min (9.1 mi)
Drive: 23 min (12.9 mi)
Property Information
The fees below are based on community-supplied data and may exclude additional fees and utilities.
No Pets Allowed
Property Fee Disclaimer Based on community-supplied data and independent market research. Subject to change without notice. May exclude fees for mandatory or optional services and usage-based utilities.
Walkability
Somewhat walkable20 / 100
Driveability
Exceptionally drivable100 / 100
Bikeability
Fairly bikeable50 / 100

Soundscore ™
Active76 / 100

Shoppers will appreciate 5988 N Fulton St proximity to Shops at Beeler Park. Shops at Beeler Park is 1.5 miles away.
Recreational activities near 5988 N Fulton St are plentiful. Discover 3 parks within 4.7 miles, including Rocky Mountain Arsenal National Wildlife Refuge, Bluff Lake Nature Center, and Sand Creek Regional Greenway.
Living in Central Park provides easy access to Denver International, located just 23 minutes from 5988 N Fulton St.
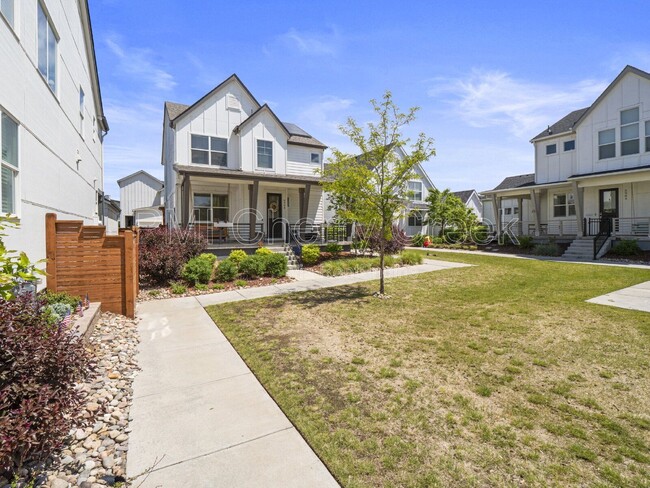
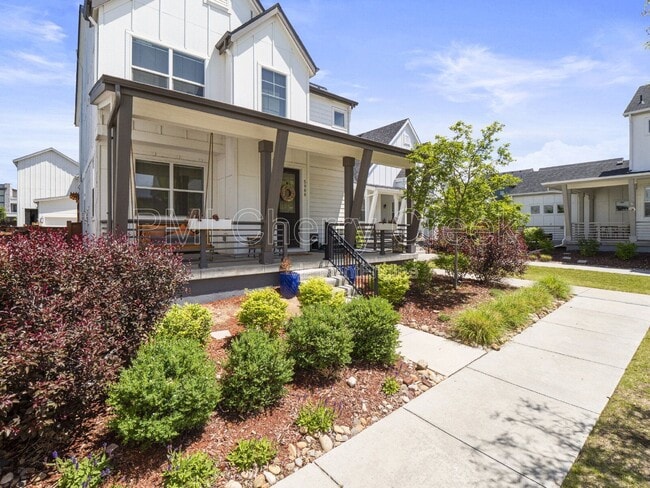
Rare opportunity to lease a beautifully upgraded 4-bedroom, 3.5-bath home in Denver's highly sought-after Central Park neighborhood. Known for its award-winning parks, miles of trails, community pools, top-rated schools, and vibrant community... atmosphere, Central Park offers one of the city's most desirable places to call home.
This move-in-ready home features a fully finished basement, Tesla solar with two Powerwalls for whole-home backup power, dual 240V EV charging outlets, and exceptional indoor-outdoor living.
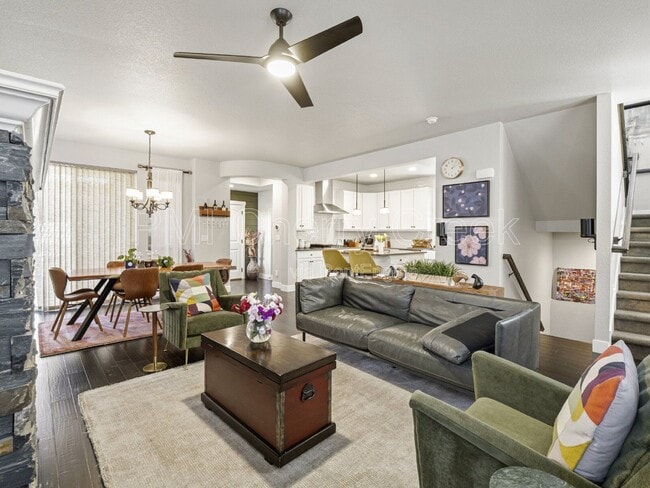
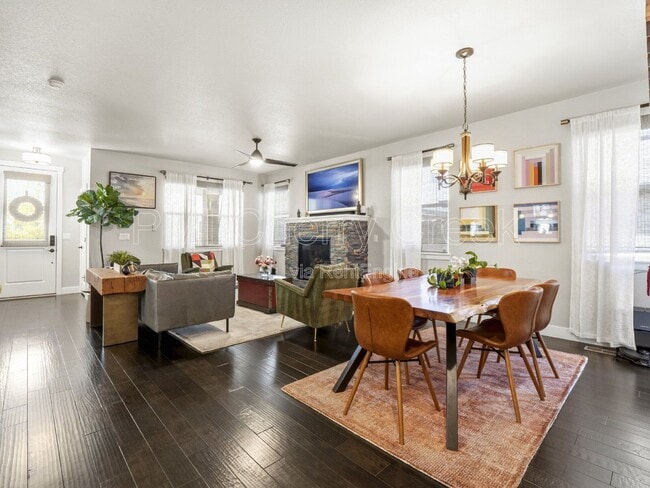
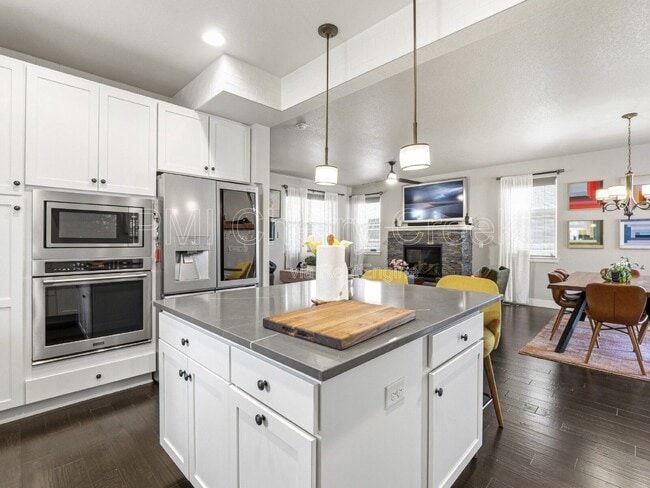

The bright, open-concept main level showcases a gourmet kitchen with white cabinetry, stainless steel appliances, a gas cooktop, and an oversized island that flows seamlessly into the dining and living areas. Upstairs, you'll find three spacious bedrooms, an upper-level laundry room with a washer and dryer included, and a luxurious primary suite featuring an ensuite bath and walk-in closet. The finished basement provides an additional level of flexible living space that's perfect for a family room, home office, gym, or guest area.
Step outside to enjoy a professionally landscaped backyard complete with a custom pergola, built-in gas fire pit, low-maintenance outdoor living areas, and a Traeger pellet grill included for your use. A welcoming front porch with a porch swing overlooks a private courtyard shared by only a handful of neighboring homes, offering a unique blend of privacy, community, and additional outdoor space. The HOA handles lawn care and snow removal for the courtyard, allowing residents to enjoy the space year-round without the maintenance.
Additional features include an attached garage with two EV charging outlets and a second refrigerator. Ideally located within walking distance of Inspire Elementary and Denver Green School Northfield, you'll also enjoy easy access to Central Park's extensive trail system, numerous parks, playgrounds, community pools, recreation centers, and year-round community events, as well as shopping, dining, and entertainment at The Shops at Northfield. Major commuter routes are just minutes away, with convenient access to Anschutz Medical Campus (15 minutes), National Jewish Health (20 minutes), and Denver Health Medical Center (25 minutes).
This exceptional home combines modern technology, energy efficiency, and luxury living in one of Denver's premier neighborhoods. Don't miss your opportunity to make it yours!
ALL UTILITIES PAID BY RESIDENT, 9 month or 12 month lease option!
PETS:
Small dogs under 20lbs will be considered.
$35 - Monthly pet rent per pet
$300 - Pet deposit
2026-BFN-0012802
APPLICATION:
$50 application fee per adult over 18 (non-refundable)
Applicants have the right to provide to the Landlord a Portable Tenant Screening report. If the applicant provides a Portable Screening Report, the Landlord is prohibited from charging a rental application fee, or charging a fee for access or use of the Portable Screening Report.
Averaged Credit Scores under 650 will be declined.
LIABILITY INSURANCE: You will automatically be enrolled in our liability insurance program for $11.95 per month unless you provide proof of your own renter’s insurance for the property. Your policy must list PMI Cherry Creek as an additional insured.
$50 One-time Lease Administration Fee
$2.95 eCheck Fee per Rental Payment (no fee payment options available).
By submitting your information on this page you consent to being contacted by the Property Manager and RentEngine via SMS, phone, or email.
Rare opportunity to lease a beautifully upgraded 4-bedroom, 3.5-bath home in Denver's highly sought-after Central Park neighborhood. Known for its award-winning parks, miles of trails, community pools, top-rated schools, and vibrant community atmosphere, Central Park offers one of the city's most desirable places to call home.
This move-in-ready home features a fully finished basement, Tesla solar with two Powerwalls for whole-home backup power, dual 240V EV charging outlets, and exceptional indoor-outdoor living.
The bright, open-concept main level showcases a gourmet kitchen with white cabinetry, stainless steel appliances, a gas cooktop, and an oversized island that flows seamlessly into the dining and living areas. Upstairs, you'll find three spacious bedrooms, an upper-level laundry room with a washer and dryer included, and a luxurious primary suite featuring an ensuite bath and walk-in closet. The finished basement provides an additional level of flexible living space that's perfect for a family room, home office, gym, or guest area.
Step outside to enjoy a professionally landscaped backyard complete with a custom pergola, built-in gas fire pit, low-maintenance outdoor living areas, and a Traeger pellet grill included for your use. A welcoming front porch with a porch swing overlooks a private courtyard shared by only a handful of neighboring homes, offering a unique blend of privacy, community, and additional outdoor space. The HOA handles lawn care and snow removal for the courtyard, allowing residents to enjoy the space year-round without the maintenance.
Additional features include an attached garage with two EV charging outlets and a second refrigerator. Ideally located within walking distance of Inspire Elementary and Denver Green School Northfield, you'll also enjoy easy access to Central Park's extensive trail system, numerous parks, playgrounds, community pools, recreation centers, and year-round community events, as well as shopping, dining, and entertainment at The Shops at Northfield. Major commuter routes are just minutes away, with convenient access to Anschutz Medical Campus (15 minutes), National Jewish Health (20 minutes), and Denver Health Medical Center (25 minutes).
This exceptional home combines modern technology, energy efficiency, and luxury living in one of Denver's premier neighborhoods. Don't miss your opportunity to make it yours!
ALL UTILITIES PAID BY RESIDENT, 9 month or 12 month lease option!
PETS:
Small dogs under 20lbs will be considered.
$35 - Monthly pet rent per pet
$300 - Pet deposit
2026-BFN-0012802
APPLICATION:
$50 application fee per adult over 18 (non-refundable)
Applicants have the right to provide to the Landlord a Portable Tenant Screening report. If the applicant provides a Portable Screening Report, the Landlord is prohibited from charging a rental application fee, or charging a fee for access or use of the Portable Screening Report.
Averaged Credit Scores under 650 will be declined.
LIABILITY INSURANCE: You will automatically be enrolled in our liability insurance program for $11.95 per month unless you provide proof of your own renter’s insurance for the property. Your policy must list PMI Cherry Creek as an additional insured.
$50 One-time Lease Administration Fee
$2.95 eCheck Fee per Rental Payment (no fee payment options available).
By submitting your information on this page you consent to being contacted by the Property Manager and RentEngine via SMS, phone, or email.
5988 N Fulton St is located in Denver, CO in the 80238 zip code.
Within 50 Miles of 5988 N Fulton St

12 Month Lease


12 Month Lease

12 Month Lease