
Gardens at Cherry Creek
1 - 3 Beds
$1,910 - $3,110
12 Month Lease


Applicant has the right to provide the property manager or owner with a Portable Tenant Screening Report (PTSR) that is not more than 30 days old, as defined in § 38-12-902(2.5), Colorado Revised Statutes; and 2) if Applicant provides the property manager or owner with a PTSR, the property manager or owner is prohibited from: a) charging Applicant a rental application fee; or b) charging Applicant a fee for the property manager or owner to access or use the PTSR.
School
Commute Time (Distance)
Drive: 7 min (2.6 mi)
Drive: 8 min (2.7 mi)
Drive: 8 min (3.6 mi)
Drive: 8 min (3.6 mi)
Property Information
The fees below are based on community-supplied data and may exclude additional fees and utilities.
Number Limit
Property Fee Disclaimer Based on community-supplied data and independent market research. Subject to change without notice. May exclude fees for mandatory or optional services and usage-based utilities.
Walkability
Moderately walkable60 / 100
Transit
Good public transit70 / 100
Driveability
Very drivable80 / 100
Bikeability
Moderately bikeable60 / 100

Soundscore ™
Active75 / 100

Shoppers will appreciate 3951 Quivas St proximity to Pecos Square Retail Center, Prospect Plaza, and 4379-4385 Tejon St. Pecos Square Retail Center is 0.2 miles away, and Prospect Plaza is within an 8 minute walk.
With a TransitScore of 70, 3951 Quivas St has good public transit, including 10 transit stops within 3.1 miles. Transit options include Union Station Track 11 and Union Station Track 12.
Recreational activities near 3951 Quivas St are plentiful. Discover 5 parks within 3.3 miles, including Centennial Gardens, Landry's Downtown Aquarium, and Children's Museum of Denver.
Living in Sunnyside provides easy access to Denver International, located just 31 minutes from 3951 Quivas St.
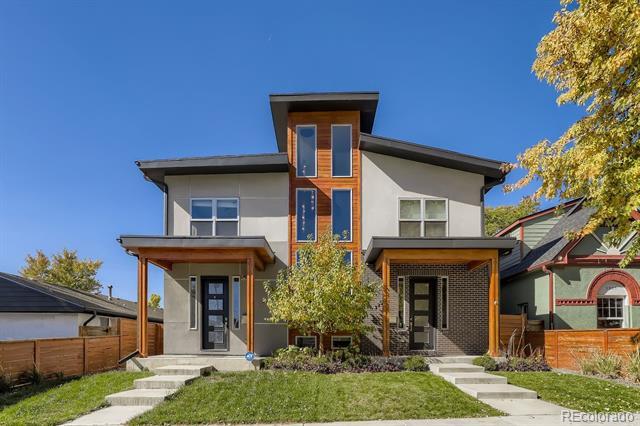
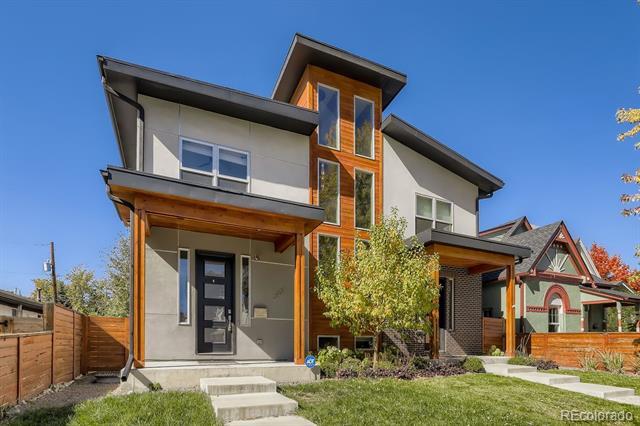
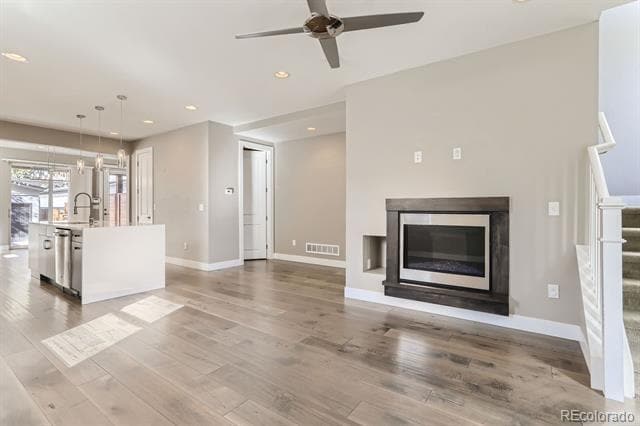
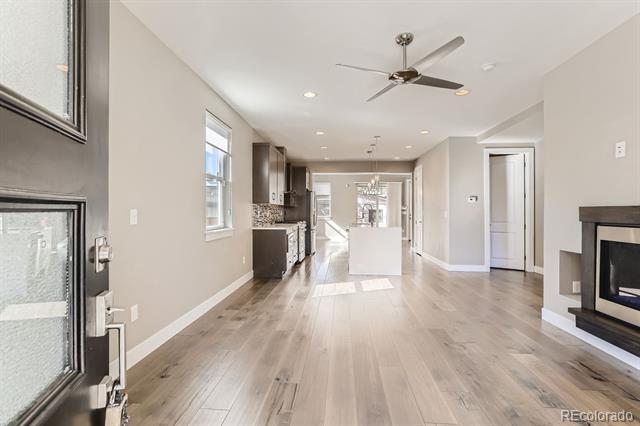
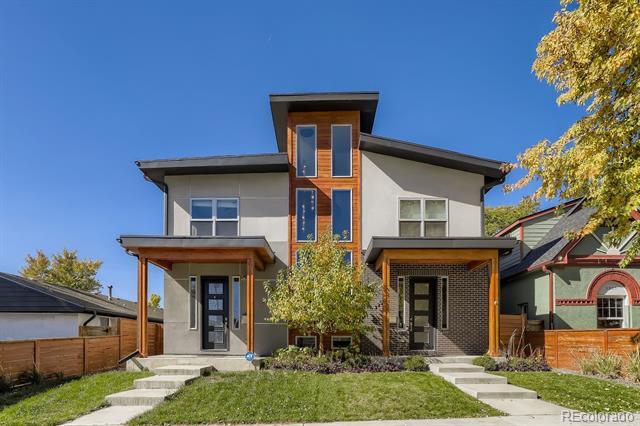
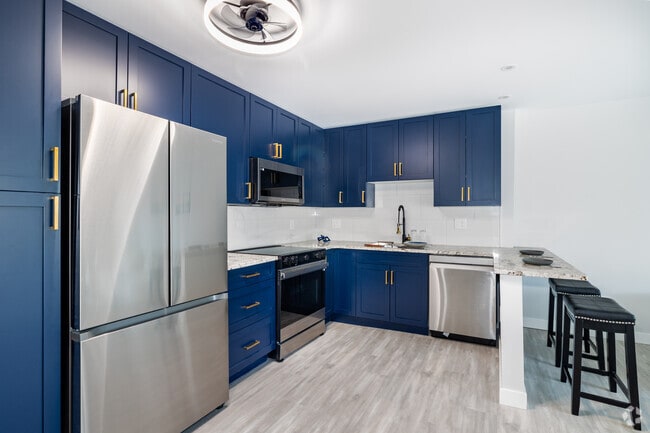
Now is your opportunity to live in a beautiful contemporary home in highly desirable Sunnyside. This stunning 3-bedr, 4-bath home is move-in ready at its best. It's loaded with light as you flow through the open floorplan that is ideal for... entertaining. Through the front door, you are greeted by the family room with a welcoming fireplace perfect for cozying up and relaxing. The gourmet kitchen showcases a quarts waterfall island with ample seating, stainless steel appliances and a large walking pantry. Dining room offers endless entertaining with a built-in bar and easy outdoor access through sliding glass doors to a private oasis outside. A main level powder bathroom is tucked privately away for guests and residences. The primary suite located upstairs is surrounded by light and cultivates a calming sense. Abundant storage and closet space along with an oversized, spa bathroom with dual vanities and a large walk-in shower allow room to pamper and restore. The secondary upstairs bedroom is bright and sunlit. The hall bathroom serves as an additional full upper bathroom. The fully finished lower level offers even more flexibility with a spacious great room, additional bedroom, and full bathroom—perfect for guests, a home office, media room, or additional living space. Tranquility at its finest can be found outside on a large private covered deck that is perfectly situated next to the lawn, fully fenced yard and two car detached garage with storage. This home truly has it all--updated finishes, a private yard and 2-car garage all within walking distance from some of Denver's most desirable spots with popular bars and restaurants along with parks and open spaces. Sunnyside, The Highlands and Lohi are all within a few blocks walk of this home. Not to mention, a short drive downtown and easy access to major highways I-25 and I-70 makes commuting and exploring the city and beyond effortless. Pet fees/restrictions apply. Home is rented in move-in ready current condition. Single Family Residence MLS# 7990231
Now is your opportunity to live in a beautiful contemporary home in highly desirable Sunnyside. This stunning 3-bedr, 4-bath home is move-in ready at its best. It's loaded with light as you flow through the open floorplan that is ideal for entertaining. Through the front door, you are greeted by the family room with a welcoming fireplace perfect for cozying up and relaxing. The gourmet kitchen showcases a quarts waterfall island with ample seating, stainless steel appliances and a large walking pantry. Dining room offers endless entertaining with a built-in bar and easy outdoor access through sliding glass doors to a private oasis outside. A main level powder bathroom is tucked privately away for guests and residences. The primary suite located upstairs is surrounded by light and cultivates a calming sense. Abundant storage and closet space along with an oversized, spa bathroom with dual vanities and a large walk-in shower allow room to pamper and restore. The secondary upstairs bedroom is bright and sunlit. The hall bathroom serves as an additional full upper bathroom. The fully finished lower level offers even more flexibility with a spacious great room, additional bedroom, and full bathroom—perfect for guests, a home office, media room, or additional living space. Tranquility at its finest can be found outside on a large private covered deck that is perfectly situated next to the lawn, fully fenced yard and two car detached garage with storage. This home truly has it all--updated finishes, a private yard and 2-car garage all within walking distance from some of Denver's most desirable spots with popular bars and restaurants along with parks and open spaces. Sunnyside, The Highlands and Lohi are all within a few blocks walk of this home. Not to mention, a short drive downtown and easy access to major highways I-25 and I-70 makes commuting and exploring the city and beyond effortless. Pet fees/restrictions apply. Home is rented in move-in ready current condition. Single Family Residence MLS# 7990231
3951 Quivas St is located in Denver, CO in the 80211 zip code.

© 2026 REcolorado® All rights reserved. Certain information contained herein is derived from information which is the licensed property of, and copyrighted by, REcolorado®
Within 50 Miles of 3951 Quivas St
12 Month Lease

12 Month Lease

12 Month Lease

12 Month Lease
