
The Richfield
1 - 3 Beds
$1,160 - $2,416


Applicant has the right to provide the property manager or owner with a Portable Tenant Screening Report (PTSR) that is not more than 30 days old, as defined in § 38-12-902(2.5), Colorado Revised Statutes; and 2) if Applicant provides the property manager or owner with a PTSR, the property manager or owner is prohibited from: a) charging Applicant a rental application fee; or b) charging Applicant a fee for the property manager or owner to access or use the PTSR.
School
Commute Time (Distance)
Drive: 12 min (6.2 mi)
Comm. Coll. of Aurora at Lowry
Drive: 13 min (6.6 mi)
Drive: 15 min (8.9 mi)
Drive: 15 min (9.5 mi)
Property Information
The fees below are based on community-supplied data and may exclude additional fees and utilities.
No Pets Allowed
Property Fee Disclaimer Based on community-supplied data and independent market research. Subject to change without notice. May exclude fees for mandatory or optional services and usage-based utilities.
Walkability
Fairly walkable50 / 100
Transit
Limited public transit30 / 100
Driveability
Exceptionally drivable90 / 100
Bikeability
Moderately bikeable70 / 100

Soundscore ™
Active72 / 100


Shoppers will appreciate 3404 S Clinton Ct proximity to Village Square, Hampden Plaza East, and Hampden Town Center. Village Square is 0.5 miles away, and Hampden Plaza East is within an 8 minute walk.
With a TransitScore of 30, 3404 S Clinton Ct has limited public transit, including 10 transit stops within 12.3 miles. Transit options include Dayton and Nine Mile.
Living in Hampden provides easy access to Denver International, located just 31 minutes from 3404 S Clinton Ct.
Available August 1st. Flexible move-in dates available.
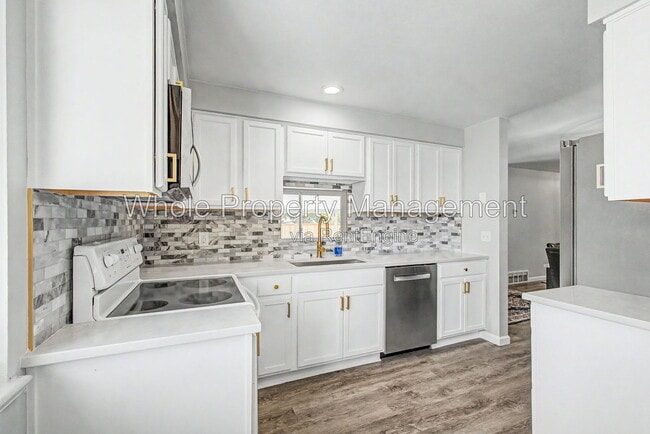
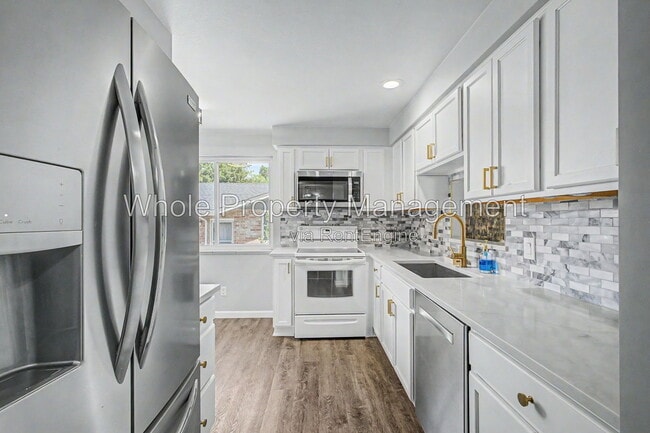

Beautifully updated kitchen featuring modern white cabinetry, subway tile backsplash, and stainless steel appliances
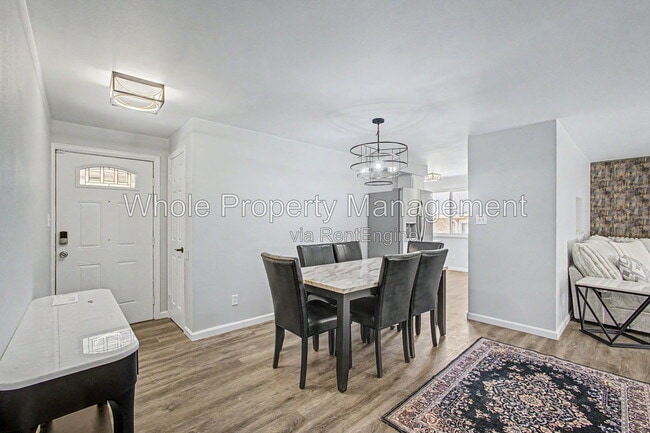
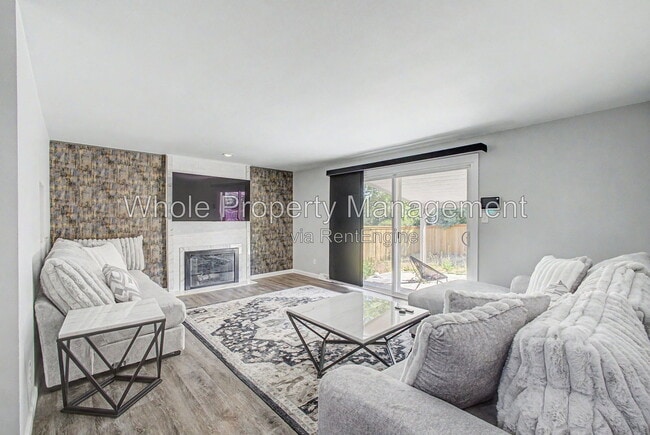
Open, light-filled living spaces with stylish wood-look flooring and... updated light fixtures throughout
Finished basement recreation room complete with a pool table and bonus seating space
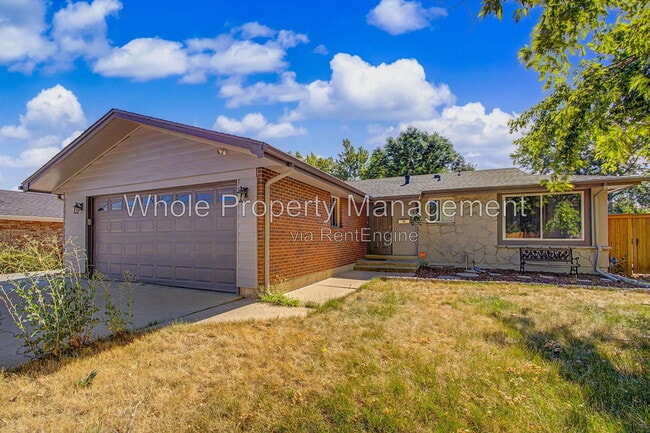
Spacious private backyard with a covered patio area and an attached garage for convenient parking and storage
Remodeled Bathrooms: Updated modern vanities, stylish gold/black hardware fixtures, and custom tile shower surrounds
Enjoy opportunity to lease furnished for $3,600 base rent or $3,450 base rent unfurnished
PET RESTRICTIONS: Pets permitted, may be subject to pet fee
GARAGE/PARKING: 2 car garage plus driveway
UTILITIES INCLUDED: None
AIR CONDITIONING: Central Air
LAWN/SNOW CARE: Tenant Responsibility
CREDIT SCORE REQUIREMENT: 620 minimum for all adults.
APPLICATION FEE: if you don't have a Portable Tenant Screening Report, $50 per adult
TENANT FEES: $150 Leasing Fee. $44.95/mo Resident Benefit Package.
LEASE LENGTH: 10-36 months. Flexible lease terms available.
WholePM's Resident Benefit Package includes:
Renter's Liability Insurance & Personal Property Insurance (for all residents)
Credit Reporting to all 3 Credit Bureaus each month (scores typically boosted 40-60 pts within 3 months); ONLY on-time payments reported, so your score can only go up
Online Tenant Portal w/ easy EFT or Credit Card payments
24/7/365 A.I. assisted maintenance request tool provides instantaneous assistance and guidance
Pinata Rewards Platform – earn $10+ gift cards (ex: Amazon) each month
Plus more!
Portable Tenant Screening Reports accepted! Must be prepared by a consumer reporting agency within the previous 30 days.
By submitting your information on this page you consent to being contacted by the Property Manager and RentEngine via SMS, phone, or email.
Available August 1st. Flexible move-in dates available.
Beautifully updated kitchen featuring modern white cabinetry, subway tile backsplash, and stainless steel appliances
Open, light-filled living spaces with stylish wood-look flooring and updated light fixtures throughout
Finished basement recreation room complete with a pool table and bonus seating space
Spacious private backyard with a covered patio area and an attached garage for convenient parking and storage
Remodeled Bathrooms: Updated modern vanities, stylish gold/black hardware fixtures, and custom tile shower surrounds
Enjoy opportunity to lease furnished for $3,600 base rent or $3,450 base rent unfurnished
PET RESTRICTIONS: Pets permitted, may be subject to pet fee
GARAGE/PARKING: 2 car garage plus driveway
UTILITIES INCLUDED: None
AIR CONDITIONING: Central Air
LAWN/SNOW CARE: Tenant Responsibility
CREDIT SCORE REQUIREMENT: 620 minimum for all adults.
APPLICATION FEE: if you don't have a Portable Tenant Screening Report, $50 per adult
TENANT FEES: $150 Leasing Fee. $44.95/mo Resident Benefit Package.
LEASE LENGTH: 10-36 months. Flexible lease terms available.
WholePM's Resident Benefit Package includes:
Renter's Liability Insurance & Personal Property Insurance (for all residents)
Credit Reporting to all 3 Credit Bureaus each month (scores typically boosted 40-60 pts within 3 months); ONLY on-time payments reported, so your score can only go up
Online Tenant Portal w/ easy EFT or Credit Card payments
24/7/365 A.I. assisted maintenance request tool provides instantaneous assistance and guidance
Pinata Rewards Platform – earn $10+ gift cards (ex: Amazon) each month
Plus more!
Portable Tenant Screening Reports accepted! Must be prepared by a consumer reporting agency within the previous 30 days.
By submitting your information on this page you consent to being contacted by the Property Manager and RentEngine via SMS, phone, or email.
3404 S Clinton Ct is located in Denver, CO in the 80231 zip code.
Within 50 Miles of 3404 S Clinton Ct

12 Month Lease


12 Month Lease

12 Month Lease