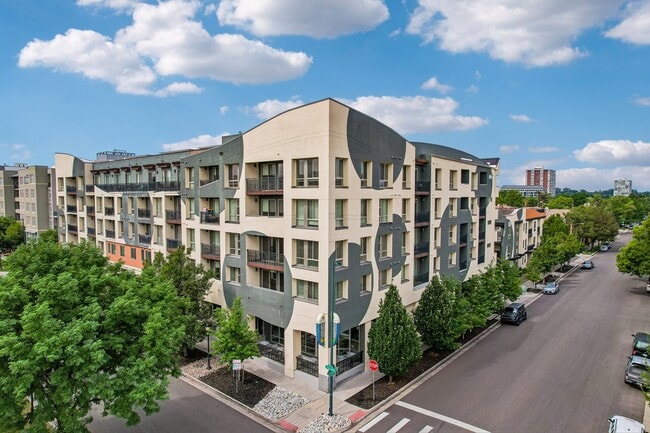
Gardens at Cherry Creek
1 - 3 Beds
$1,910 - $3,110
12 Month Lease


Applicant has the right to provide the property manager or owner with a Portable Tenant Screening Report (PTSR) that is not more than 30 days old, as defined in § 38-12-902(2.5), Colorado Revised Statutes; and 2) if Applicant provides the property manager or owner with a PTSR, the property manager or owner is prohibited from: a) charging Applicant a rental application fee; or b) charging Applicant a fee for the property manager or owner to access or use the PTSR.
School
Commute Time (Distance)
Drive: 9 min (4.3 mi)
Comm. Coll. of Aurora at Lowry
Drive: 11 min (5.2 mi)
Drive: 17 min (8.4 mi)
Drive: 18 min (9.9 mi)
Property Information
The fees below are based on community-supplied data and may exclude additional fees and utilities.
Property Fee Disclaimer Based on community-supplied data and independent market research. Subject to change without notice. May exclude fees for mandatory or optional services and usage-based utilities.
Walkability
Fairly walkable50 / 100
Transit
Limited public transit30 / 100
Driveability
Exceptionally drivable100 / 100
Bikeability
Moderately bikeable70 / 100

Soundscore ™
Busy66 / 100

Shoppers will appreciate 2601 S Quebec St proximity to Quebec Plaza, Central Park Shopping Center, and Monaco Village. Quebec Plaza is 0.7 miles away, and Central Park Shopping Center is within a 10 minute walk.
With a TransitScore of 30, 2601 S Quebec St has limited public transit, including 10 transit stops within 10.2 miles. Transit options include Yale and Southmoor.
Recreational activities near 2601 S Quebec St are plentiful. Discover 1 park within 3.5 miles, including Chamberlin & Mt. Evans Observatories.
Living in Goldsmith provides easy access to Denver International, located just 34 minutes from 2601 S Quebec St.
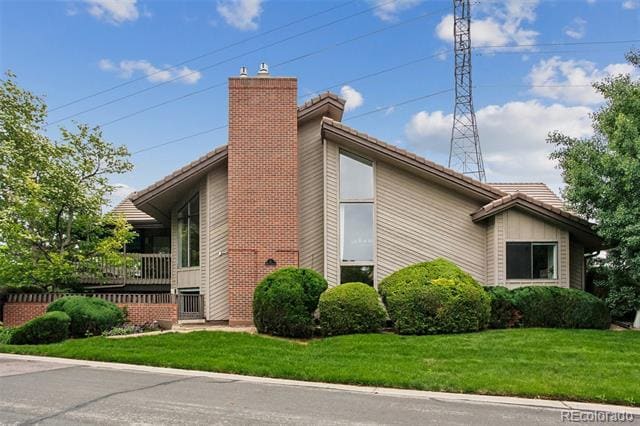
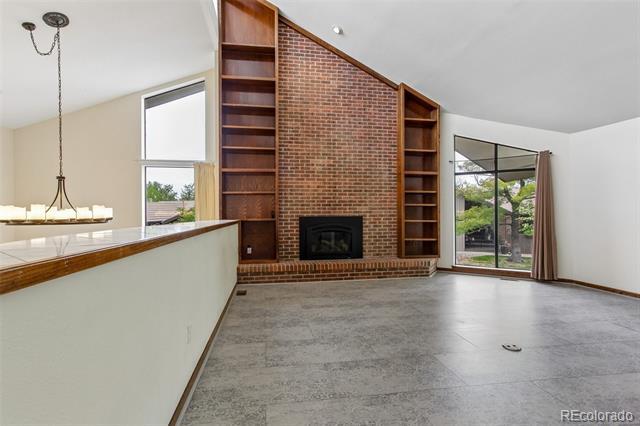
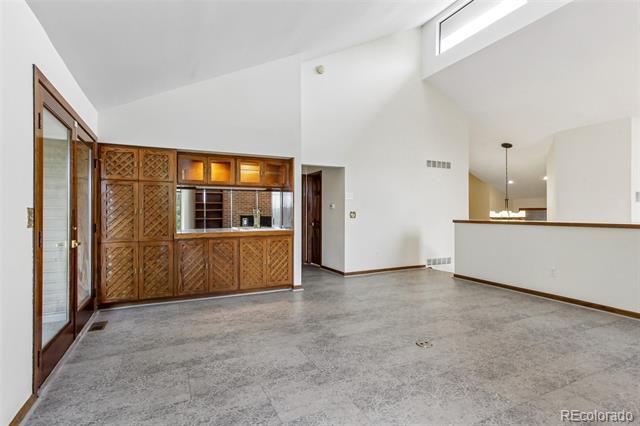
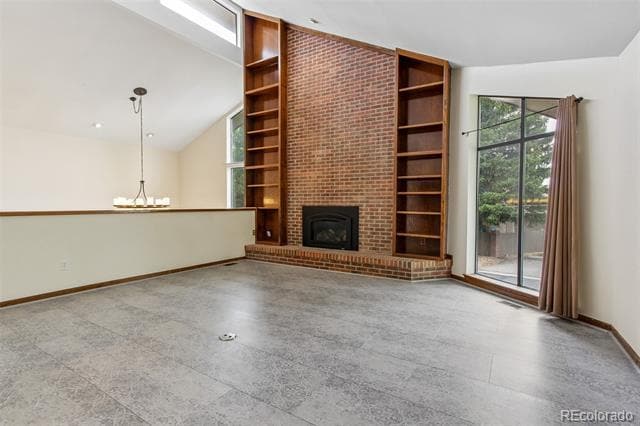
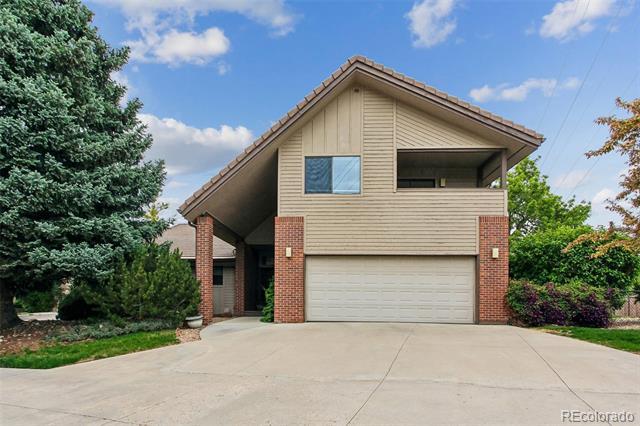
Now available for rent! A rare opportunity to live in one of Denver's most distinctive homes. Originally the show home for architect Robert Engelke's Highline Villas project, this single-family residence stands apart with no shared walls and a fully... self-contained second living area. The main home offers 4 bedrooms, 4 bathrooms (2 half), a bonus space in the primary suite, a loft style office, and a hidden room leading to attic access. Soaring 30 foot ceilings, oversized closets, and a floor to ceiling brick hearth with fireplace anchor the upper living room and wet bar. The main kitchen is exceptional with lofted ceilings, a center island, eat-in space, multiple pantries, a built-in desk, and abundant natural light. All appliances have been updated, including brand new double ovens, farmhouse sink and faucet, a newer generation dishwasher and refrigerator, and refreshed cabinetry. An adjacent dining room features floor to ceiling windows, built-in wine cabinet, and room for any size table.The garden level walk-out is a fully refinished second living area with 2 bedrooms, 1 bathroom, full kitchen, laundry closet, private entrance, and private patio. Just under 5,000 finished square feet, two laundry rooms total, and true separation of space give you the flexibility of two living areas under one roof. Everything has been well maintained and move-in ready, including newer HVAC, water heaters, and windows, plus a durable 40+ year concrete tile roof. Flooring is a thoughtful mix of hardwood, marble, LVP, carpet, and ceramic wood plank tile. Community amenities include a pool, sauna, snow removal, and grounds maintenance so you can enjoy the lifestyle without the upkeep. Located directly across from Bible Park, on the historic High Line Canal Trail, and minutes to Cherry Creek, the Denver Tech Center, downtown Denver, I-25, and I-225. Denver Public Schools. Single Family Residence MLS# 4533468
Now available for rent! A rare opportunity to live in one of Denver's most distinctive homes. Originally the show home for architect Robert Engelke's Highline Villas project, this single-family residence stands apart with no shared walls and a fully self-contained second living area. The main home offers 4 bedrooms, 4 bathrooms (2 half), a bonus space in the primary suite, a loft style office, and a hidden room leading to attic access. Soaring 30 foot ceilings, oversized closets, and a floor to ceiling brick hearth with fireplace anchor the upper living room and wet bar. The main kitchen is exceptional with lofted ceilings, a center island, eat-in space, multiple pantries, a built-in desk, and abundant natural light. All appliances have been updated, including brand new double ovens, farmhouse sink and faucet, a newer generation dishwasher and refrigerator, and refreshed cabinetry. An adjacent dining room features floor to ceiling windows, built-in wine cabinet, and room for any size table.The garden level walk-out is a fully refinished second living area with 2 bedrooms, 1 bathroom, full kitchen, laundry closet, private entrance, and private patio. Just under 5,000 finished square feet, two laundry rooms total, and true separation of space give you the flexibility of two living areas under one roof. Everything has been well maintained and move-in ready, including newer HVAC, water heaters, and windows, plus a durable 40+ year concrete tile roof. Flooring is a thoughtful mix of hardwood, marble, LVP, carpet, and ceramic wood plank tile. Community amenities include a pool, sauna, snow removal, and grounds maintenance so you can enjoy the lifestyle without the upkeep. Located directly across from Bible Park, on the historic High Line Canal Trail, and minutes to Cherry Creek, the Denver Tech Center, downtown Denver, I-25, and I-225. Denver Public Schools. Single Family Residence MLS# 4533468
2601 S Quebec St is located in Denver, CO in the 80231 zip code.

© 2026 REcolorado® All rights reserved. Certain information contained herein is derived from information which is the licensed property of, and copyrighted by, REcolorado®
Within 50 Miles of 2601 S Quebec St
12 Month Lease


12 Month Lease

12 Month Lease

12 Month Lease