
Gardens at Cherry Creek
1 - 3 Beds
$1,910 - $3,110
12 Month Lease


Applicant has the right to provide the property manager or owner with a Portable Tenant Screening Report (PTSR) that is not more than 30 days old, as defined in § 38-12-902(2.5), Colorado Revised Statutes; and 2) if Applicant provides the property manager or owner with a PTSR, the property manager or owner is prohibited from: a) charging Applicant a rental application fee; or b) charging Applicant a fee for the property manager or owner to access or use the PTSR.
School
Commute Time (Distance)
Drive: 7 min (2.4 mi)
Drive: 7 min (2.4 mi)
Drive: 8 min (2.6 mi)
Drive: 12 min (5.6 mi)
Property Information
The fees below are based on community-supplied data and may exclude additional fees and utilities.
No Pets Allowed
Property Fee Disclaimer Based on community-supplied data and independent market research. Subject to change without notice. May exclude fees for mandatory or optional services and usage-based utilities.
Walkability
Very walkable80 / 100
Transit
Good public transit70 / 100
Driveability
Moderately drivable60 / 100
Bikeability
Moderately bikeable70 / 100

Soundscore ™
Active75 / 100





Shoppers will appreciate 2428 N Clarkson St proximity to Five Points Plaza, 2713-2717 Welton St, and Park Avenue Square. Five Points Plaza is 0.2 miles away, and 2713-2717 Welton St is within a 5 minute walk.
With a TransitScore of 70, 2428 N Clarkson St has good public transit, including 10 transit stops within 3.3 miles. Transit options include 25Th-Welton and 27Th-Welton.
Recreational activities near 2428 N Clarkson St are plentiful. Discover 5 parks within 1.9 miles, including Lower Downtown Historic District (LoDo), Civic Center Park, and History Colorado Center.
Living in Five Points provides easy access to Denver International, located just 33 minutes from 2428 N Clarkson St.
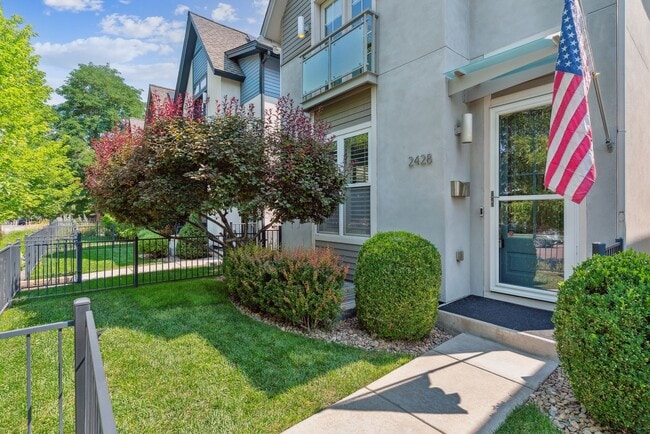
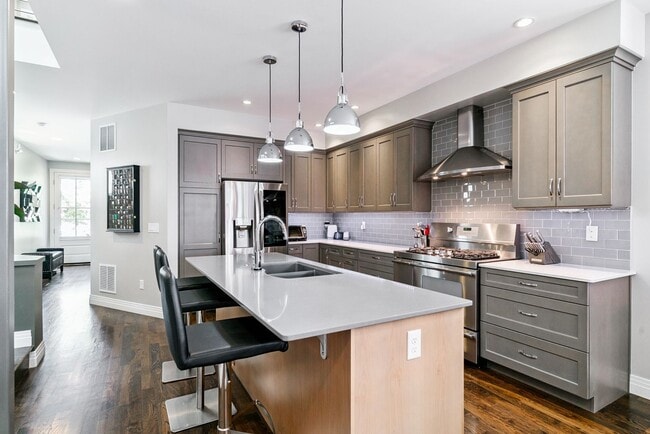
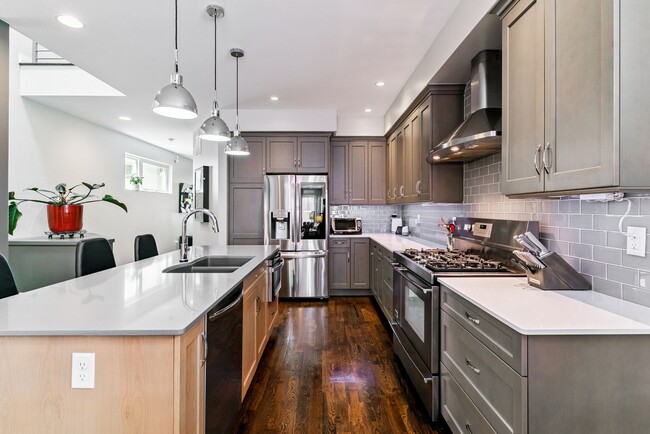
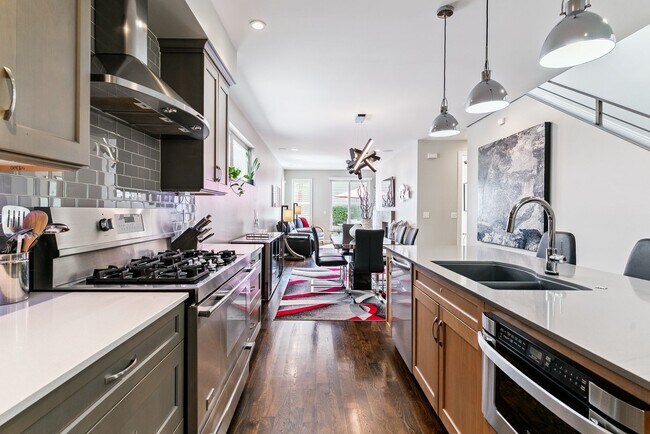
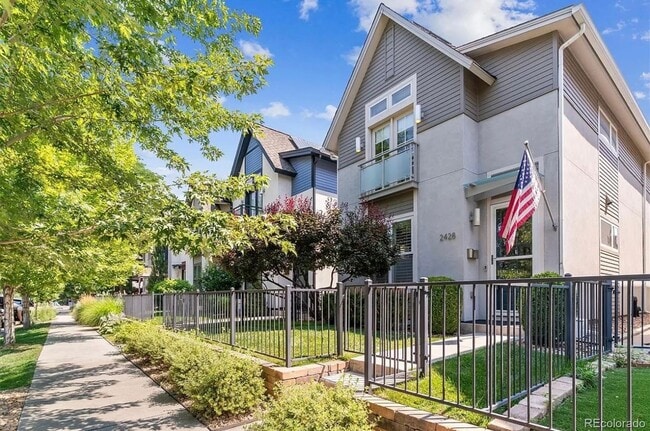
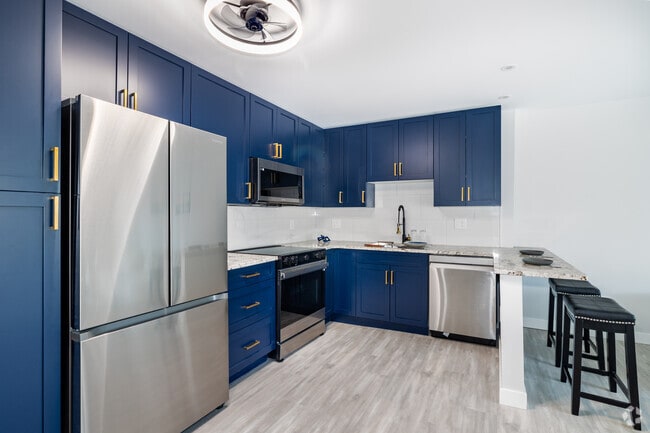
This stunning eco-conscious home is just minutes from RiNo, offered and managed exclusively by Hufford & Co., Inc. Designer finishes and hardwood floors anchor the main level, where the kitchen, dining, and Great Room flow seamlessly—ideal for both... everyday living and entertaining. The gourmet kitchen impresses with quartz countertops, premium stainless-steel appliances, and a spacious island designed for casual dining and gathering. The Great Room has stunning high ceilings, custom built-ins, and a Venetian-style fireplace, while oversized glass doors open to your private outdoor retreat—complete with shaded seating, a pet area, and a stamped concrete patio perfect for relaxed backyard evenings. A versatile main-level room with French doors offers the ideal home office or guest suite, paired with a spa-inspired full bath. Upstairs, two ensuite bedrooms provide comfort and privacy, including a luxurious owner’s retreat featuring vaulted ceilings, a Juliet balcony, walk-in closet, dual sinks and a sleek glass shower. The finished basement expands your living space with a large recreation and game area, a full guest suite, and an additional bathroom—perfect for hosting, working, or unwinding. Thoughtful extras complete this stunning home: a stylish mudroom, built-in storage, an upstairs laundry room, and a two-car garage with attic storage.
This stunning eco-conscious home is just minutes from RiNo, offered and managed exclusively by Hufford & Co., Inc. Designer finishes and hardwood floors anchor the main level, where the kitchen, dining, and Great Room flow seamlessly—ideal for both everyday living and entertaining. The gourmet kitchen impresses with quartz countertops, premium stainless-steel appliances, and a spacious island designed for casual dining and gathering. The Great Room has stunning high ceilings, custom built-ins, and a Venetian-style fireplace, while oversized glass doors open to your private outdoor retreat—complete with shaded seating, a pet area, and a stamped concrete patio perfect for relaxed backyard evenings. A versatile main-level room with French doors offers the ideal home office or guest suite, paired with a spa-inspired full bath. Upstairs, two ensuite bedrooms provide comfort and privacy, including a luxurious owner’s retreat featuring vaulted ceilings, a Juliet balcony, walk-in closet, dual sinks and a sleek glass shower. The finished basement expands your living space with a large recreation and game area, a full guest suite, and an additional bathroom—perfect for hosting, working, or unwinding. Thoughtful extras complete this stunning home: a stylish mudroom, built-in storage, an upstairs laundry room, and a two-car garage with attic storage.
2428 N Clarkson St is located in Denver, CO in the 80205 zip code.
Within 50 Miles of 2428 N Clarkson St
12 Month Lease

12 Month Lease

12 Month Lease


12 Month Lease