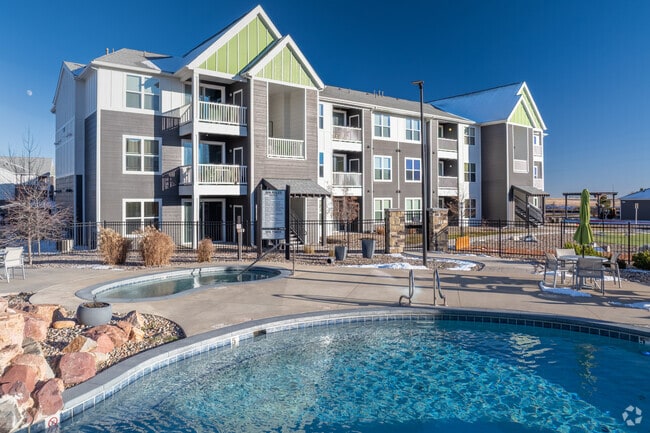
Lodge at Black Forest
1 - 3 Beds
$1,480 - $2,251Plus Fees


Applicant has the right to provide the property manager or owner with a Portable Tenant Screening Report (PTSR) that is not more than 30 days old, as defined in § 38-12-902(2.5), Colorado Revised Statutes; and 2) if Applicant provides the property manager or owner with a PTSR, the property manager or owner is prohibited from: a) charging Applicant a rental application fee; or b) charging Applicant a fee for the property manager or owner to access or use the PTSR.
School
Commute Time (Distance)
Drive: 15 min (7.7 mi)
Pikes Peak C.C., Falcon Campus
Drive: 14 min (7.8 mi)
Pikes Peak C.C., Rampart Range
Drive: 13 min (8.1 mi)
Drive: 18 min (9.8 mi)
Property Information
The fees below are based on community-supplied data and may exclude additional fees and utilities.
No Pets Allowed
Property Fee Disclaimer Based on community-supplied data and independent market research. Subject to change without notice. May exclude fees for mandatory or optional services and usage-based utilities.
Walkability
Somewhat walkable30 / 100
Driveability
Exceptionally drivable100 / 100
Bikeability
Somewhat bikeable20 / 100

Soundscore ™
Active72 / 100

Shoppers will appreciate 5829 Spring Breeze Dr proximity to Dublin Commons, Blackwood Center, and Ridgeview Marketplace. Dublin Commons is 0.7 miles away, and Blackwood Center is within a 20 minute walk.
Living in Ridgeview provides easy access to City of Colorado Springs Municipal, located just 19 minutes from 5829 Spring Breeze Dr.
*Newer!
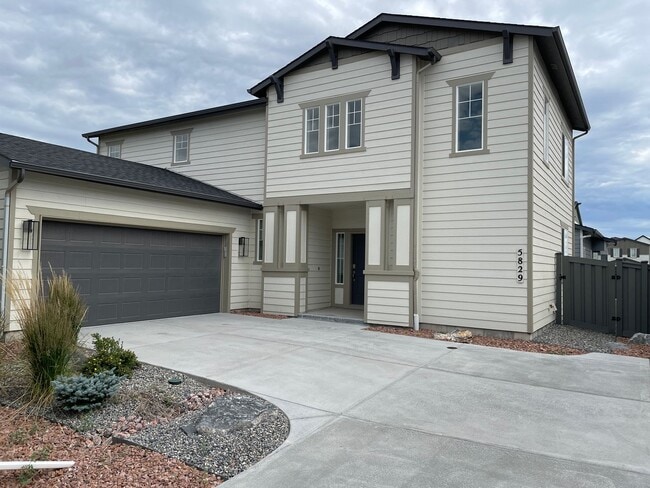
*Stunning 3 bedroom, 3 bathroom, 2 car garage, newer construction home!
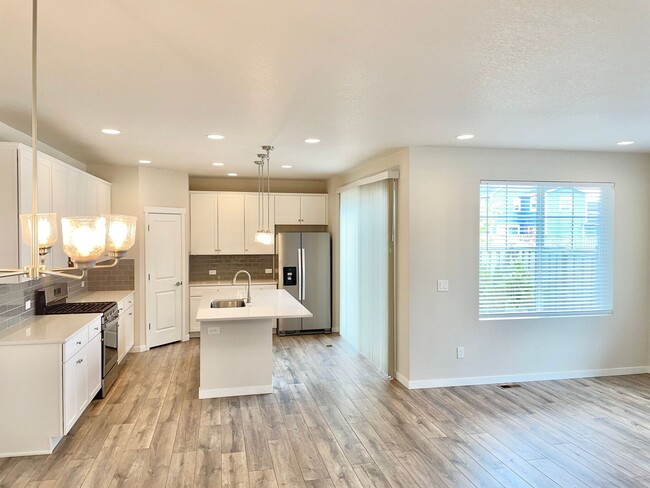
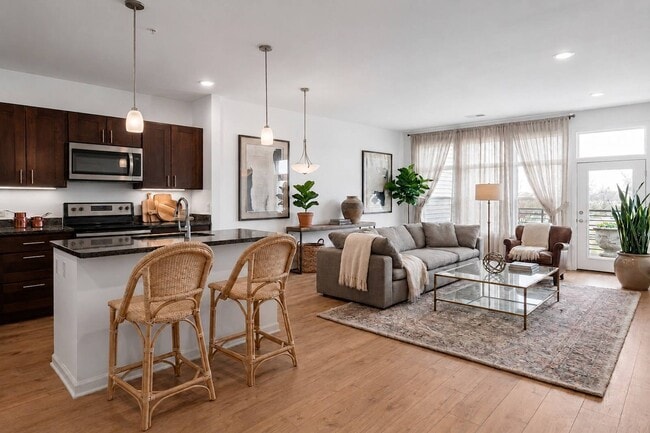
* Beautiful open concept home w/ a modern interior & exterior!
*Cozy entry with LVP flooring in entry & brush nickel finishes !
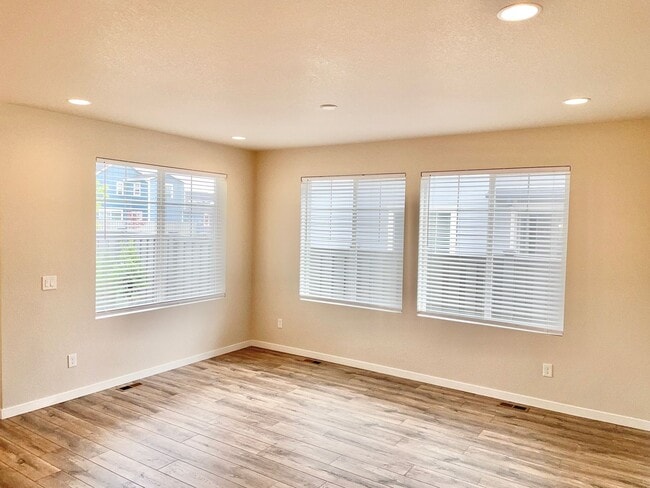
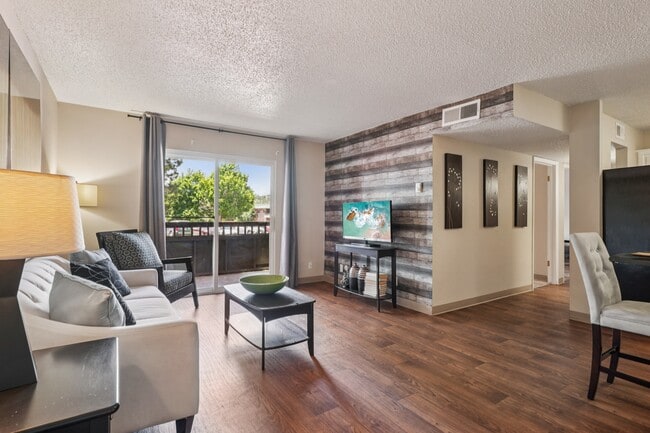
* Bright & open living area with LVP... flooring, recessed lighting and a wall of windows!
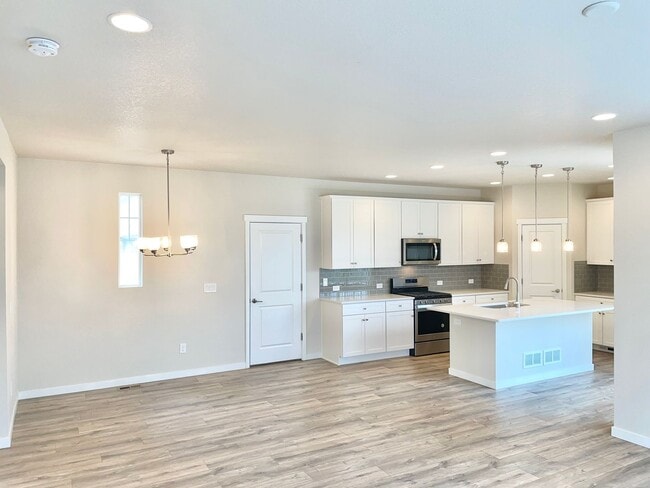
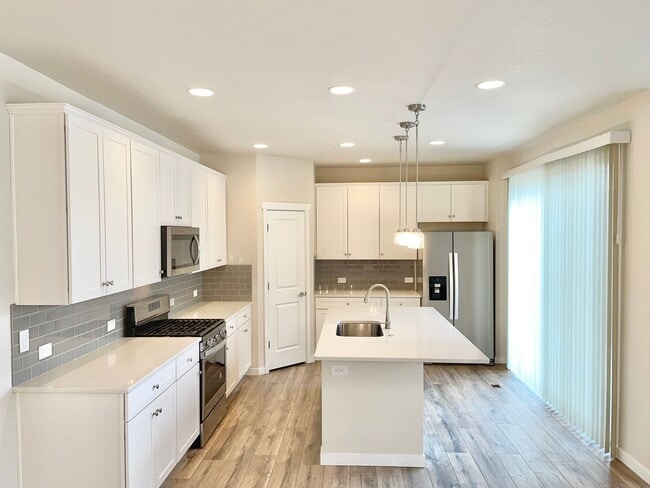

* Kitchen offers Quartz slab countertops, large island, shaker style cabinets with 42” uppers , 8” deep Sterling under mount stainless steel sink, Moen® faucet with pullout spray,
Whirlpool® stainless steel appliances, gas range, microwave, Energy Star dishwasher and refrigerator!
* Dining just off of the kitchen.
* Kitchen walks out to the patio area with natural gas line for your fir pit or grill and fenced yard.
* Second master with full bath conveniently on the main level or could be an office, includes a barn door!
* Upper level boast additional 2 bedrooms (including the master) two bathrooms and the walk in laundry room!
* Master bedroom boasting walk-in closets,
Full-width plate glass mirrors over double vanities, Quartz countertops, large walk in shower with glass Surround.
*Great location!! Just minutes away from the Powers and Dublin corridor, shopping , Penrose Hospital, and district 49 schools.
* Walking distance to convenience stores and eateries.
* Tenant is responsible for following HOA rules and regulations. A copy of the rules and regulations will be given at lease signing.)
* Sorry, no smoking or pets
* Prospective applicants can provide landlord with a portable screening report which MUST include credit report, criminal screening and rental screening. If your report does not include the credit report, criminal screening and rental screening, you will be required to let our company process the report.
*Newer!
*Stunning 3 bedroom, 3 bathroom, 2 car garage, newer construction home!
* Beautiful open concept home w/ a modern interior & exterior!
*Cozy entry with LVP flooring in entry & brush nickel finishes !
* Bright & open living area with LVP flooring, recessed lighting and a wall of windows!
* Kitchen offers Quartz slab countertops, large island, shaker style cabinets with 42” uppers , 8” deep Sterling under mount stainless steel sink, Moen® faucet with pullout spray,
Whirlpool® stainless steel appliances, gas range, microwave, Energy Star dishwasher and refrigerator!
* Dining just off of the kitchen.
* Kitchen walks out to the patio area with natural gas line for your fir pit or grill and fenced yard.
* Second master with full bath conveniently on the main level or could be an office, includes a barn door!
* Upper level boast additional 2 bedrooms (including the master) two bathrooms and the walk in laundry room!
* Master bedroom boasting walk-in closets,
Full-width plate glass mirrors over double vanities, Quartz countertops, large walk in shower with glass Surround.
*Great location!! Just minutes away from the Powers and Dublin corridor, shopping , Penrose Hospital, and district 49 schools.
* Walking distance to convenience stores and eateries.
* Tenant is responsible for following HOA rules and regulations. A copy of the rules and regulations will be given at lease signing.)
* Sorry, no smoking or pets
* Prospective applicants can provide landlord with a portable screening report which MUST include credit report, criminal screening and rental screening. If your report does not include the credit report, criminal screening and rental screening, you will be required to let our company process the report.
5829 Spring Breeze Dr is located in Colorado Springs, CO in the 80923 zip code.
Within 50 Miles of 5829 Spring Breeze Dr
12 Month Lease

12 Month Lease