Lodge at Black Forest
1 - 3 Beds
$1,458 - $7,911Plus Fees


Applicant has the right to provide the property manager or owner with a Portable Tenant Screening Report (PTSR) that is not more than 30 days old, as defined in § 38-12-902(2.5), Colorado Revised Statutes; and 2) if Applicant provides the property manager or owner with a PTSR, the property manager or owner is prohibited from: a) charging Applicant a rental application fee; or b) charging Applicant a fee for the property manager or owner to access or use the PTSR.
School
Commute Time (Distance)
Drive: 11 min (5.8 mi)
Drive: 15 min (7.5 mi)
Pikes Peak C.C., Rampart Range
Drive: 14 min (8.7 mi)
Pikes Peak C.C., Falcon Campus
Drive: 17 min (9.6 mi)
Property Information
The fees below are based on community-supplied data and may exclude additional fees and utilities.
Property Fee Disclaimer Based on community-supplied data and independent market research. Subject to change without notice. May exclude fees for mandatory or optional services and usage-based utilities.
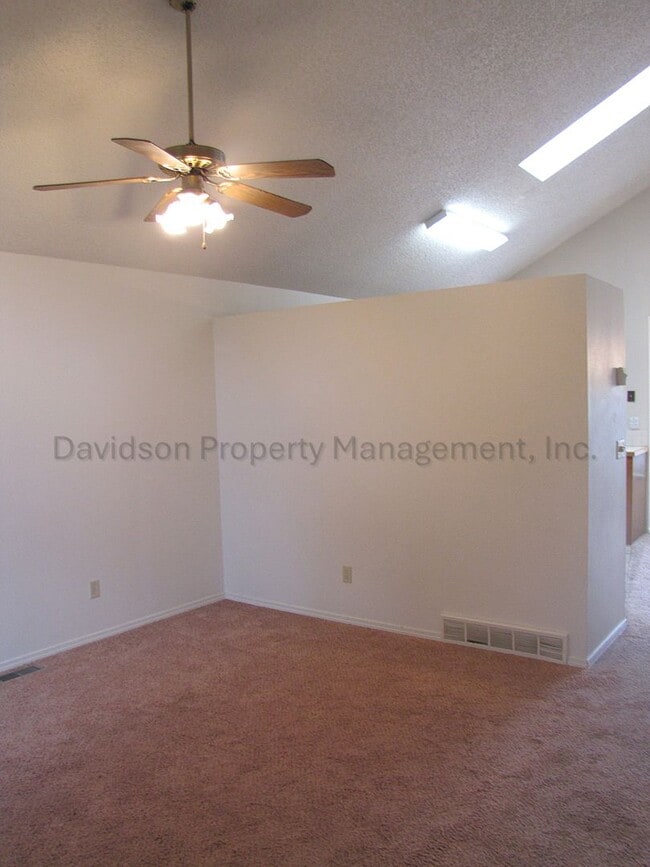
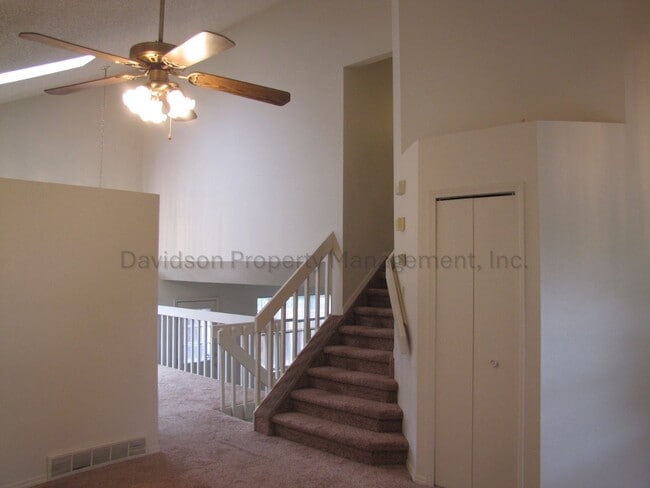
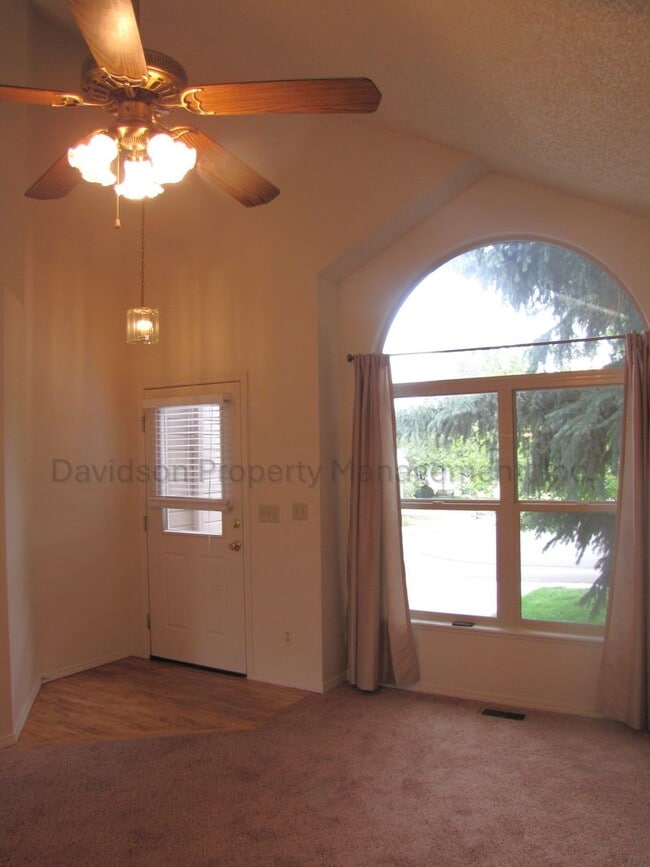
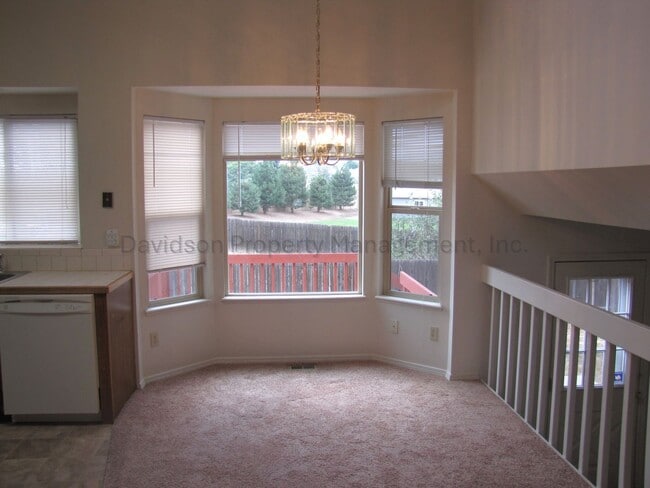
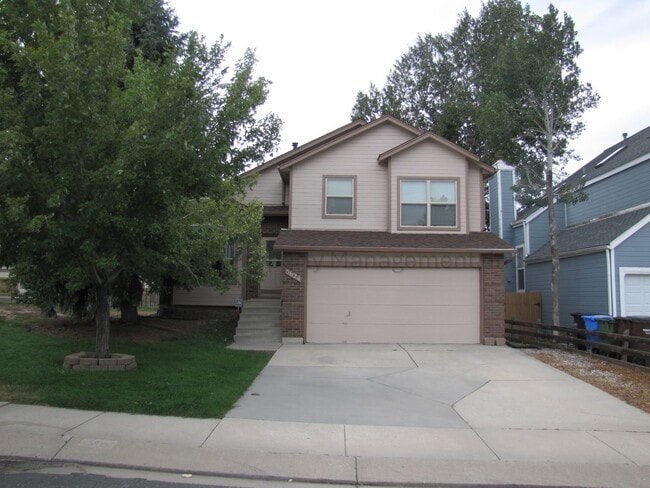
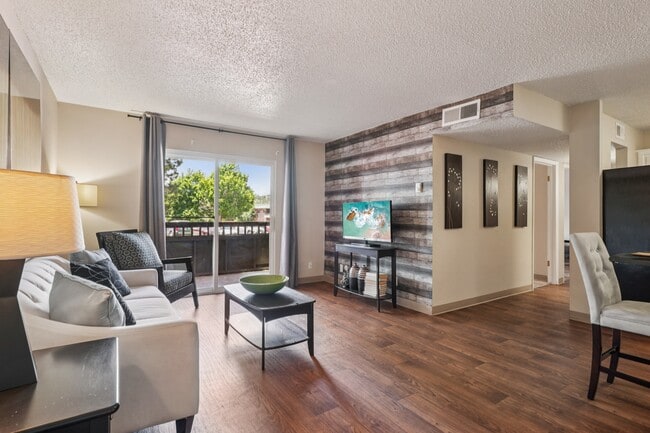

Welcome to this inviting 3 bedroom tri-level home offering the perfect blend of space, comfort, and convenience. As you step inside, you're greeted by a bright and airy living room featuring vaulted ceilings that flows seamlessly into the dining area and kitchen, creating a welcoming space for both everyday living and entertaining. The kitchen offers ample cabinet and counter space along with a large pantry, providing plenty of storage and making meal preparation a breeze. Head upstairs to discover all three generously sized bedrooms and a full hall bathroom. The spacious primary suite serves as a peaceful retreat, featuring its own private en suite bathroom with double vanities and a large soaking tub, perfect for unwinding at the end of the day. Head downstairs to find a spacious family room centered around a wood-burning fireplace, creating a cozy atmosphere for movie nights or relaxing during the chillier months. A convenient half bathroom and dedicated laundry room complete the lower level for added functionality. Head down from the lower level to the unfinished partial basement perfect for any of your extra storage needs. From the family room, step outside onto the patio, which leads up to a well-sized deck perfect for grilling, enjoying your morning coffee, or simply soaking up the Colorado sunshine. The deck overlooks a fully fenced backyard that backs to a green space, providing a peaceful setting with plenty of room for outdoor activities and relaxation. The home is complete with a two-car garage for additional parking and storage, along with central air conditioning for added comfort during the warmer months. This charming 3 bedroom, 2.5 bathroom home offers plenty of space both inside and out and is ready to welcome you home. All Davidson Property Management, Inc. residents are enrolled in the Resident Benefits Package (RBP) for $45.95/month which includes liability insurance, credit building to help boost the resident's credit score with timely rent payments, up to $1M Identity Theft Protection, HVAC air filter delivery (for applicable properties), move-in concierge service making utility connection and home service setup a breeze during your move-in, our best in-class resident rewards program, and much more! More details upon application. Cross Streets: Austin Bluffs Pkwy & Stetson Hills Blvd A/C: Yes W/D: Full size hookups - Units Not Included Dw, D, R, R/O, M/O *Special requirements- No Pets Allowed As per House Bill 23-1099 1. The Prospective tenant has the right to provide to the landlord a portable tenant screening report, as defined in section 38-12-902 (2.5), Colorado revised statutes; and 2. If the prospective tenant provides the Landlord with a portable tenant screening report, the landlord is prohibited from: charging the prospective tenant a rental application fee; or charging the prospective tenant a fee for the landlord to access or use the portable tenant screening report.
Walkability
Fairly walkable40 / 100
Driveability
Moderately drivable70 / 100
Bikeability
Fairly bikeable50 / 100

Soundscore ™
Active78 / 100

Shoppers will appreciate 5624 Corinth Dr proximity to Dublin Commons, Austin Bluffs Retail Development, and The Plaza at Stetson Hills. Dublin Commons is 1.5 miles away, and Austin Bluffs Retail Development is within a 28 minute walk.
Living in Sundown provides easy access to City of Colorado Springs Municipal, located just 18 minutes from 5624 Corinth Dr.
Welcome to this inviting 3 bedroom tri-level home offering the perfect blend of space, comfort, and convenience. As you step inside, you're greeted by a bright and airy living room featuring vaulted ceilings that flows seamlessly into the dining area... and kitchen, creating a welcoming space for both everyday living and entertaining. The kitchen offers ample cabinet and counter space along with a large pantry, providing plenty of storage and making meal preparation a breeze. Head upstairs to discover all three generously sized bedrooms and a full hall bathroom. The spacious primary suite serves as a peaceful retreat, featuring its own private en suite bathroom with double vanities and a large soaking tub, perfect for unwinding at the end of the day. Head downstairs to find a spacious family room centered around a wood-burning fireplace, creating a cozy atmosphere for movie nights or relaxing during the chillier months. A convenient half bathroom and dedicated laundry room complete the lower level for added functionality. Head down from the lower level to the unfinished partial basement perfect for any of your extra storage needs. From the family room, step outside onto the patio, which leads up to a well-sized deck perfect for grilling, enjoying your morning coffee, or simply soaking up the Colorado sunshine. The deck overlooks a fully fenced backyard that backs to a green space, providing a peaceful setting with plenty of room for outdoor activities and relaxation. The home is complete with a two-car garage for additional parking and storage, along with central air conditioning for added comfort during the warmer months. This charming 3 bedroom, 2.5 bathroom home offers plenty of space both inside and out and is ready to welcome you home.
All Davidson Property Management, Inc. residents are enrolled in the Resident Benefits Package (RBP) for $45.95/month which includes liability insurance, credit building to help boost the resident's credit score with timely rent payments, up to $1M Identity Theft Protection, HVAC air filter delivery (for applicable properties), move-in concierge service making utility connection and home service setup a breeze during your move-in, our best in-class resident rewards program, and much more! More details upon application.
Cross Streets: Austin Bluffs Pkwy & Stetson Hills Blvd
A/C: Yes
W/D: Full size hookups - Units Not Included
Dw, D, R, R/O, M/O
*Special requirements- No Pets Allowed
As per House Bill 23-1099
1. The Prospective tenant has the right to provide to the landlord a portable tenant screening report, as defined in section 38-12-902 (2.5), Colorado revised statutes; and
2. If the prospective tenant provides the Landlord with a portable tenant screening report, the landlord is prohibited from: charging the prospective tenant a rental application fee; or charging the prospective tenant a fee for the landlord to access or use the portable tenant screening report.
Welcome to this inviting 3 bedroom tri-level home offering the perfect blend of space, comfort, and convenience. As you step inside, you're greeted by a bright and airy living room featuring vaulted ceilings that flows seamlessly into the dining area and kitchen, creating a welcoming space for both everyday living and entertaining. The kitchen offers ample cabinet and counter space along with a large pantry, providing plenty of storage and making meal preparation a breeze. Head upstairs to discover all three generously sized bedrooms and a full hall bathroom. The spacious primary suite serves as a peaceful retreat, featuring its own private en suite bathroom with double vanities and a large soaking tub, perfect for unwinding at the end of the day. Head downstairs to find a spacious family room centered around a wood-burning fireplace, creating a cozy atmosphere for movie nights or relaxing during the chillier months. A convenient half bathroom and dedicated laundry room complete the lower level for added functionality. Head down from the lower level to the unfinished partial basement perfect for any of your extra storage needs. From the family room, step outside onto the patio, which leads up to a well-sized deck perfect for grilling, enjoying your morning coffee, or simply soaking up the Colorado sunshine. The deck overlooks a fully fenced backyard that backs to a green space, providing a peaceful setting with plenty of room for outdoor activities and relaxation. The home is complete with a two-car garage for additional parking and storage, along with central air conditioning for added comfort during the warmer months. This charming 3 bedroom, 2.5 bathroom home offers plenty of space both inside and out and is ready to welcome you home.
All Davidson Property Management, Inc. residents are enrolled in the Resident Benefits Package (RBP) for $45.95/month which includes liability insurance, credit building to help boost the resident's credit score with timely rent payments, up to $1M Identity Theft Protection, HVAC air filter delivery (for applicable properties), move-in concierge service making utility connection and home service setup a breeze during your move-in, our best in-class resident rewards program, and much more! More details upon application.
Cross Streets: Austin Bluffs Pkwy & Stetson Hills Blvd
A/C: Yes
W/D: Full size hookups - Units Not Included
Dw, D, R, R/O, M/O
*Special requirements- No Pets Allowed
As per House Bill 23-1099
1. The Prospective tenant has the right to provide to the landlord a portable tenant screening report, as defined in section 38-12-902 (2.5), Colorado revised statutes; and
2. If the prospective tenant provides the Landlord with a portable tenant screening report, the landlord is prohibited from: charging the prospective tenant a rental application fee; or charging the prospective tenant a fee for the landlord to access or use the portable tenant screening report.
5624 Corinth Dr is located in Colorado Springs, CO in the 80923 zip code.
Within 50 Miles of 5624 Corinth Dr
12 Month Lease