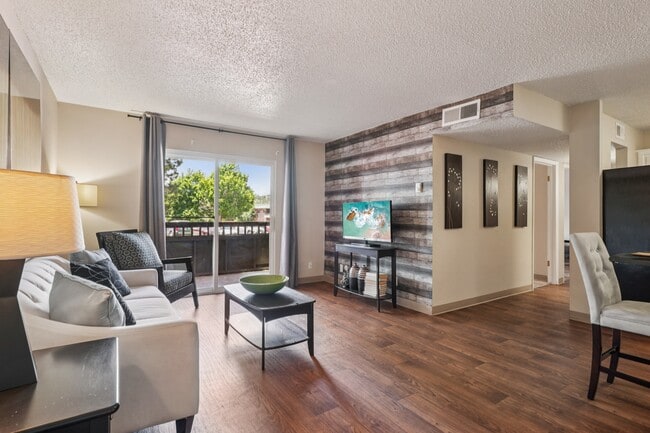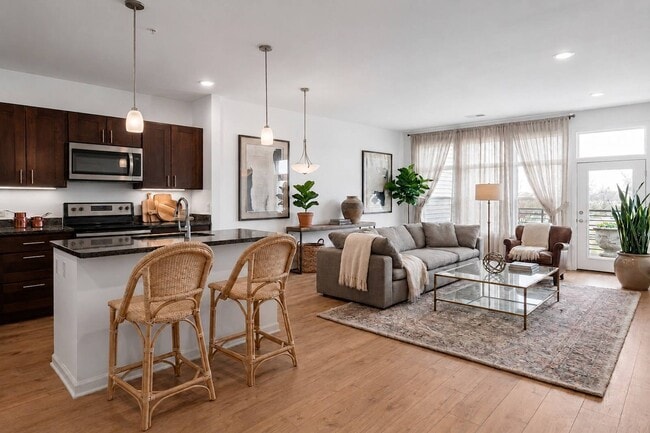
Lodge at Black Forest
1 - 3 Beds
$1,480 - $2,251Plus Fees


Applicant has the right to provide the property manager or owner with a Portable Tenant Screening Report (PTSR) that is not more than 30 days old, as defined in § 38-12-902(2.5), Colorado Revised Statutes; and 2) if Applicant provides the property manager or owner with a PTSR, the property manager or owner is prohibited from: a) charging Applicant a rental application fee; or b) charging Applicant a fee for the property manager or owner to access or use the PTSR.
School
Commute Time (Distance)
Drive: 13 min (6.5 mi)
Drive: 17 min (8.2 mi)
Drive: 20 min (9.3 mi)
Pikes Peak C.C., Falcon Campus
Drive: 17 min (9.6 mi)
Property Information
The fees below are based on community-supplied data and may exclude additional fees and utilities.
Property Fee Disclaimer Based on community-supplied data and independent market research. Subject to change without notice. May exclude fees for mandatory or optional services and usage-based utilities.
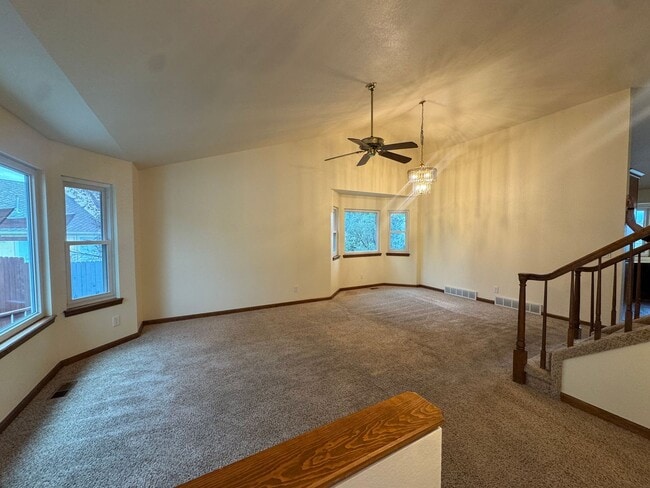
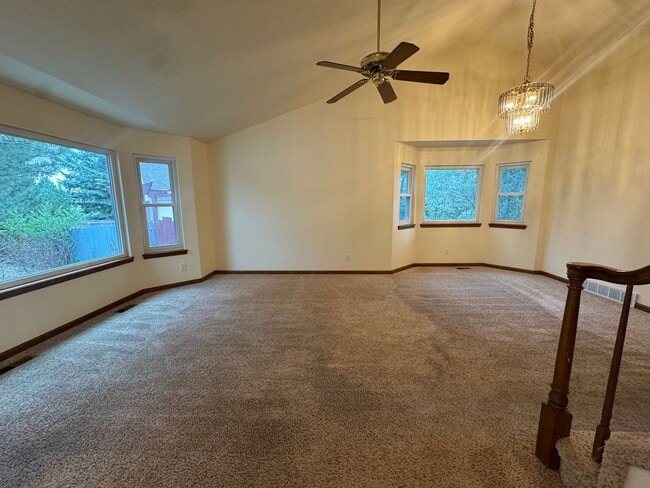
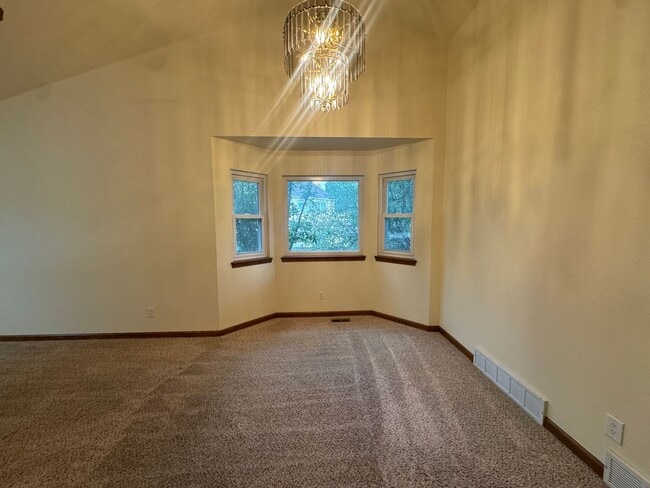
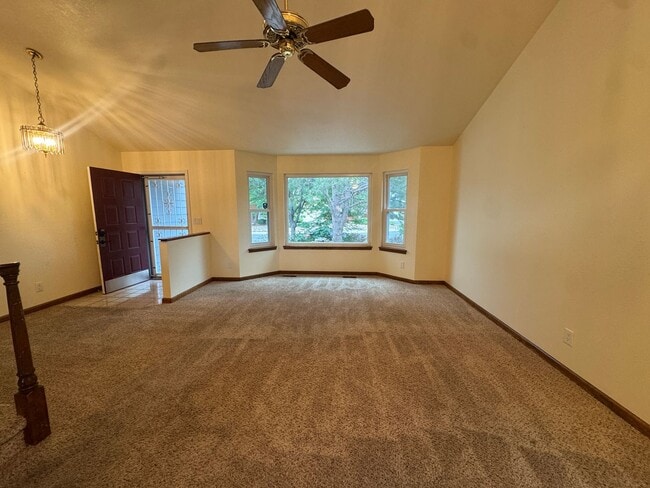
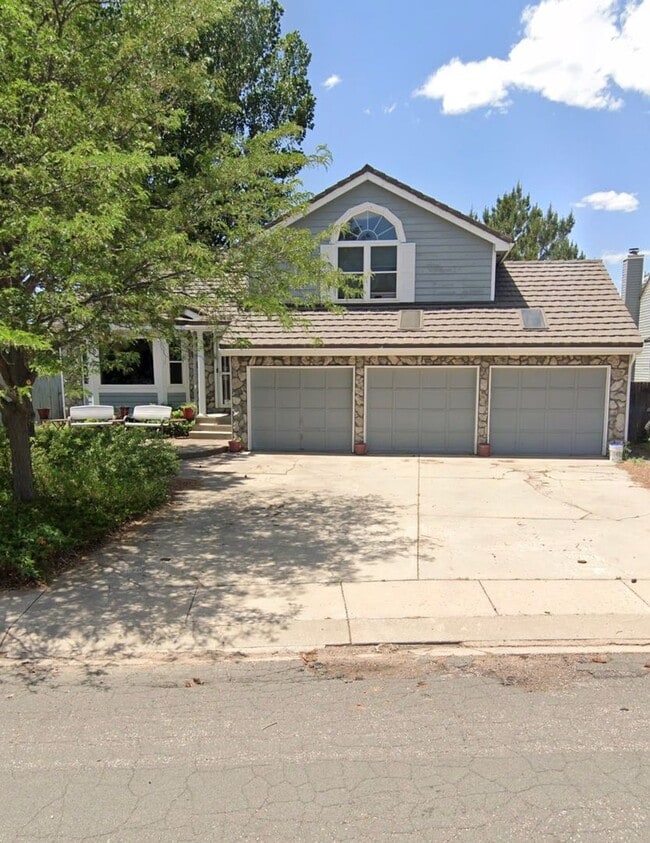
Welcome to this spacious 4-bedroom, 4-bathroom home with a 3-car garage, offering an open floor plan, multiple living areas, and an incredible backyard perfect for relaxing and entertaining. The main level features an open-concept living room, dining area, and spacious kitchen with tons of high-quality cabinet space and a convenient bar area perfect for casual dining or gathering. The lower level offers a second living area with a fireplace plus a dedicated office, ideal for working from home. Upstairs, you’ll find three additional bedrooms, including a spacious primary suite with a five-piece bathroom. The basement provides another large, open space that can be used as a movie room, game room, home gym, playroom, or additional entertainment area. Step outside into the large sunroom, where numerous oversized windows provide abundant natural light. Beyond the sunroom is a multilevel deck featuring a built-in grill area, seating, and pergola—perfect for outdoor dining and entertaining. The lower backyard also includes a gazebo, providing another great space to relax and enjoy the outdoors. With generous living space, flexible rooms, a 3-car garage, and an exceptional outdoor setup, this home offers plenty of room to live, work, relax, and entertain. COLORADO HB23-1099 DISCLOSURE: PROSPECTIVE TENANTS HAVE THE RIGHT TO PROVIDE TO D&L REALTY, LLC DBA KELLER WILLIAMS PARTNERS REALTY A PORTABLE TENANT SCREENING REPORT THAT IS NOT MORE THAN 30 DAYS OLD, AS DEFINED IN SECTION § 38-12-902 (2.5), COLORADO REVISED STATUTES; AND IF THE PROSPECTIVE TENANT PROVIDES D&L REALTY, LLC WITH A PORTABLE TENANT SCREENING REPORT, D&L REALTY, LLC IS PROHIBITED FROM: 1) CHARGING THE PROSPECTIVE TENANT A RENTAL APPLICATION FEE OR 2) CHARGING THE PROSPECTIVE TENANT A FEE FOR THE LANDLORD TO ACCESS OR USE THE PORTABLE TENANT SCREENING REPORT. While D&L Realty does accept compliant portable screening reports as defined by HB23-1099, which would result in an application fee refund, we do still require that all tenants complete our application. If a compliant portable report is provided and e-mailed to , we will issue an application fee refund after submittal of your application.
Walkability
Fairly walkable40 / 100
Driveability
Very drivable80 / 100
Bikeability
Moderately bikeable60 / 100

Soundscore ™
Active73 / 100

Shoppers will appreciate 4720 Oz Ct proximity to Barnes Center, Shoppes at the Ball Park, and Barnes Plaza. Barnes Center is 0.8 miles away, and Shoppes at the Ball Park is within a 15 minute walk.
Living in Stetson Hills provides easy access to City of Colorado Springs Municipal, located just 16 minutes from 4720 Oz Ct.
Welcome to this spacious 4-bedroom, 4-bathroom home with a 3-car garage, offering an open floor plan, multiple living areas, and an incredible backyard perfect for relaxing and entertaining.

The main level features an open-concept living room,... dining area, and spacious kitchen with tons of high-quality cabinet space and a convenient bar area perfect for casual dining or gathering. The lower level offers a second living area with a fireplace plus a dedicated office, ideal for working from home.
Upstairs, you’ll find three additional bedrooms, including a spacious primary suite with a five-piece bathroom. The basement provides another large, open space that can be used as a movie room, game room, home gym, playroom, or additional entertainment area.
Step outside into the large sunroom, where numerous oversized windows provide abundant natural light. Beyond the sunroom is a multilevel deck featuring a built-in grill area, seating, and pergola—perfect for outdoor dining and entertaining. The lower backyard also includes a gazebo, providing another great space to relax and enjoy the outdoors.
With generous living space, flexible rooms, a 3-car garage, and an exceptional outdoor setup, this home offers plenty of room to live, work, relax, and entertain.
COLORADO HB23-1099 DISCLOSURE: PROSPECTIVE TENANTS HAVE THE RIGHT TO PROVIDE TO D&L REALTY, LLC DBA KELLER WILLIAMS PARTNERS REALTY A PORTABLE TENANT SCREENING REPORT THAT IS NOT MORE THAN 30 DAYS OLD, AS DEFINED IN SECTION § 38-12-902 (2.5), COLORADO REVISED STATUTES; AND IF THE PROSPECTIVE TENANT PROVIDES D&L REALTY, LLC WITH A PORTABLE TENANT SCREENING REPORT, D&L REALTY, LLC IS PROHIBITED FROM: 1) CHARGING THE PROSPECTIVE TENANT A RENTAL APPLICATION FEE OR 2) CHARGING THE PROSPECTIVE TENANT A FEE FOR THE LANDLORD TO ACCESS OR USE THE PORTABLE TENANT SCREENING REPORT.
While D&L Realty does accept compliant portable screening reports as defined by HB23-1099, which would result in an application fee refund, we do still require that all tenants complete our application. If a compliant portable report is provided and e-mailed to , we will issue an application fee refund after submittal of your application.
Welcome to this spacious 4-bedroom, 4-bathroom home with a 3-car garage, offering an open floor plan, multiple living areas, and an incredible backyard perfect for relaxing and entertaining.
The main level features an open-concept living room, dining area, and spacious kitchen with tons of high-quality cabinet space and a convenient bar area perfect for casual dining or gathering. The lower level offers a second living area with a fireplace plus a dedicated office, ideal for working from home.
Upstairs, you’ll find three additional bedrooms, including a spacious primary suite with a five-piece bathroom. The basement provides another large, open space that can be used as a movie room, game room, home gym, playroom, or additional entertainment area.
Step outside into the large sunroom, where numerous oversized windows provide abundant natural light. Beyond the sunroom is a multilevel deck featuring a built-in grill area, seating, and pergola—perfect for outdoor dining and entertaining. The lower backyard also includes a gazebo, providing another great space to relax and enjoy the outdoors.
With generous living space, flexible rooms, a 3-car garage, and an exceptional outdoor setup, this home offers plenty of room to live, work, relax, and entertain.
COLORADO HB23-1099 DISCLOSURE: PROSPECTIVE TENANTS HAVE THE RIGHT TO PROVIDE TO D&L REALTY, LLC DBA KELLER WILLIAMS PARTNERS REALTY A PORTABLE TENANT SCREENING REPORT THAT IS NOT MORE THAN 30 DAYS OLD, AS DEFINED IN SECTION § 38-12-902 (2.5), COLORADO REVISED STATUTES; AND IF THE PROSPECTIVE TENANT PROVIDES D&L REALTY, LLC WITH A PORTABLE TENANT SCREENING REPORT, D&L REALTY, LLC IS PROHIBITED FROM: 1) CHARGING THE PROSPECTIVE TENANT A RENTAL APPLICATION FEE OR 2) CHARGING THE PROSPECTIVE TENANT A FEE FOR THE LANDLORD TO ACCESS OR USE THE PORTABLE TENANT SCREENING REPORT.
While D&L Realty does accept compliant portable screening reports as defined by HB23-1099, which would result in an application fee refund, we do still require that all tenants complete our application. If a compliant portable report is provided and e-mailed to , we will issue an application fee refund after submittal of your application.
4720 Oz Ct is located in Colorado Springs, CO in the 80922 zip code.
Within 50 Miles of 4720 Oz Ct
12 Month Lease