
Gardens at Cherry Creek
1 - 3 Beds
$1,710 - $3,409
12 Month Lease


Applicant has the right to provide the property manager or owner with a Portable Tenant Screening Report (PTSR) that is not more than 30 days old, as defined in § 38-12-902(2.5), Colorado Revised Statutes; and 2) if Applicant provides the property manager or owner with a PTSR, the property manager or owner is prohibited from: a) charging Applicant a rental application fee; or b) charging Applicant a fee for the property manager or owner to access or use the PTSR.
School
Commute Time (Distance)
Drive: 15 min (11.3 mi)
Drive: 19 min (13.5 mi)
Rocky Vista University-Colorad
Drive: 23 min (14.5 mi)
Property Information
The fees below are based on community-supplied data and may exclude additional fees and utilities.
Property Fee Disclaimer Based on community-supplied data and independent market research. Subject to change without notice. May exclude fees for mandatory or optional services and usage-based utilities.
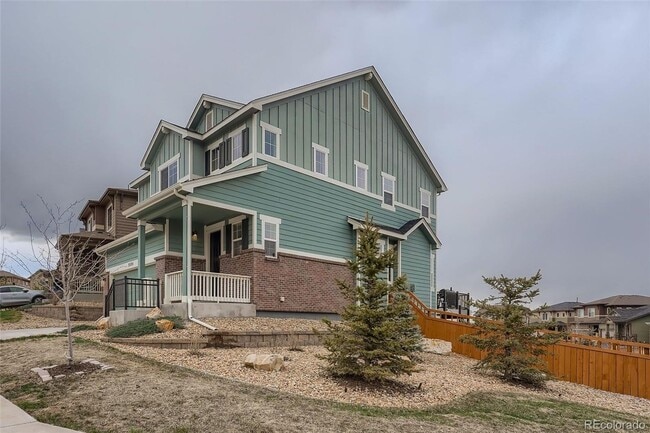
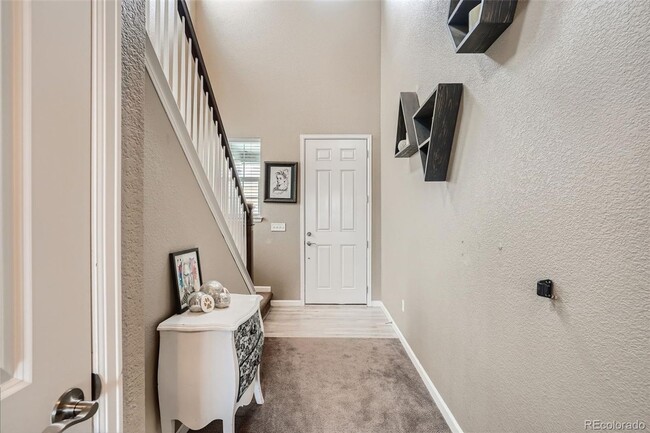
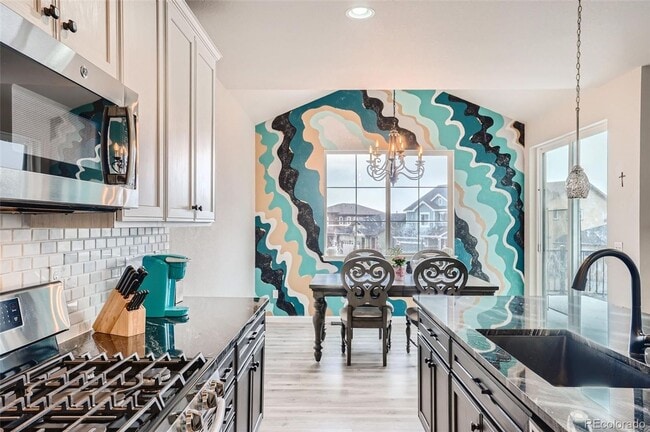
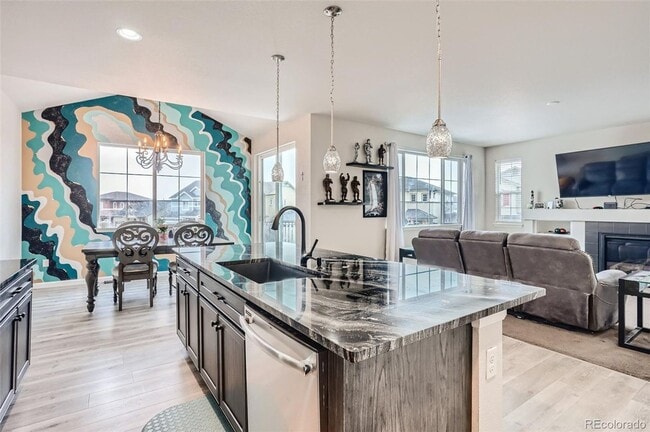
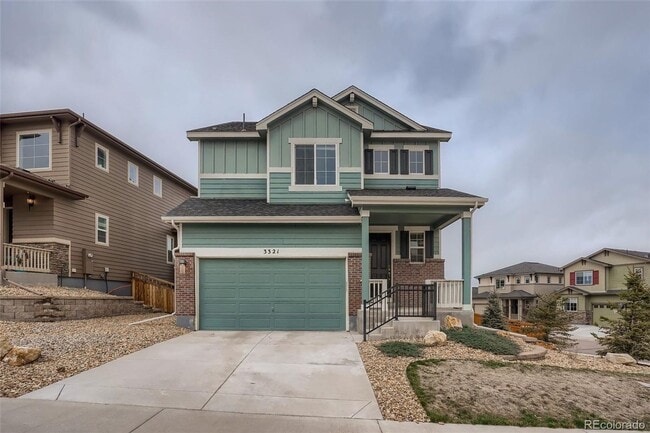

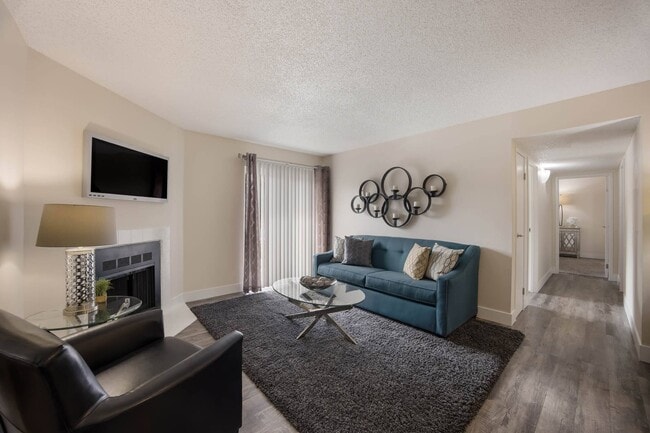
This single-family home rests on a corner lot, in The Meadows. This 3 bed, 3 bath single family home recently renovated kitchen features plenty of storage, new cabinets with soft-close doors/drawers, & new hardware, new tile backsplash, new Life-proof laminate flooring, with new registers, new pendant lights illuminate the new granite countertops, and new composite sink. The large pantry has solid shelves. In the breakfast area, a new dining room chandelier hangs above new Life-proof laminate flooring. Family room with gas-log fireplace, built-in shelves, carpeted. Coat closet is located off the 2 car garage in the mudroom area with new Life-proof laminate flooring, for the messier snowy days. Downstairs half-bath has an updated furniture piece vanity, new Life-proof laminate flooring, & an updated light fixture. Upstairs, a Jack-and-Jill bathroom with maple cabinets, tile flooring, tile tub/shower surround, & plumbing for an additional sink, connects one upstairs bedroom with new Life-proof laminate floors and a walk-in closet, to a second bedroom with walk-in closet and carpet. The Primary bedroom has mountain views, and a new ceiling fan. The primary bathroom features a walk-in closet with linen shelves, a raised maple vanity with two sinks, tile floor, & updated light fixtures. Soak in a large garden tub with tile surround, or rinse off in the tile shower with frosted glass doors, bench, and an updated shower head with sprayer. An upstairs laundry room with tile floors keeps you from lugging laundry around the house. It's plumbed for a laundry sink and has solid wood shelves for storage. An open loft space makes a perfect home desk area. The fenced & easy care, water wise, Xeriscape landscaped backyard with planters features a drip sprinkler system. New exterior lights welcome you up the steps to the covered front porch. This home sits on a great lot with mountain views to the west and sweeping vista views to the east . The back yard has a large deck, custom patio and gathering space, xeriscape Zen garden with minimal maintenance and watering. The Meadows neighborhood features exceptional amenities such as a town-center with restaurants, pharmacy, shops, doctors offices, local hospital, movie theaters, dog parks and "The Grange" rec center with a huge large pool, water slides, club house not to mention Red Hawk Golf Course, Phillip Miller Park and much more. With quick access to 1-25, the Denver Tech Center and the National Forest, you have the best of all worlds.
Walkability
Fairly walkable40 / 100
Driveability
Exceptionally drivable90 / 100
Bikeability
Moderately bikeable60 / 100

Soundscore ™
Active78 / 100
Shoppers will appreciate Single-family 3 Bed, 3 Bath home on a corner lot in The Meadows, Castle Rock proximity to Shops at The Meadows, The Meadows, and Promenade at Castle Rock. Shops at The Meadows is 0.5 miles away, and The Meadows is within a 15 minute walk.
Living in South Douglas County provides easy access to Denver International, located just 50 minutes from Single-family 3 Bed, 3 Bath home on a corner lot in The Meadows, Castle Rock.
This single-family home rests on a corner lot, in The Meadows. This 3 bed, 3 bath single family home recently renovated kitchen features plenty of storage, new cabinets with soft-close doors/drawers, & new hardware, new tile backsplash, new... Life-proof laminate flooring, with new registers, new pendant lights illuminate the new granite countertops, and new composite sink. The large pantry has solid shelves. In the breakfast area, a new dining room chandelier hangs above new Life-proof laminate flooring. Family room with gas-log fireplace, built-in shelves, carpeted. Coat closet is located off the 2 car garage in the mudroom area with new Life-proof laminate flooring, for the messier snowy days. Downstairs half-bath has an updated furniture piece vanity, new Life-proof laminate flooring, & an updated light fixture. Upstairs, a Jack-and-Jill bathroom with maple cabinets, tile flooring, tile tub/shower surround, & plumbing for an additional sink, connects one upstairs bedroom with new Life-proof laminate floors and a walk-in closet, to a second bedroom with walk-in closet and carpet. The Primary bedroom has mountain views, and a new ceiling fan. The primary bathroom features a walk-in closet with linen shelves, a raised maple vanity with two sinks, tile floor, & updated light fixtures. Soak in a large garden tub with tile surround, or rinse off in the tile shower with frosted glass doors, bench, and an updated shower head with sprayer. An upstairs laundry room with tile floors keeps you from lugging laundry around the house. It's plumbed for a laundry sink and has solid wood shelves for storage. An open loft space makes a perfect home desk area. The fenced & easy care, water wise, Xeriscape landscaped backyard with planters features a drip sprinkler system. New exterior lights welcome you up the steps to the covered front porch. This home sits on a great lot with mountain views to the west and sweeping vista views to the east . The back yard has a large deck, custom patio and gathering space, xeriscape Zen garden with minimal maintenance and watering. The Meadows neighborhood features exceptional amenities such as a town-center with restaurants, pharmacy, shops, doctors offices, local hospital, movie theaters, dog parks and "The Grange" rec center with a huge large pool, water slides, club house not to mention Red Hawk Golf Course, Phillip Miller Park and much more. With quick access to 1-25, the Denver Tech Center and the National Forest, you have the best of all worlds.
This single-family home rests on a corner lot, in The Meadows. This 3 bed, 3 bath single family home recently renovated kitchen features plenty of storage, new cabinets with soft-close doors/drawers, & new hardware, new tile backsplash, new Life-proof laminate flooring, with new registers, new pendant lights illuminate the new granite countertops, and new composite sink. The large pantry has solid shelves. In the breakfast area, a new dining room chandelier hangs above new Life-proof laminate flooring. Family room with gas-log fireplace, built-in shelves, carpeted. Coat closet is located off the 2 car garage in the mudroom area with new Life-proof laminate flooring, for the messier snowy days. Downstairs half-bath has an updated furniture piece vanity, new Life-proof laminate flooring, & an updated light fixture. Upstairs, a Jack-and-Jill bathroom with maple cabinets, tile flooring, tile tub/shower surround, & plumbing for an additional sink, connects one upstairs bedroom with new Life-proof laminate floors and a walk-in closet, to a second bedroom with walk-in closet and carpet. The Primary bedroom has mountain views, and a new ceiling fan. The primary bathroom features a walk-in closet with linen shelves, a raised maple vanity with two sinks, tile floor, & updated light fixtures. Soak in a large garden tub with tile surround, or rinse off in the tile shower with frosted glass doors, bench, and an updated shower head with sprayer. An upstairs laundry room with tile floors keeps you from lugging laundry around the house. It's plumbed for a laundry sink and has solid wood shelves for storage. An open loft space makes a perfect home desk area. The fenced & easy care, water wise, Xeriscape landscaped backyard with planters features a drip sprinkler system. New exterior lights welcome you up the steps to the covered front porch. This home sits on a great lot with mountain views to the west and sweeping vista views to the east . The back yard has a large deck, custom patio and gathering space, xeriscape Zen garden with minimal maintenance and watering. The Meadows neighborhood features exceptional amenities such as a town-center with restaurants, pharmacy, shops, doctors offices, local hospital, movie theaters, dog parks and "The Grange" rec center with a huge large pool, water slides, club house not to mention Red Hawk Golf Course, Phillip Miller Park and much more. With quick access to 1-25, the Denver Tech Center and the National Forest, you have the best of all worlds.
3321 Riverwood Way is located in Castle Rock, CO in the 80109 zip code.
Within 50 Miles of Single-family 3 Bed, 3 Bath home on a corner lot in The Meadows, Castle Rock
12 Month Lease


12 Month Lease

12 Month Lease
12 Month Lease