
Gardens at Cherry Creek
1 - 3 Beds
$1,710 - $3,460
12 Month Lease


Applicant has the right to provide the property manager or owner with a Portable Tenant Screening Report (PTSR) that is not more than 30 days old, as defined in § 38-12-902(2.5), Colorado Revised Statutes; and 2) if Applicant provides the property manager or owner with a PTSR, the property manager or owner is prohibited from: a) charging Applicant a rental application fee; or b) charging Applicant a fee for the property manager or owner to access or use the PTSR.
School
Commute Time (Distance)
Drive: 17 min (11.9 mi)
Drive: 20 min (14.1 mi)
Property Information
The fees below are based on community-supplied data and may exclude additional fees and utilities.
Property Fee Disclaimer Based on community-supplied data and independent market research. Subject to change without notice. May exclude fees for mandatory or optional services and usage-based utilities.
Walkability
Somewhat walkable20 / 100
Driveability
Exceptionally drivable90 / 100
Bikeability
Fairly bikeable50 / 100

Soundscore ™
Calm86 / 100
Shoppers will appreciate 6265 Diamond Ridge Pkwy proximity to Founders Parkway Retail and 323 Metzler Dr. Founders Parkway Retail is 1.7 miles away, and 323 Metzler Dr is within a 38 minute walk.
Living in South Douglas County provides easy access to Denver International, located just 49 minutes from 6265 Diamond Ridge Pkwy.
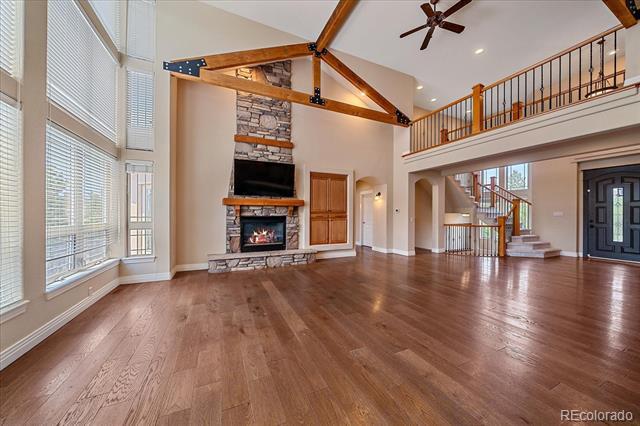
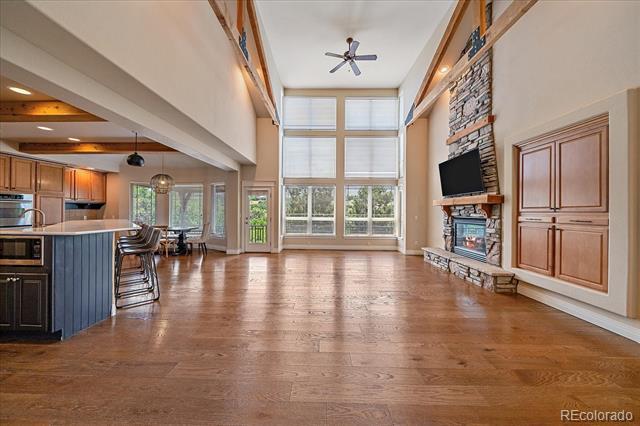
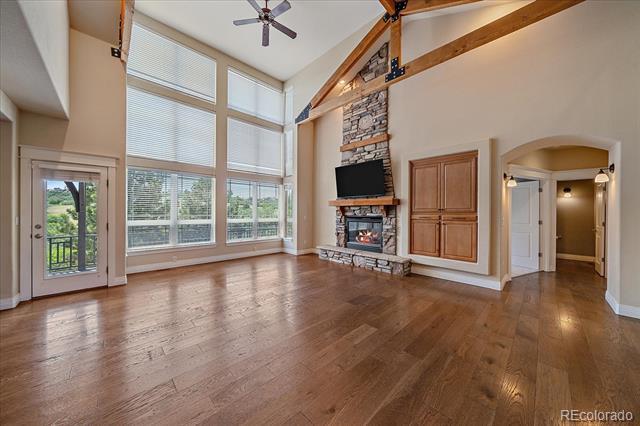
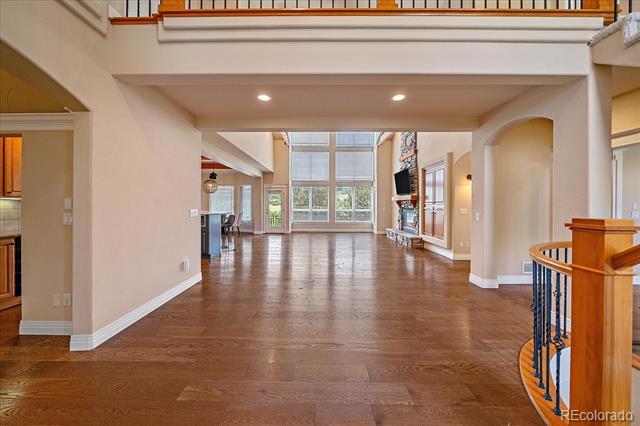
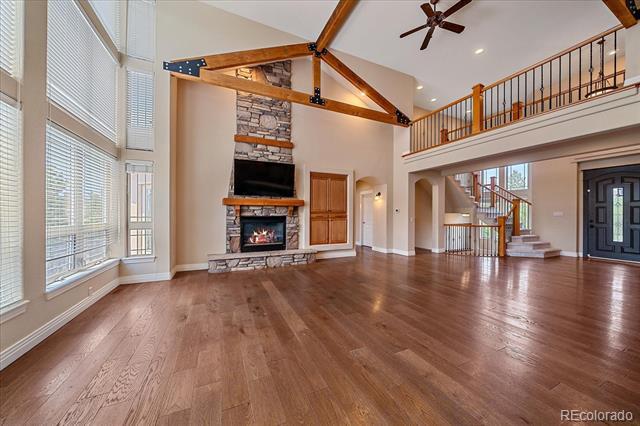
Welcome to a private sanctuary where luxury gently meets nature. This exquisite custom home sits on 1.63 beautifully landscaped acres and backs up to a 163-acre nature preserve with a winding hiking trail. The community pool and pickleball courts are... a short walk as well. Start your day with coffee on the back deck, or unwind with an evening stroll as you watch a stunning sunset right outside your door. It’s a lifestyle you’ll feel the moment you arrive—there’s truly nothing quite like it in the area. The grand room is the heart of the home: floor-to-ceiling windows, soaring ceilings, and dramatic truss beams that invite you to linger and soak in the views. Yet you’re never far from the comforts you treasure—your private master suite is just steps away, featuring a huge walk-in shower, jetted tub, double vanity, and a spacious closet. Cook and entertain with ease in the elegant kitchen, crowned by a brand-new quartz breakfast island, top-of-the-line appliances, and a walk-in pantry. A spacious laundry room sits off the kitchen near the mudroom and the four-car garage, which has been recently epoxy-coated and repainted. Upstairs, three generously sized bedrooms include thoughtful layouts: one with a private full bath and the other two sharing a convenient Jack-and-Jill bath. The oversized finished basement expands your entertaining possibilities with a full bar, a dedicated stage for gatherings, and a theater room. There’s even the potential for a second master with a steam shower and full bath. Step outside to a huge back deck and patio. Lots of light, space, and possibilities—this home invites you to dream big and live even bigger. *** Minimum Lease Term: 11 Months *** * Income requirement is 2xs the rent * No minimum credit score required * Pet policy: Dogs OK, No cats * Application Fee: $45 per adult * Security Deposit: $6,700, and we can spread that out in payments per request * One-Time Lease Admin Fee: $120 Single Family Residence MLS# 6140033
Welcome to a private sanctuary where luxury gently meets nature. This exquisite custom home sits on 1.63 beautifully landscaped acres and backs up to a 163-acre nature preserve with a winding hiking trail. The community pool and pickleball courts are a short walk as well. Start your day with coffee on the back deck, or unwind with an evening stroll as you watch a stunning sunset right outside your door. It’s a lifestyle you’ll feel the moment you arrive—there’s truly nothing quite like it in the area. The grand room is the heart of the home: floor-to-ceiling windows, soaring ceilings, and dramatic truss beams that invite you to linger and soak in the views. Yet you’re never far from the comforts you treasure—your private master suite is just steps away, featuring a huge walk-in shower, jetted tub, double vanity, and a spacious closet. Cook and entertain with ease in the elegant kitchen, crowned by a brand-new quartz breakfast island, top-of-the-line appliances, and a walk-in pantry. A spacious laundry room sits off the kitchen near the mudroom and the four-car garage, which has been recently epoxy-coated and repainted. Upstairs, three generously sized bedrooms include thoughtful layouts: one with a private full bath and the other two sharing a convenient Jack-and-Jill bath. The oversized finished basement expands your entertaining possibilities with a full bar, a dedicated stage for gatherings, and a theater room. There’s even the potential for a second master with a steam shower and full bath. Step outside to a huge back deck and patio. Lots of light, space, and possibilities—this home invites you to dream big and live even bigger. *** Minimum Lease Term: 11 Months *** * Income requirement is 2xs the rent * No minimum credit score required * Pet policy: Dogs OK, No cats * Application Fee: $45 per adult * Security Deposit: $6,700, and we can spread that out in payments per request * One-Time Lease Admin Fee: $120 Single Family Residence MLS# 6140033
6265 Diamond Ridge Pkwy is located in Castle Rock, CO in the 80108 zip code.

© 2026 REcolorado® All rights reserved. Certain information contained herein is derived from information which is the licensed property of, and copyrighted by, REcolorado®
Within 50 Miles of 6265 Diamond Ridge Pkwy
12 Month Lease


12 Month Lease

12 Month Lease
12 Month Lease