
The Richfield
1 - 3 Beds
$990 - $2,291


Applicant has the right to provide the property manager or owner with a Portable Tenant Screening Report (PTSR) that is not more than 30 days old, as defined in § 38-12-902(2.5), Colorado Revised Statutes; and 2) if Applicant provides the property manager or owner with a PTSR, the property manager or owner is prohibited from: a) charging Applicant a rental application fee; or b) charging Applicant a fee for the property manager or owner to access or use the PTSR.
School
Commute Time (Distance)
Drive: 20 min (14.5 mi)
Property Information
The fees below are based on community-supplied data and may exclude additional fees and utilities.
Property Fee Disclaimer Based on community-supplied data and independent market research. Subject to change without notice. May exclude fees for mandatory or optional services and usage-based utilities.
Walkability
Somewhat walkable30 / 100
Driveability
Exceptionally drivable90 / 100
Bikeability
Fairly bikeable50 / 100

Soundscore ™
Active76 / 100
Shoppers will appreciate 2505 Innisbrook Ct proximity to 320-325 E Miller Ct, 313 S Wilcox St, and Plum Creek Centre. 320-325 E Miller Ct is 1.6 miles away, and 313 S Wilcox St is within a 32 minute walk.
Property Id: 2839403
Highlights: 5-car garage / RV / boat / toy storage • 4,079 SF Plum Creek home • large family • home office • 2 primary suites • finished basement • 2 fireplaces • open great room/kitchen plan • wet bar • A/C • heated 5-car... garage • mountain views • open space • quiet cul-de-sac • golf-community location • and space for all the toys
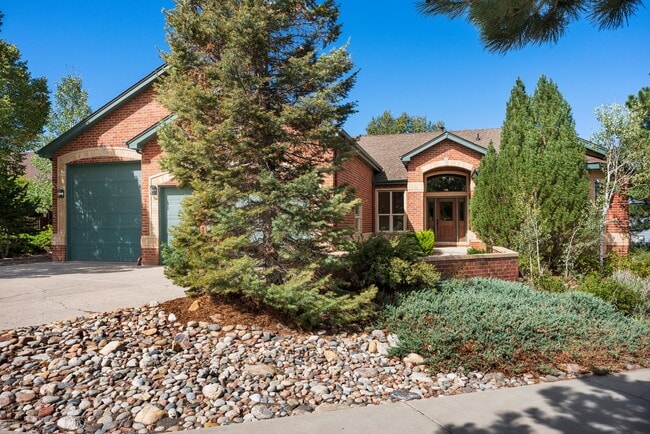
Castle Rock cul-de-sac overlooking open space. This spacious home combines luxury finishes, privacy, spectacular foothill views, and an ideal location just minutes from I-25, Plum Creek Golf Course, and Old Town Castle Rock.
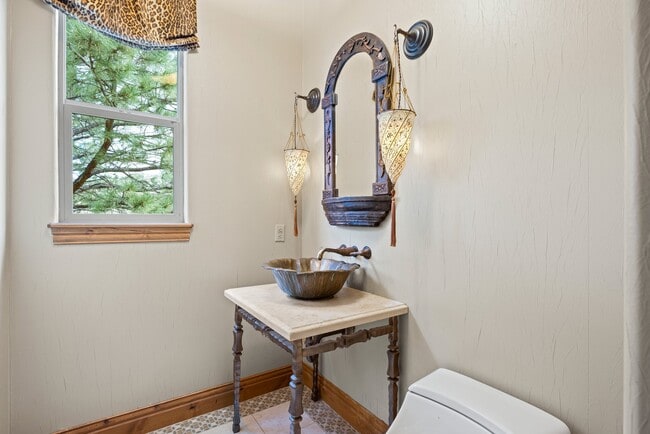
The main level features a luxurious primary suite with foothill views, oversized soaking tub, marble countertops, and walk-in closet. A large office overlooks open space and sits next to an upgraded half bath with bronze vessel sink.
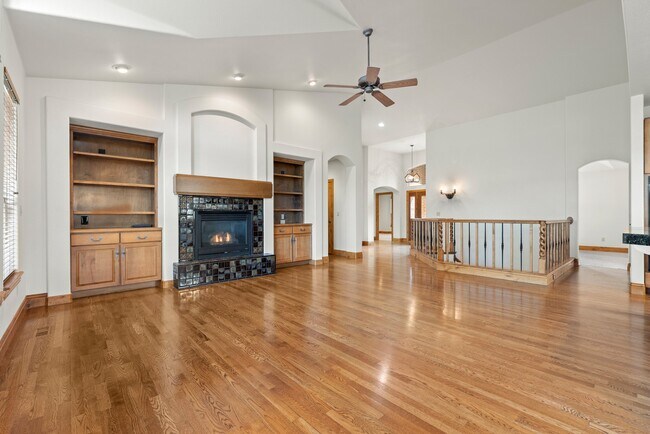
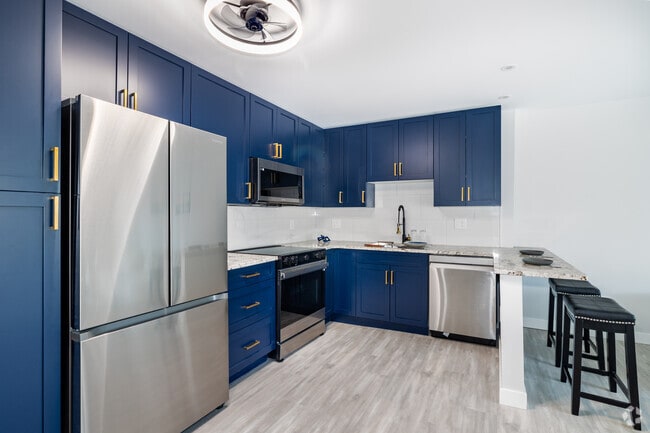
The great room with fireplace opens to a gourmet kitchen featuring a large island, workstation, granite tile countertops, gas cooktop with grill, double ovens, and oversized pantry. Formal dining and main-floor laundry complete the level.
The walkout lower level is perfect for entertaining with heated slate floors, custom cabinetry, fireplace, wet bar with slab-sandstone countertops and beverage refrigerator, plus available pool table. The living area opens to a covered patio with mountain views. The lower level also includes a second primary suite, 3 additional bedrooms, and a full bath.
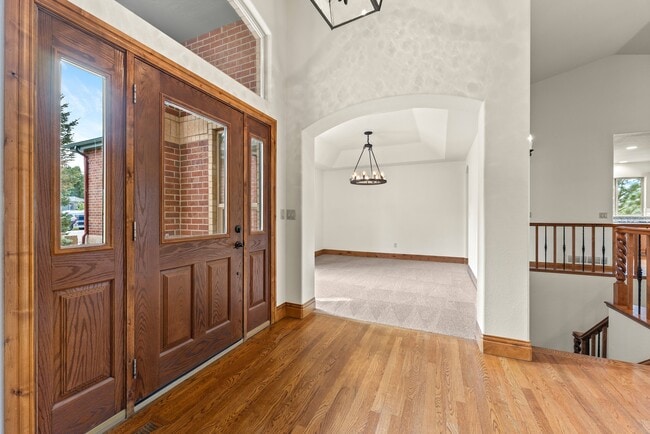
Premium details include solid Alder wood doors and trim, hardwood floors and stairs, decorative wood-and-iron railing, designer tile, A/C, expansive deck, and an oversized heated 5-car garage.
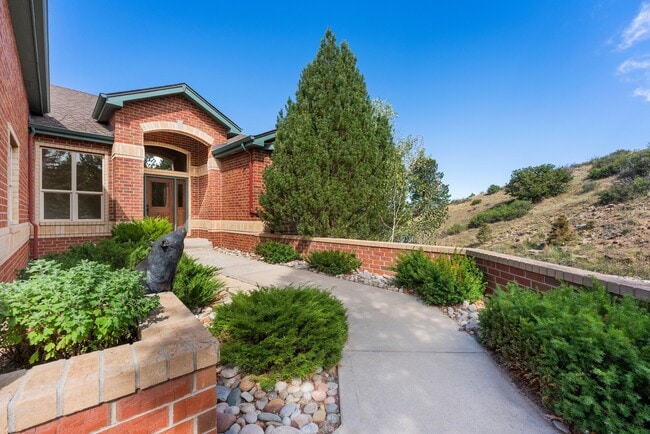
Enjoy a private entry courtyard overlooking open space with abundant wildlife.
Luxury, space, privacy, and Colorado views—all in an exceptional Castle Rock location!
Leasing Requirements:
Employment/Income: at least $102,000/year verifiable
Strong credit history
Positive rental/mortgage history
No recent evictions
Appropriate background screening
1 pet allowed. $300 pet deposit + $50/month pet rent.
Property Id: 2839403
Highlights: 5-car garage / RV / boat / toy storage • 4,079 SF Plum Creek home • large family • home office • 2 primary suites • finished basement • 2 fireplaces • open great room/kitchen plan • wet bar • A/C • heated 5-car garage • mountain views • open space • quiet cul-de-sac • golf-community location • and space for all the toys
Castle Rock cul-de-sac overlooking open space. This spacious home combines luxury finishes, privacy, spectacular foothill views, and an ideal location just minutes from I-25, Plum Creek Golf Course, and Old Town Castle Rock.
The main level features a luxurious primary suite with foothill views, oversized soaking tub, marble countertops, and walk-in closet. A large office overlooks open space and sits next to an upgraded half bath with bronze vessel sink.
The great room with fireplace opens to a gourmet kitchen featuring a large island, workstation, granite tile countertops, gas cooktop with grill, double ovens, and oversized pantry. Formal dining and main-floor laundry complete the level.
The walkout lower level is perfect for entertaining with heated slate floors, custom cabinetry, fireplace, wet bar with slab-sandstone countertops and beverage refrigerator, plus available pool table. The living area opens to a covered patio with mountain views. The lower level also includes a second primary suite, 3 additional bedrooms, and a full bath.
Premium details include solid Alder wood doors and trim, hardwood floors and stairs, decorative wood-and-iron railing, designer tile, A/C, expansive deck, and an oversized heated 5-car garage.
Enjoy a private entry courtyard overlooking open space with abundant wildlife.
Luxury, space, privacy, and Colorado views—all in an exceptional Castle Rock location!
Leasing Requirements:
Employment/Income: at least $102,000/year verifiable
Strong credit history
Positive rental/mortgage history
No recent evictions
Appropriate background screening
1 pet allowed. $300 pet deposit + $50/month pet rent.
2505 Innisbrook Ct is located in Castle Rock, CO in the 80104 zip code.

Within 50 Miles of 2505 Innisbrook Ct

12 Month Lease

12 Month Lease

12 Month Lease

12 Month Lease