
Ralston Park Apartments
2 Beds
$1,625 - $1,700
12 Month Lease


Applicant has the right to provide the property manager or owner with a Portable Tenant Screening Report (PTSR) that is not more than 30 days old, as defined in § 38-12-902(2.5), Colorado Revised Statutes; and 2) if Applicant provides the property manager or owner with a PTSR, the property manager or owner is prohibited from: a) charging Applicant a rental application fee; or b) charging Applicant a fee for the property manager or owner to access or use the PTSR.
School
Commute Time (Distance)
Drive: 18 min (8.7 mi)
Drive: 19 min (10.7 mi)
Drive: 24 min (13.4 mi)
Property Information
The fees below are based on community-supplied data and may exclude additional fees and utilities.
Property Fee Disclaimer Based on community-supplied data and independent market research. Subject to change without notice. May exclude fees for mandatory or optional services and usage-based utilities.
Walkability
Somewhat walkable20 / 100
Driveability
Exceptionally drivable90 / 100
Bikeability
Fairly bikeable50 / 100

Soundscore ™
Active80 / 100

Shoppers will appreciate 3533 Parkside Center Dr proximity to The Village at Vista Ridge and Sierra Vista. The Village at Vista Ridge is 1.5 miles away, and Sierra Vista is within a 27 minute walk.
Recreational activities near 3533 Parkside Center Dr are plentiful. Discover 1 park within 3.5 miles, including World of Wonder Children's Museum.
Living in Upper Broomfield provides easy access to Denver International, located just 34 minutes from 3533 Parkside Center Dr.
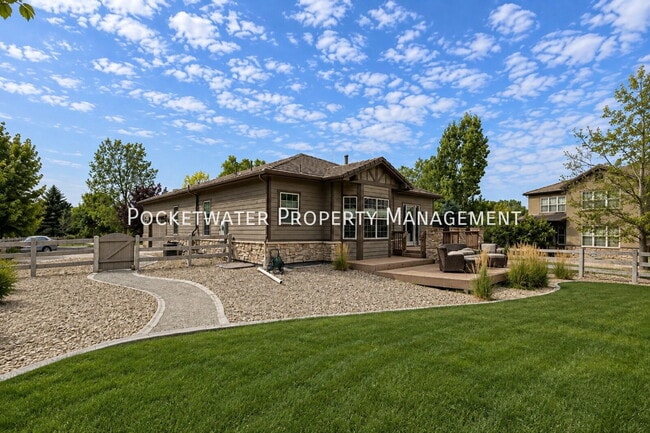
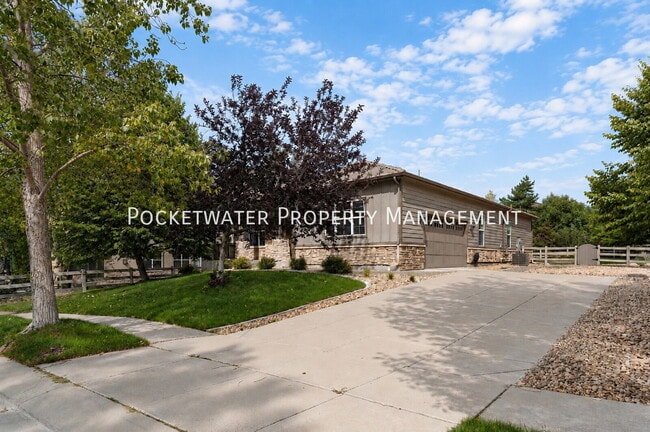
Welcome to this spacious 6-bedroom, 3-bath ranch-style home in the desirable Anthem Highlands community. Offering approximately 3,704 finished square feet, a fully finished basement, attached 2-car garage, and plenty of flexible living space, this... home provides room to spread out while still offering the convenience of main-level living.
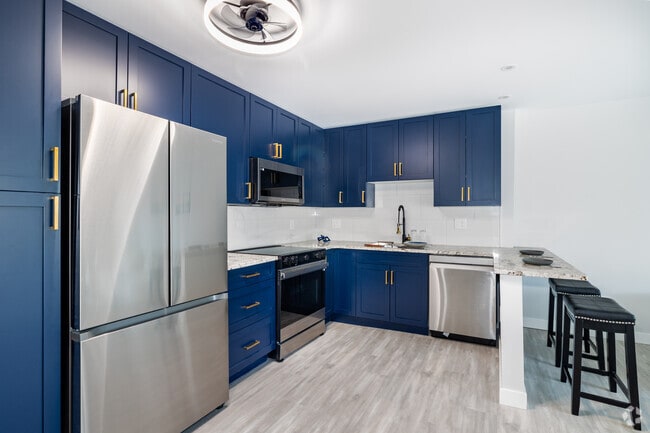
The main level features beautiful hardwood floors and an open, functional layout with a family room, dining area, living room with gas fireplace, and a well-appointed kitchen with granite countertops, stainless steel appliances, tile backsplash, abundant cabinet space, and a large peninsula with bar seating. Large windows throughout the home provide excellent natural light.
The main-level primary suite includes a walk-in closet and private 5-piece bathroom with dual vanities, soaking tub, and steam shower. Two additional bedrooms share a full hallway bathroom. A dedicated laundry room is also conveniently located on the main floor.
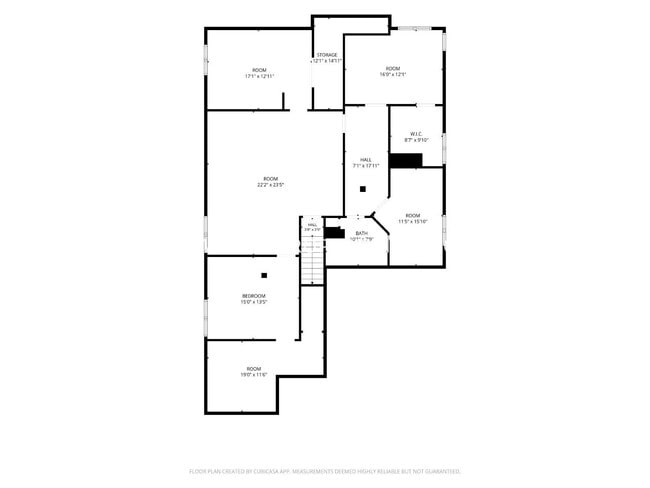
Downstairs, the large finished basement adds an impressive amount of additional living space. The expansive open recreation/family room provides plenty of room for a home theater, game room, play area, or additional living space. The basement also includes three additional bedrooms, including a flexible bedroom/craft room, a bathroom, utility room, and excellent storage space.
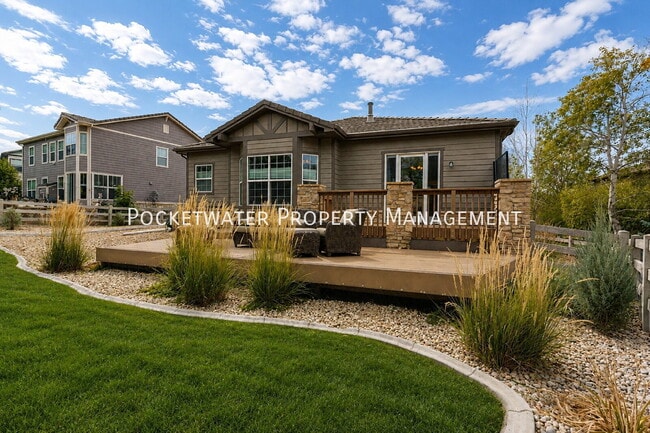
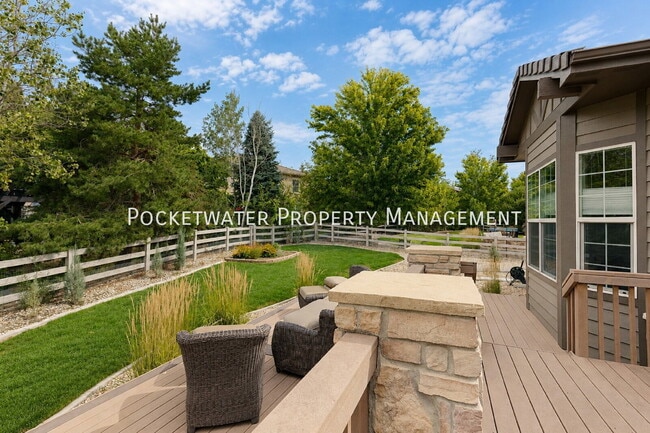
Outside, enjoy a spacious backyard with a large deck and established landscaping. The attached 2-car garage provides additional parking and storage.
Located in Anthem Highlands, residents have access to an extensive network of neighborhood parks, trails, pools, recreation facilities, tennis and basketball courts, and community amenities. The home is conveniently situated between Denver and Boulder with easy access to surrounding Broomfield amenities and major commuter routes.
Property Features:
-6 bedrooms
-3 bathrooms
-Approximately 3,704 finished sq. ft.
-Ranch-style floor plan
-Fully finished basement
-Main-level primary suite
-Hardwood flooring
-Granite countertops
-Stainless steel appliances
-Gas fireplace
-Large basement recreation/family room
-Main-level laundry
-Large backyard deck
-Attached 2-car garage
-Anthem Highlands community amenities
-Prefer lease thru spring/summer 2028
Rental Application & Screening Information
-$42 application fee per applicant (18+)
-Minimum 650 credit score
-Gross household income must be 2x monthly rent
-No adverse rental or credit history within past 7 years
-All occupants 18+ must apply
-Renters insurance required prior to move-in
-Applications are reviewed in accordance with applicable federal, state, and local laws.
Portable Tenant Screening Reports (PTSR)
Applicants may provide a Portable Tenant Screening Report, as defined by Colorado law (C.R.S. §38-12-902). If a compliant PTSR completed within the past 30 days is provided, no application or screening fee will be charged.
Pets (If Accepted for Property)
$300 refundable pet deposit + $35/month pet rent per approved pet. Restrictions may apply.
Welcome to this spacious 6-bedroom, 3-bath ranch-style home in the desirable Anthem Highlands community. Offering approximately 3,704 finished square feet, a fully finished basement, attached 2-car garage, and plenty of flexible living space, this home provides room to spread out while still offering the convenience of main-level living.
The main level features beautiful hardwood floors and an open, functional layout with a family room, dining area, living room with gas fireplace, and a well-appointed kitchen with granite countertops, stainless steel appliances, tile backsplash, abundant cabinet space, and a large peninsula with bar seating. Large windows throughout the home provide excellent natural light.
The main-level primary suite includes a walk-in closet and private 5-piece bathroom with dual vanities, soaking tub, and steam shower. Two additional bedrooms share a full hallway bathroom. A dedicated laundry room is also conveniently located on the main floor.
Downstairs, the large finished basement adds an impressive amount of additional living space. The expansive open recreation/family room provides plenty of room for a home theater, game room, play area, or additional living space. The basement also includes three additional bedrooms, including a flexible bedroom/craft room, a bathroom, utility room, and excellent storage space.
Outside, enjoy a spacious backyard with a large deck and established landscaping. The attached 2-car garage provides additional parking and storage.
Located in Anthem Highlands, residents have access to an extensive network of neighborhood parks, trails, pools, recreation facilities, tennis and basketball courts, and community amenities. The home is conveniently situated between Denver and Boulder with easy access to surrounding Broomfield amenities and major commuter routes.
Property Features:
-6 bedrooms
-3 bathrooms
-Approximately 3,704 finished sq. ft.
-Ranch-style floor plan
-Fully finished basement
-Main-level primary suite
-Hardwood flooring
-Granite countertops
-Stainless steel appliances
-Gas fireplace
-Large basement recreation/family room
-Main-level laundry
-Large backyard deck
-Attached 2-car garage
-Anthem Highlands community amenities
-Prefer lease thru spring/summer 2028
Rental Application & Screening Information
-$42 application fee per applicant (18+)
-Minimum 650 credit score
-Gross household income must be 2x monthly rent
-No adverse rental or credit history within past 7 years
-All occupants 18+ must apply
-Renters insurance required prior to move-in
-Applications are reviewed in accordance with applicable federal, state, and local laws.
Portable Tenant Screening Reports (PTSR)
Applicants may provide a Portable Tenant Screening Report, as defined by Colorado law (C.R.S. §38-12-902). If a compliant PTSR completed within the past 30 days is provided, no application or screening fee will be charged.
Pets (If Accepted for Property)
$300 refundable pet deposit + $35/month pet rent per approved pet. Restrictions may apply.
3533 Parkside Center Dr is located in Broomfield, CO in the 80023 zip code.
Within 50 Miles of 3533 Parkside Center Dr
12 Month Lease

12 Month Lease

12 Month Lease

12 Month Lease
