
Gardens at Cherry Creek
1 - 3 Beds
$1,910 - $3,110
12 Month Lease


Applicant has the right to provide the property manager or owner with a Portable Tenant Screening Report (PTSR) that is not more than 30 days old, as defined in § 38-12-902(2.5), Colorado Revised Statutes; and 2) if Applicant provides the property manager or owner with a PTSR, the property manager or owner is prohibited from: a) charging Applicant a rental application fee; or b) charging Applicant a fee for the property manager or owner to access or use the PTSR.
School
Commute Time (Distance)
Drive: 7 min (2.8 mi)
Property Information
The fees below are based on community-supplied data and may exclude additional fees and utilities.
Property Fee Disclaimer Based on community-supplied data and independent market research. Subject to change without notice. May exclude fees for mandatory or optional services and usage-based utilities.
Walkability
Somewhat walkable20 / 100
Transit
Minimal public transit10 / 100
Driveability
Exceptionally drivable90 / 100
Bikeability
Fairly bikeable50 / 100

Soundscore ™
Active74 / 100

Shoppers will appreciate 4471 Mt Princeton St proximity to Brighton Commons, Buff's Landing, and Marketplace At Brighton Crossing. Brighton Commons is 1 mile away, and Buff's Landing is within an 18 minute walk.
Recreational activities near 4471 Mt Princeton St are plentiful. Discover 1 park within 4.2 miles, including Barr Lake State Park.
Living in Outer Northeast Adams County provides easy access to Denver International, located just 26 minutes from 4471 Mt Princeton St.
Property Id: 2838080
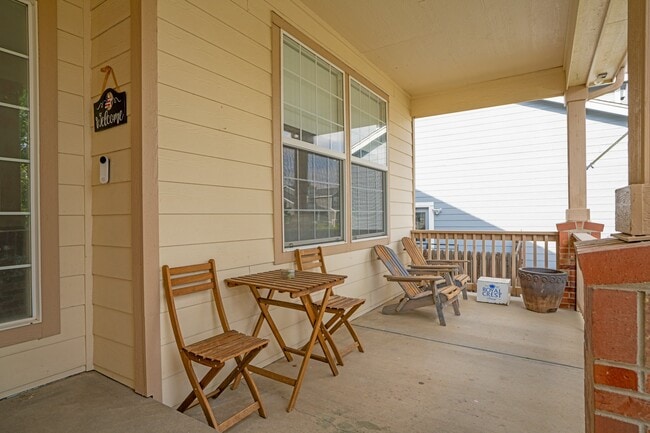
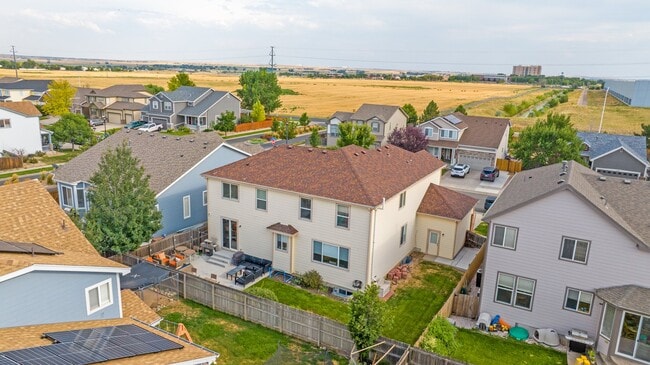
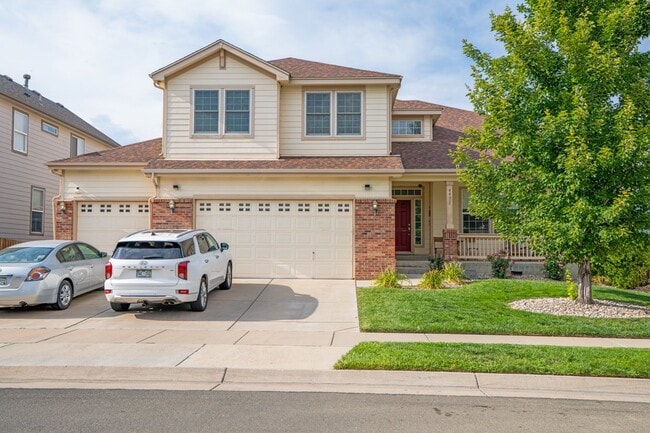
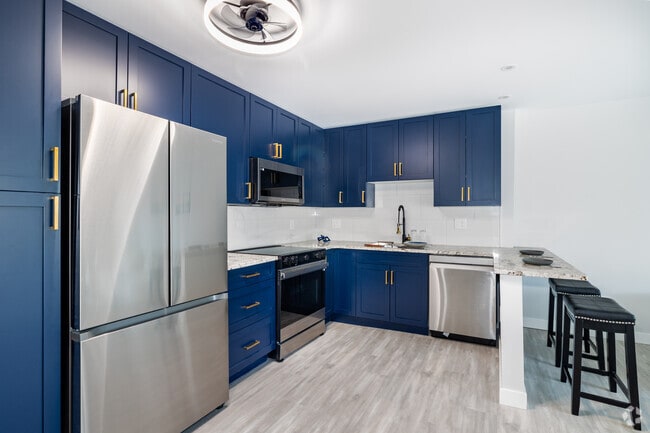
Sprawling 6-Bed / 4-Bath Executive Home (4,700+ SQ FT) - Partially Furnished
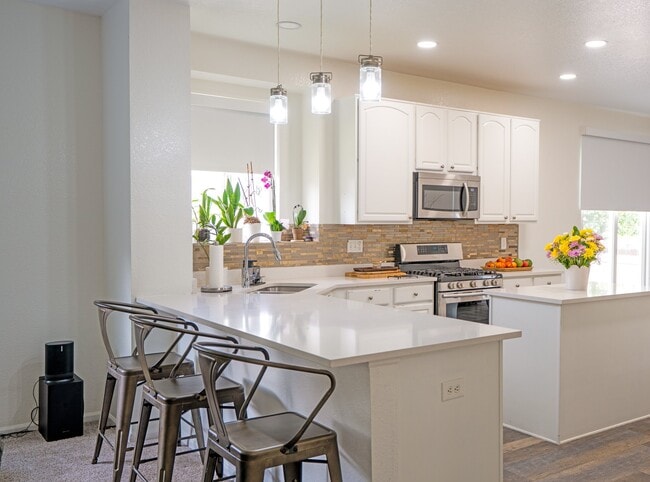
?Designed for premium comfort, multi-generational living, or corporate relocation. Avoid the hassle of moving heavy main-area furniture—essential... living and dining pieces are included, along with pre-installed TV wall mounts, while leaving key bedrooms customizable to your own beds. Located with convenient access to DIA, E-470, and the Denver metro area.
?*Note: Property photos and architectural walkthrough images are provided for layout and visual reference only. Please refer to written terms for exact furnishings included.
?PROPERTY HIGHLIGHTS:
?Lower Level Club Suite: Fully finished, self-contained layout featuring an expansive entertainment room with a deep full couch, custom bar, pre-installed TV wall mount, and a pool/ping-pong table. Includes 2 fully furnished bedrooms (one equipped with a 65" TV) and a full bath.
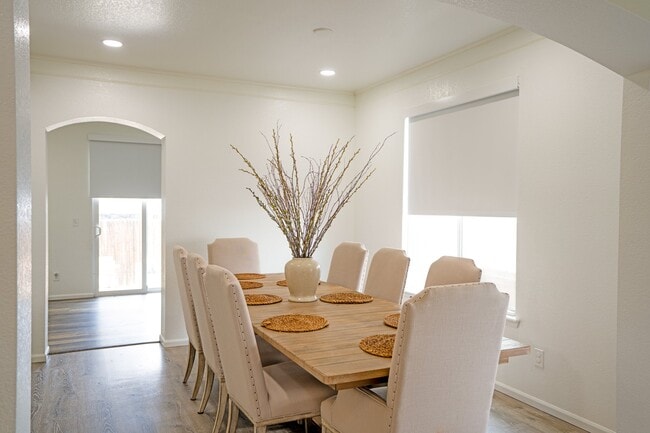
?Main Level Living: Bright, open floor plan with a comfortable full couch, media console, casual breakfast table, and formal 8-person dining set. Includes 1 ready-to-use Queen bedroom.
?Upstairs Retreat: Features a secondary living loft with a full couch. The massive primary master suite includes a private adjoining office behind double doors with an executive desk setup. The master bedroom and 2 secondary bedrooms are left unfurnished for your own bedding preferences.
?Parking & Storage: Spacious 3-car attached garage providing secure parking and ample storage.
?Smart Security: Fully outfitted with a premium Vivint Smart Security system (wall panel & HD exterior cameras) with personalized app access for tenants.
Property Id: 2838080
Sprawling 6-Bed / 4-Bath Executive Home (4,700+ SQ FT) - Partially Furnished
?Designed for premium comfort, multi-generational living, or corporate relocation. Avoid the hassle of moving heavy main-area furniture—essential living and dining pieces are included, along with pre-installed TV wall mounts, while leaving key bedrooms customizable to your own beds. Located with convenient access to DIA, E-470, and the Denver metro area.
?*Note: Property photos and architectural walkthrough images are provided for layout and visual reference only. Please refer to written terms for exact furnishings included.
?PROPERTY HIGHLIGHTS:
?Lower Level Club Suite: Fully finished, self-contained layout featuring an expansive entertainment room with a deep full couch, custom bar, pre-installed TV wall mount, and a pool/ping-pong table. Includes 2 fully furnished bedrooms (one equipped with a 65" TV) and a full bath.
?Main Level Living: Bright, open floor plan with a comfortable full couch, media console, casual breakfast table, and formal 8-person dining set. Includes 1 ready-to-use Queen bedroom.
?Upstairs Retreat: Features a secondary living loft with a full couch. The massive primary master suite includes a private adjoining office behind double doors with an executive desk setup. The master bedroom and 2 secondary bedrooms are left unfurnished for your own bedding preferences.
?Parking & Storage: Spacious 3-car attached garage providing secure parking and ample storage.
?Smart Security: Fully outfitted with a premium Vivint Smart Security system (wall panel & HD exterior cameras) with personalized app access for tenants.
4471 Mt Princeton St is located in Brighton, CO in the 80601 zip code.

Within 50 Miles of 4471 Mt Princeton St
12 Month Lease


12 Month Lease

12 Month Lease

12 Month Lease