Arvada Court Apartments - Utilities included!
1 - 2 Beds
$1,550 - $1,680Plus Fees


Applicant has the right to provide the property manager or owner with a Portable Tenant Screening Report (PTSR) that is not more than 30 days old, as defined in § 38-12-902(2.5), Colorado Revised Statutes; and 2) if Applicant provides the property manager or owner with a PTSR, the property manager or owner is prohibited from: a) charging Applicant a rental application fee; or b) charging Applicant a fee for the property manager or owner to access or use the PTSR.
School
Commute Time (Distance)
Drive: 9 min (3.5 mi)
Drive: 10 min (4.6 mi)
Drive: 12 min (6 mi)
Drive: 14 min (7 mi)
Property Information
The fees below are based on community-supplied data and may exclude additional fees and utilities.
Property Fee Disclaimer Based on community-supplied data and independent market research. Subject to change without notice. May exclude fees for mandatory or optional services and usage-based utilities.
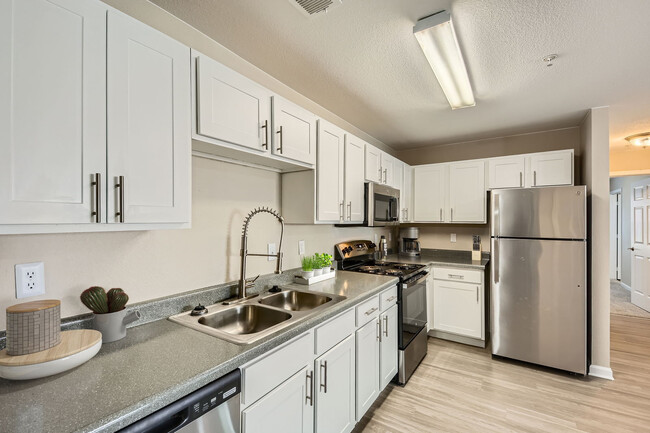
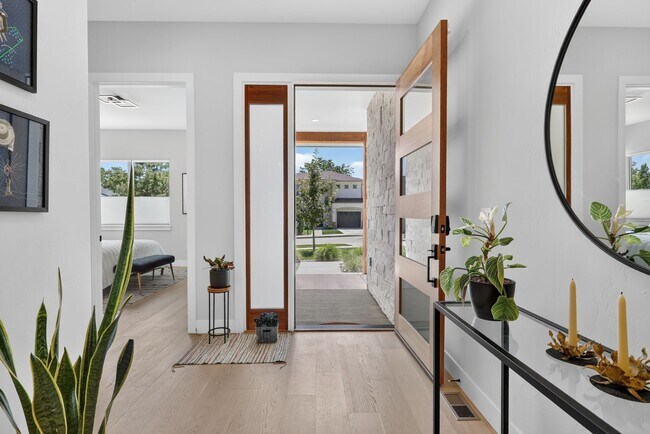
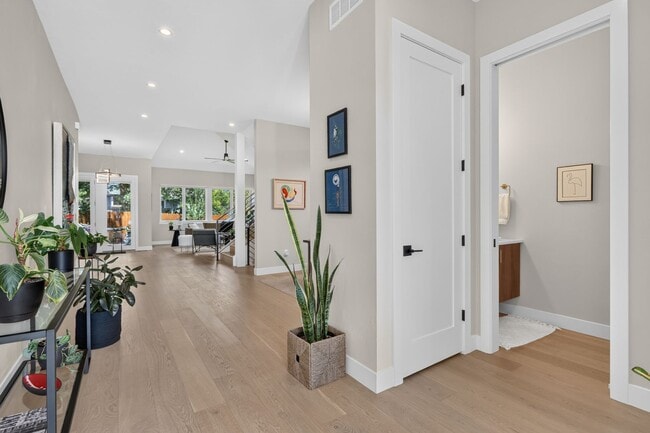
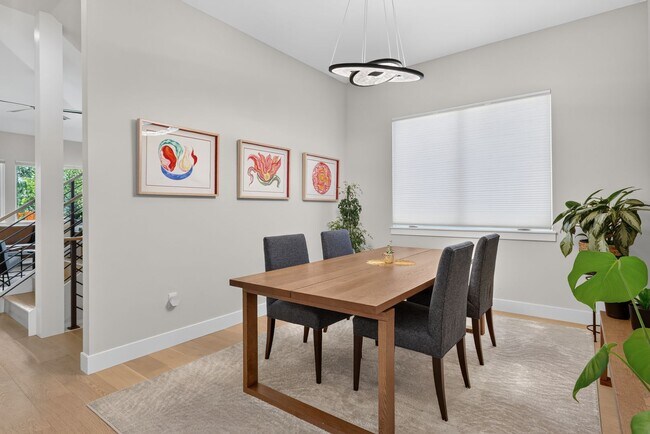
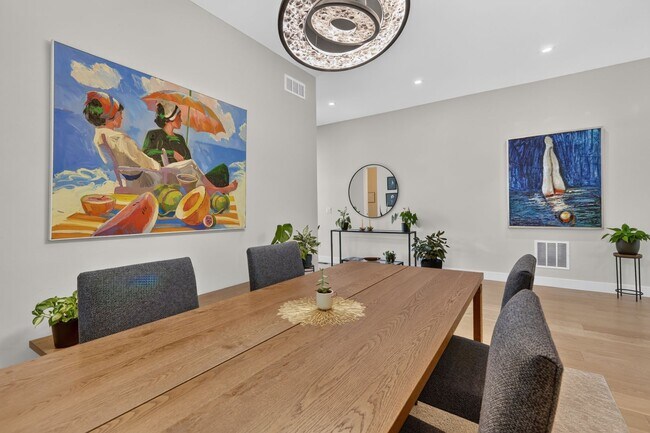

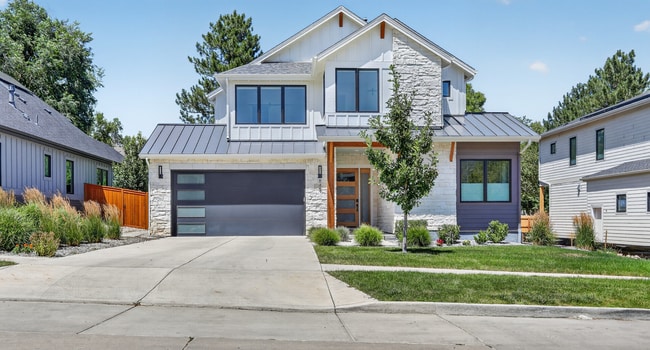
Welcome to this beyond-beautiful custom, brand-new modern farmhouse situated in one of Boulder’s most spectacular and coveted locations. Just steps from your front door, you will find the serene waters of Wonderland Lake, miles of scenic hiking trails, and interconnected bike paths. This premier neighborhood offers an unparalleled lifestyle, with effortless access to Foothills Park, the Waldorf School, Lucky's Market, and an eclectic mix of vibrant cafes and restaurants. From the moment you step inside, the open-concept architectural design captivates, seamlessly blending soaring ceilings and wide-plank brushed oak floors. Every corner of this residence exudes warmth and contemporary elegance, highlighted by a dramatic fireplace that serves as the anchor for the grand living space. At the heart of the home is a striking, chef-inspired kitchen designed to handle everything from intimate family dinners to grand-scale entertaining. The space is beautifully clad in custom Black Walnut cabinetry, accented by elegant champagne hardware and statement gold-and-black fixtures. Outfitted to the highest standards, it features premium Thermador appliances including a Dual Fuel Professional 48-inch, 6-burner gas range with double ovens plus custom soffit lighting, glowing quartz countertops. The upper level serves as a private sanctuary, headlined by a tranquil owner's suite. This primary retreat boasts its own private balcony with lovely mountain views, a large custom walk-in closet, and a spa-like en suite bath complete with a deep soaking tub and an oversized steam shower. The upper floor also hosts three additional bedrooms with the option for a fourth each featuring its own private en suite bath, alongside a conveniently located laundry room. Designed for maximum versatility and modern living, the main floor includes a dedicated office or optional bedroom with its own en suite bath, plus an additional powder bath for guests. Embracing sustainability alongside luxury, the home is equipped with a powerful 7.2 kW Solar PV system, ensuring energy efficiency matches its timeless aesthetic. Custom homes like this don't come around often, schedule your private tour with our agent today! At Zeal Property Management, we strive to deliver a cost-effective and convenient living experience. That’s why we offer our Resident Benefits Package (RBP), designed to address common challenges and provide essential services for our residents. The Total Monthly Price includes the base rent plus a $36.50/month Resident Benefits Package (RBP), which covers services such as air filter delivery, utility setup assistance, credit-building support, and more. During onboarding, residents have the option to personalize select components of the package, which may adjust the monthly cost up or down. Additional details will be provided upon application.
Walkability
Somewhat walkable30 / 100
Transit
Limited public transit30 / 100
Driveability
Very drivable80 / 100
Bikeability
Moderately bikeable70 / 100

Soundscore ™
Active79 / 100
Shoppers will appreciate Boulder Living Perfected: Custom 4BR/4BA Modern Farmhouse Near Wonderland Lake proximity to Uptown Broadway and North Boulder Village. Uptown Broadway is 0.6 miles away, and North Boulder Village is within a 14 minute walk.
With a TransitScore of 30, Boulder Living Perfected: Custom 4BR/4BA Modern Farmhouse Near Wonderland Lake has limited public transit, including 5 transit stops within 28.8 miles. Transit options include Eastlake - 124Th Station Track 2 and Wheat Ridge - Ward Station Track 1.
Recreational activities near Boulder Living Perfected: Custom 4BR/4BA Modern Farmhouse Near Wonderland Lake are plentiful. Discover 5 parks within 3.7 miles, including Wonderland Lake Trailhead - Foothills Nature Center, Centennial and Sanitas Trailhead, and Pearl Street Pedestrian Mall.
Welcome to this beyond-beautiful custom, brand-new modern farmhouse situated in one of Boulder’s most spectacular and coveted locations. Just steps from your front door, you will find the serene waters of Wonderland Lake, miles of scenic hiking... trails, and interconnected bike paths. This premier neighborhood offers an unparalleled lifestyle, with effortless access to Foothills Park, the Waldorf School, Lucky's Market, and an eclectic mix of vibrant cafes and restaurants. From the moment you step inside, the open-concept architectural design captivates, seamlessly blending soaring ceilings and wide-plank brushed oak floors. Every corner of this residence exudes warmth and contemporary elegance, highlighted by a dramatic fireplace that serves as the anchor for the grand living space. At the heart of the home is a striking, chef-inspired kitchen designed to handle everything from intimate family dinners to grand-scale entertaining. The space is beautifully clad in custom Black Walnut cabinetry, accented by elegant champagne hardware and statement gold-and-black fixtures. Outfitted to the highest standards, it features premium Thermador appliances including a Dual Fuel Professional 48-inch, 6-burner gas range with double ovens plus custom soffit lighting, glowing quartz countertops. The upper level serves as a private sanctuary, headlined by a tranquil owner's suite. This primary retreat boasts its own private balcony with lovely mountain views, a large custom walk-in closet, and a spa-like en suite bath complete with a deep soaking tub and an oversized steam shower. The upper floor also hosts three additional bedrooms with the option for a fourth each featuring its own private en suite bath, alongside a conveniently located laundry room.
Designed for maximum versatility and modern living, the main floor includes a dedicated office or optional bedroom with its own en suite bath, plus an additional powder bath for guests. Embracing sustainability alongside luxury, the home is equipped with a powerful 7.2 kW Solar PV system, ensuring energy efficiency matches its timeless aesthetic. Custom homes like this don't come around often, schedule your private tour with our agent today!
At Zeal Property Management, we strive to deliver a cost-effective and convenient living experience. That’s why we offer our Resident Benefits Package (RBP), designed to address common challenges and provide essential services for our residents. The Total Monthly Price includes the base rent plus a $36.50/month Resident Benefits Package (RBP), which covers services such as air filter delivery, utility setup assistance, credit-building support, and more.
During onboarding, residents have the option to personalize select components of the package, which may adjust the monthly cost up or down. Additional details will be provided upon application.
Welcome to this beyond-beautiful custom, brand-new modern farmhouse situated in one of Boulder’s most spectacular and coveted locations. Just steps from your front door, you will find the serene waters of Wonderland Lake, miles of scenic hiking trails, and interconnected bike paths. This premier neighborhood offers an unparalleled lifestyle, with effortless access to Foothills Park, the Waldorf School, Lucky's Market, and an eclectic mix of vibrant cafes and restaurants. From the moment you step inside, the open-concept architectural design captivates, seamlessly blending soaring ceilings and wide-plank brushed oak floors. Every corner of this residence exudes warmth and contemporary elegance, highlighted by a dramatic fireplace that serves as the anchor for the grand living space. At the heart of the home is a striking, chef-inspired kitchen designed to handle everything from intimate family dinners to grand-scale entertaining. The space is beautifully clad in custom Black Walnut cabinetry, accented by elegant champagne hardware and statement gold-and-black fixtures. Outfitted to the highest standards, it features premium Thermador appliances including a Dual Fuel Professional 48-inch, 6-burner gas range with double ovens plus custom soffit lighting, glowing quartz countertops. The upper level serves as a private sanctuary, headlined by a tranquil owner's suite. This primary retreat boasts its own private balcony with lovely mountain views, a large custom walk-in closet, and a spa-like en suite bath complete with a deep soaking tub and an oversized steam shower. The upper floor also hosts three additional bedrooms with the option for a fourth each featuring its own private en suite bath, alongside a conveniently located laundry room.
Designed for maximum versatility and modern living, the main floor includes a dedicated office or optional bedroom with its own en suite bath, plus an additional powder bath for guests. Embracing sustainability alongside luxury, the home is equipped with a powerful 7.2 kW Solar PV system, ensuring energy efficiency matches its timeless aesthetic. Custom homes like this don't come around often, schedule your private tour with our agent today!
At Zeal Property Management, we strive to deliver a cost-effective and convenient living experience. That’s why we offer our Resident Benefits Package (RBP), designed to address common challenges and provide essential services for our residents. The Total Monthly Price includes the base rent plus a $36.50/month Resident Benefits Package (RBP), which covers services such as air filter delivery, utility setup assistance, credit-building support, and more.
During onboarding, residents have the option to personalize select components of the package, which may adjust the monthly cost up or down. Additional details will be provided upon application.
849 Union Ave is located in Boulder, CO in the 80304 zip code.
Within 50 Miles of Boulder Living Perfected: Custom 4BR/4BA Modern Farmhouse Near Wonderland Lake

12 Month Lease


12 Month Lease