
Ralston Park Apartments
2 Beds
$1,625 - $1,700
12 Month Lease


Applicant has the right to provide the property manager or owner with a Portable Tenant Screening Report (PTSR) that is not more than 30 days old, as defined in § 38-12-902(2.5), Colorado Revised Statutes; and 2) if Applicant provides the property manager or owner with a PTSR, the property manager or owner is prohibited from: a) charging Applicant a rental application fee; or b) charging Applicant a fee for the property manager or owner to access or use the PTSR.
School
Commute Time (Distance)
Drive: 9 min (4.1 mi)
Drive: 10 min (5.2 mi)
Drive: 10 min (5.3 mi)
Drive: 11 min (5.6 mi)
Property Information
The fees below are based on community-supplied data and may exclude additional fees and utilities.
Property Fee Disclaimer Based on community-supplied data and independent market research. Subject to change without notice. May exclude fees for mandatory or optional services and usage-based utilities.
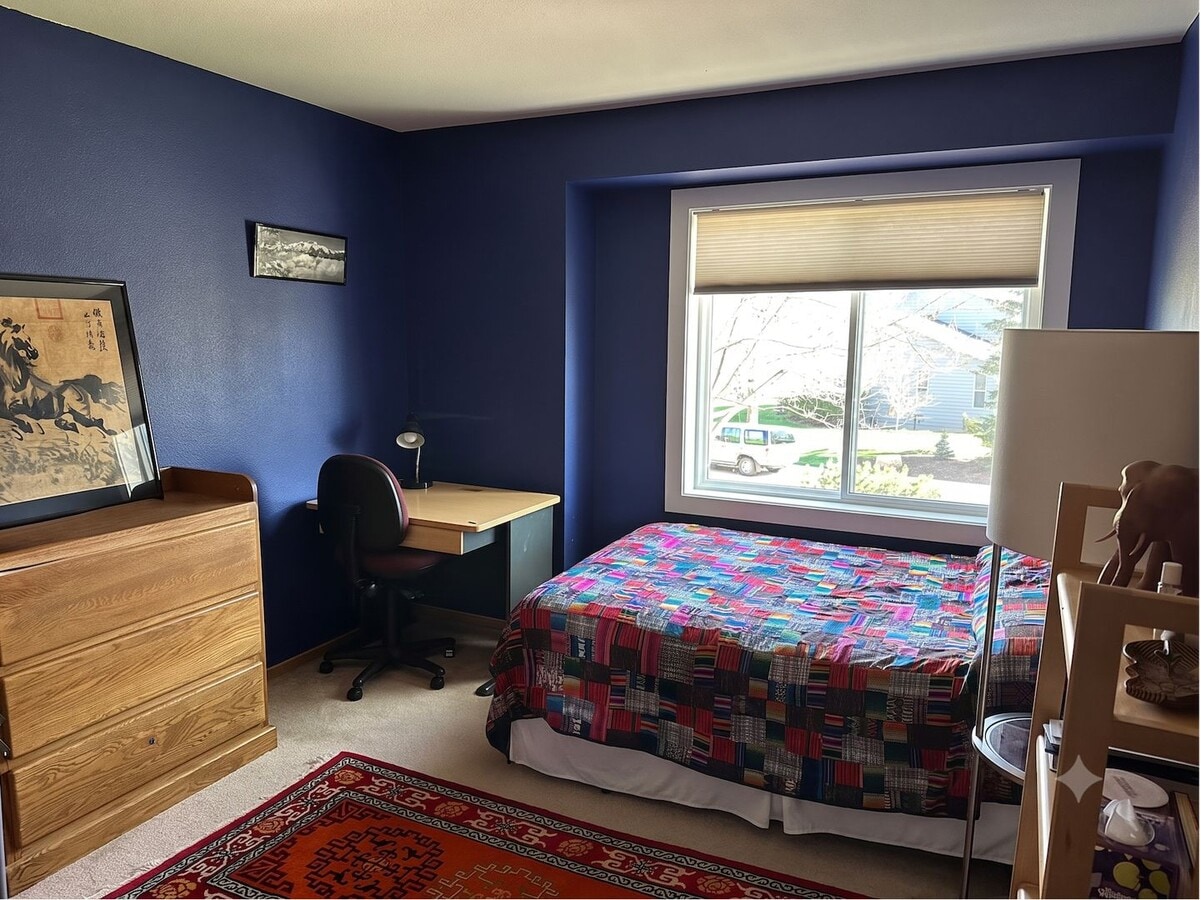
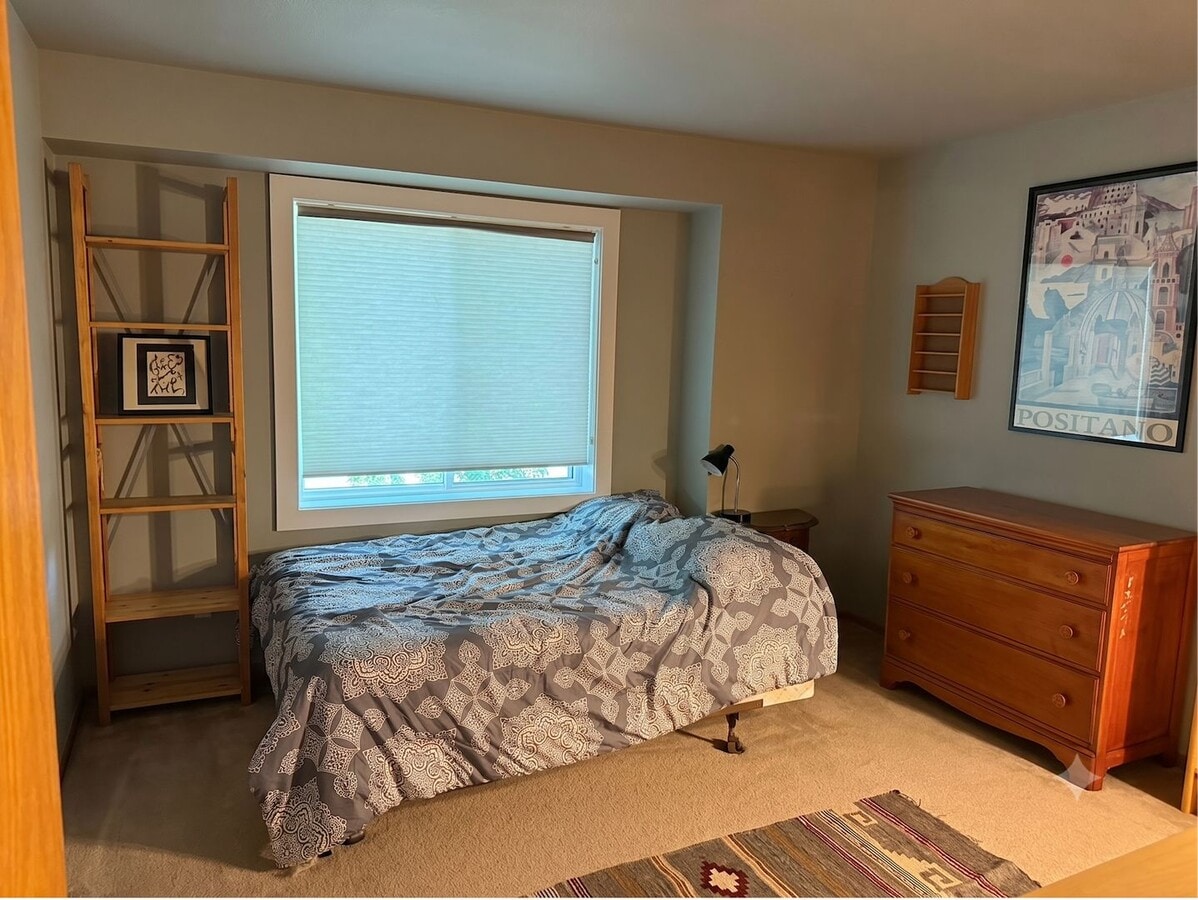
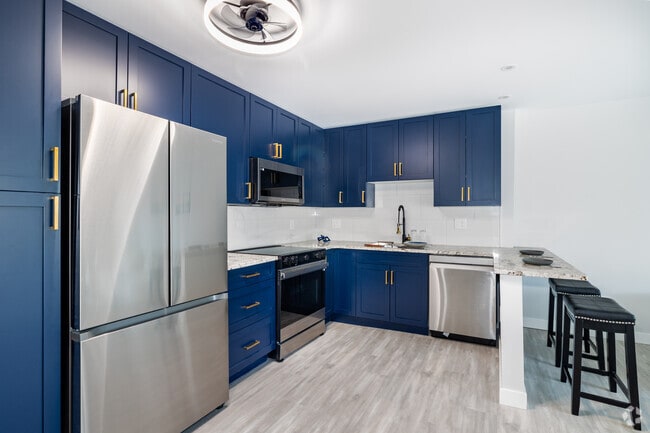
Our split-level home features lots of light, a cul-de-sac location, mature trees, great views of the foothills and open space on the south side. The first floor has the kitchen / dining room with views of the foothills, and a living room with a cathedral ceiling, large windows, and red oak hardwood floors throughout the kitchen and living area; the breakfast area seats 4, with seating for 3 others at the breakfast bar. There is a separate dining room that seats 8 that opens into the living room which has a couch, 2 large armchairs (one with ottoman), coffee table, and a wood frame chair. The second floor includes the master bedroom ensuite with foothill views and is furnished with a queen platform bed, 2 dressers (one with a mirror), 1 vanity and a full-length standing mirror. The other three bedrooms that share a full bathroom include a guest bedroom with a queen bed, mirrored dresser, and separate hanging mirror. The third and fourth bedrooms have double beds with dressers and small desks. The ground level family room includes a couch, 2 large armchairs, a TV cabinet and an office corner with a roll-top desk and matching bookcases. The room has direct access to the attached garage, a sliding glass door that opens south to the back yard and access to the laundry area in the basement. Additional Fees: Application Fee: $41.00 per person over the age of 21 staying in the home. $500.00 Redecorating Fee Cleaning fees may apply at move out for excessive cleaning; receipts will be provided to tenant. Pet Deposit $300.00 refundable less damages Pet Rent: 1.5% a month of the monthly rent. Utility Caps are based on size of the home: 1x1-$175.00 a month 2x2-$200.00 a month 3x2 or larger-$300-500 a month. $2,500 refundable security deposit, refundable less any damages. 1. The prospective tenant has the right to provide to the landlord a portable tenant screening report, as defined in Section 38-12-90219 (2.5), Colorado Revised Statutes; and 2. If the prospective tenant provides the landlord with a portable tenant screening report, the landlord is prohibited from: charging the prospective tenant a rental application fee; or charging the prospective tenant a fee for the landlord to access or use the portable tenant 1099-5 screening report.
Walkability
Somewhat walkable20 / 100
Transit
Minimal public transit10 / 100
Driveability
Exceptionally drivable100 / 100
Bikeability
Fairly bikeable50 / 100

Soundscore ™
Calm83 / 100
Shoppers will appreciate 6048 Chelsea Manor Ct proximity to Gunbarrel Square Shopping Center and Gunbarrel Shopping Center. Gunbarrel Square Shopping Center is 2 miles away, and Gunbarrel Shopping Center is within a 33 minute walk.
Recreational activities near 6048 Chelsea Manor Ct are plentiful. Discover 5 parks within 4.5 miles, including Cottonwood Trailhead, Walden Ponds Wildlife Habitat, and Sawhill Ponds Wildlife Preserve.
Living in Gunbarrel provides easy access to Denver International, located just 56 minutes from 6048 Chelsea Manor Ct.
Our split-level home features lots of light, a cul-de-sac location, mature trees, great views of the foothills and open space on the south side. The first floor has the kitchen / dining room with views of the foothills, and a living room with a... cathedral ceiling, large windows, and red oak hardwood floors throughout the kitchen and living area; the breakfast area seats 4, with seating for 3 others at the breakfast bar. There is a separate dining room that seats 8 that opens into the living room which has a couch, 2 large armchairs (one with ottoman), coffee table, and a wood frame chair. The second floor includes the master bedroom ensuite with foothill views and is furnished with a queen platform bed, 2 dressers (one with a mirror), 1 vanity and a full-length standing mirror. The other three bedrooms that share a full bathroom include a guest bedroom with a queen bed, mirrored dresser, and separate hanging mirror. The third and fourth bedrooms have double beds with dressers and small desks. The ground level family room includes a couch, 2 large armchairs, a TV cabinet and an office corner with a roll-top desk and matching bookcases. The room has direct access to the attached garage, a sliding glass door that opens south to the back yard and access to the laundry area in the basement.
Additional Fees:
Application Fee: $41.00 per person over the age of 21 staying in the home.
$500.00 Redecorating Fee
Cleaning fees may apply at move out for excessive cleaning; receipts will be provided to tenant.
Pet Deposit $300.00 refundable less damages
Pet Rent: 1.5% a month of the monthly rent.
Utility Caps are based on size of the home:
1x1-$175.00 a month
2x2-$200.00 a month
3x2 or larger-$300-500 a month.
$2,500 refundable security deposit, refundable less any damages.
1. The prospective tenant has the right to provide to the landlord a portable tenant screening report, as defined in Section 38-12-90219 (2.5), Colorado Revised Statutes; and
2. If the prospective tenant provides the landlord with a portable tenant screening report, the landlord is prohibited from: charging the prospective tenant a rental application fee; or charging the prospective tenant a fee for the landlord to access or use the portable tenant 1099-5 screening report.
Our split-level home features lots of light, a cul-de-sac location, mature trees, great views of the foothills and open space on the south side. The first floor has the kitchen / dining room with views of the foothills, and a living room with a cathedral ceiling, large windows, and red oak hardwood floors throughout the kitchen and living area; the breakfast area seats 4, with seating for 3 others at the breakfast bar. There is a separate dining room that seats 8 that opens into the living room which has a couch, 2 large armchairs (one with ottoman), coffee table, and a wood frame chair. The second floor includes the master bedroom ensuite with foothill views and is furnished with a queen platform bed, 2 dressers (one with a mirror), 1 vanity and a full-length standing mirror. The other three bedrooms that share a full bathroom include a guest bedroom with a queen bed, mirrored dresser, and separate hanging mirror. The third and fourth bedrooms have double beds with dressers and small desks. The ground level family room includes a couch, 2 large armchairs, a TV cabinet and an office corner with a roll-top desk and matching bookcases. The room has direct access to the attached garage, a sliding glass door that opens south to the back yard and access to the laundry area in the basement.
Additional Fees:
Application Fee: $41.00 per person over the age of 21 staying in the home.
$500.00 Redecorating Fee
Cleaning fees may apply at move out for excessive cleaning; receipts will be provided to tenant.
Pet Deposit $300.00 refundable less damages
Pet Rent: 1.5% a month of the monthly rent.
Utility Caps are based on size of the home:
1x1-$175.00 a month
2x2-$200.00 a month
3x2 or larger-$300-500 a month.
$2,500 refundable security deposit, refundable less any damages.
1. The prospective tenant has the right to provide to the landlord a portable tenant screening report, as defined in Section 38-12-90219 (2.5), Colorado Revised Statutes; and
2. If the prospective tenant provides the landlord with a portable tenant screening report, the landlord is prohibited from: charging the prospective tenant a rental application fee; or charging the prospective tenant a fee for the landlord to access or use the portable tenant 1099-5 screening report.
6048 Chelsea Manor Ct is located in Boulder, CO in the 80301 zip code.
Within 50 Miles of 6048 Chelsea Manor Ct
12 Month Lease

12 Month Lease

12 Month Lease

12 Month Lease
