



The Richfield
1 - 3 Beds
$1,160 - $2,416


Applicant has the right to provide the property manager or owner with a Portable Tenant Screening Report (PTSR) that is not more than 30 days old, as defined in § 38-12-902(2.5), Colorado Revised Statutes; and 2) if Applicant provides the property manager or owner with a PTSR, the property manager or owner is prohibited from: a) charging Applicant a rental application fee; or b) charging Applicant a fee for the property manager or owner to access or use the PTSR.
School
Commute Time (Distance)
Drive: 13 min (6 mi)
Drive: 16 min (8.2 mi)
Comm. Coll. of Aurora at Lowry
Drive: 19 min (9.7 mi)
Property Information
The fees below are based on community-supplied data and may exclude additional fees and utilities.
Property Fee Disclaimer Based on community-supplied data and independent market research. Subject to change without notice. May exclude fees for mandatory or optional services and usage-based utilities.
Welcome to your new home! Step into this beautifully designed 3-bedroom, 2.5-bathroom townhome that offers the perfect blend of comfort, functionality, and style. From the moment you enter, you're greeted by a bright and open floor plan featuring luxury flooring throughout the main level, which seamlessly connects the spacious living area to the modern kitchen. The kitchen features quartz countertops, stainless steel appliances including a gas range, a large center island with a dual sink a breakfast bar, and designer light fixtures that elevate the space. Upstairs, you'll find three generously sized bedrooms with plush carpeting, including a primary suite with a double-sink vanity, walk-in shower, and ample closet space. The additional bedrooms offer flexibility for guests, home office, or family use. A full hallway bathroom and in-unit laundry add to the convenience. Step outside through the sliding doors to your private covered patio - perfect for relaxing or entertaining. The attached 2-car garage offers secure parking and additional storage. Located just minutes from E-470, commuting is a breeze, and you're close to shopping, dining, parks, and schools. Floor Plan Highlights: Open main level with spacious kitchen and living room Half bath on main level Three bedrooms, two full bathrooms upstairs Primary suite with dual sinks and walk-in shower Dedicated laundry closet Covered patio and ample storage Attached 2-car garage Showings by appointment only! Please call or text Robert at Credit, background, employment and rental history will be verified. Application fee- $50 for anyone 18 years or older. Monthly rent - $2,800 Deposit - $2,800 Admin Fee - $250 one time at move-in Pet Deposit - $300 Monthly pet fee - $40
Walkability
Not walkable10 / 100
Driveability
Exceptionally drivable90 / 100
Bikeability
Somewhat bikeable30 / 100

Soundscore ™
Active77 / 100

Shoppers will appreciate GEORGEOUS 3 bedroom townhome, with 2 car garage! proximity to The Shops at Cross Creek. The Shops at Cross Creek is 0.4 miles away.
Living in Outer Aurora provides easy access to Denver International, located just 19 minutes from GEORGEOUS 3 bedroom townhome, with 2 car garage!.
Welcome to your new home!
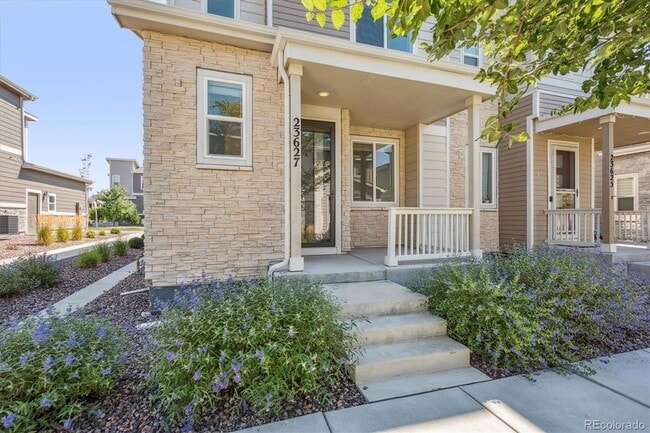
Step into this beautifully designed 3-bedroom, 2.5-bathroom townhome that offers the perfect blend of comfort, functionality, and style.

From the moment you enter, you're greeted by a bright and open floor plan featuring... luxury flooring throughout the main level, which seamlessly connects the spacious living area to the modern kitchen. The kitchen features quartz countertops, stainless steel appliances including a gas range, a large center island with a dual sink a breakfast bar, and designer light fixtures that elevate the space.
Upstairs, you'll find three generously sized bedrooms with plush carpeting, including a primary suite with a double-sink vanity, walk-in shower, and ample closet space. The additional bedrooms offer flexibility for guests, home office, or family use. A full hallway bathroom and in-unit laundry add to the convenience.
Step outside through the sliding doors to your private covered patio - perfect for relaxing or entertaining. The attached 2-car garage offers secure parking and additional storage.
Located just minutes from E-470, commuting is a breeze, and you're close to shopping, dining, parks, and schools.
Floor Plan Highlights:
Open main level with spacious kitchen and living room
Half bath on main level
Three bedrooms, two full bathrooms upstairs
Primary suite with dual sinks and walk-in shower
Dedicated laundry closet
Covered patio and ample storage
Attached 2-car garage
Showings by appointment only!
Please call or text Robert at
Credit, background, employment and rental history will be verified.
Application fee- $50 for anyone 18 years or older.
Monthly rent - $2,800
Deposit - $2,800
Admin Fee - $250 one time at move-in
Pet Deposit - $300
Monthly pet fee - $40
Welcome to your new home!
Step into this beautifully designed 3-bedroom, 2.5-bathroom townhome that offers the perfect blend of comfort, functionality, and style.
From the moment you enter, you're greeted by a bright and open floor plan featuring luxury flooring throughout the main level, which seamlessly connects the spacious living area to the modern kitchen. The kitchen features quartz countertops, stainless steel appliances including a gas range, a large center island with a dual sink a breakfast bar, and designer light fixtures that elevate the space.
Upstairs, you'll find three generously sized bedrooms with plush carpeting, including a primary suite with a double-sink vanity, walk-in shower, and ample closet space. The additional bedrooms offer flexibility for guests, home office, or family use. A full hallway bathroom and in-unit laundry add to the convenience.
Step outside through the sliding doors to your private covered patio - perfect for relaxing or entertaining. The attached 2-car garage offers secure parking and additional storage.
Located just minutes from E-470, commuting is a breeze, and you're close to shopping, dining, parks, and schools.
Floor Plan Highlights:
Open main level with spacious kitchen and living room
Half bath on main level
Three bedrooms, two full bathrooms upstairs
Primary suite with dual sinks and walk-in shower
Dedicated laundry closet
Covered patio and ample storage
Attached 2-car garage
Showings by appointment only!
Please call or text Robert at
Credit, background, employment and rental history will be verified.
Application fee- $50 for anyone 18 years or older.
Monthly rent - $2,800
Deposit - $2,800
Admin Fee - $250 one time at move-in
Pet Deposit - $300
Monthly pet fee - $40
23627 E 5th Pl is located in Aurora, CO in the 80018 zip code.
Within 50 Miles of GEORGEOUS 3 bedroom townhome, with 2 car garage!

12 Month Lease


12 Month Lease

12 Month Lease