
The Richfield
1 - 3 Beds
$1,128 - $2,291


Applicant has the right to provide the property manager or owner with a Portable Tenant Screening Report (PTSR) that is not more than 30 days old, as defined in § 38-12-902(2.5), Colorado Revised Statutes; and 2) if Applicant provides the property manager or owner with a PTSR, the property manager or owner is prohibited from: a) charging Applicant a rental application fee; or b) charging Applicant a fee for the property manager or owner to access or use the PTSR.
School
Commute Time (Distance)
Drive: 18 min (9.1 mi)
Drive: 16 min (12.4 mi)
Rocky Vista University-Colorad
Drive: 17 min (12.5 mi)
Drive: 18 min (14.4 mi)
Property Information
The fees below are based on community-supplied data and may exclude additional fees and utilities.
Property Fee Disclaimer Based on community-supplied data and independent market research. Subject to change without notice. May exclude fees for mandatory or optional services and usage-based utilities.
Walkability
Somewhat walkable30 / 100
Transit
Minimal public transit10 / 100
Driveability
Exceptionally drivable100 / 100
Bikeability
Moderately bikeable60 / 100

Soundscore ™
Busy67 / 100

Shoppers will appreciate 4420 S Perth Ct proximity to Quincy Marketplace. Quincy Marketplace is 0.7 miles away.
Recreational activities near 4420 S Perth Ct are plentiful. Discover 1 park within 2.3 miles, including Plains Conservation Center.
Living in Outer Aurora provides easy access to Denver International, located just 26 minutes from 4420 S Perth Ct.
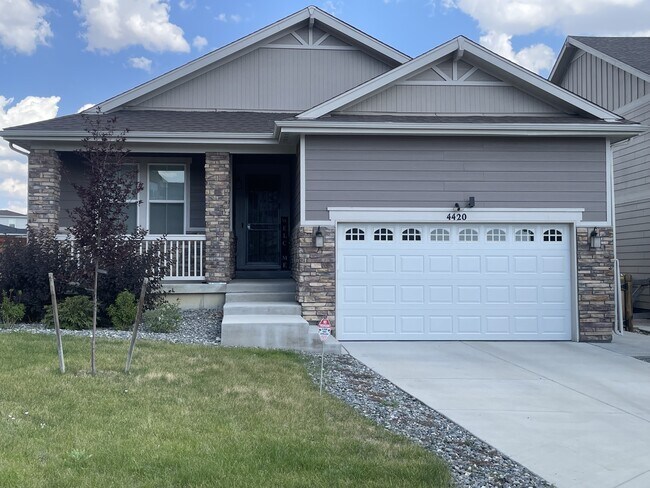
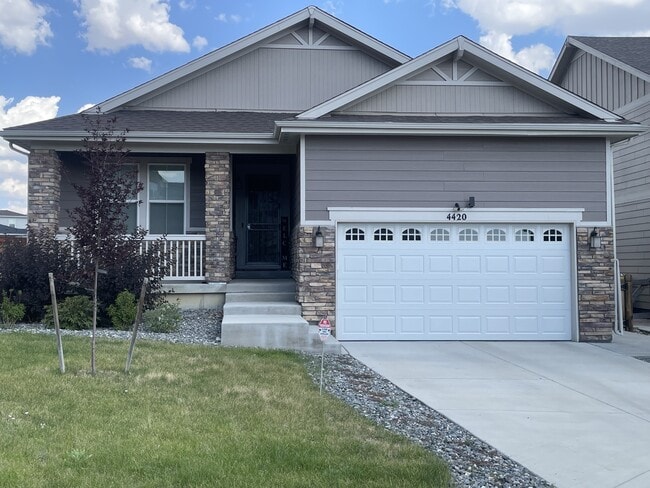
Enjoy the heart of Copperleaf Community & the Cherry Creek School District! This beautiful RANCH home at the end of the cul-de-sac is ideal for all with 4 BR / 3 BA, over 3,700 sq ft of quality craftsmanship & finishes featuring warm natural light,... hardwood floors, & open floor plan.
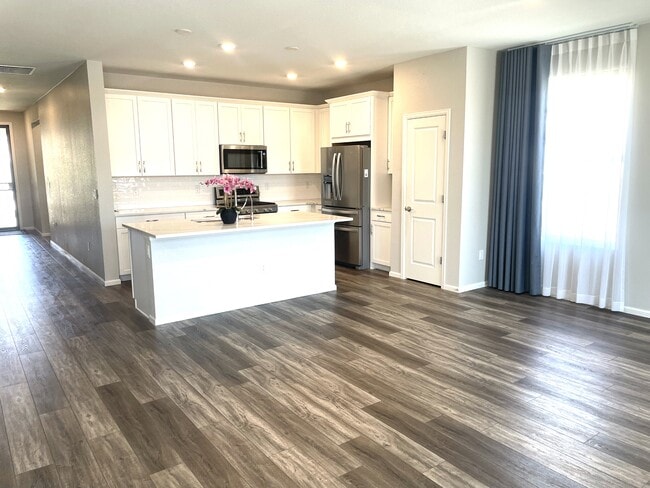
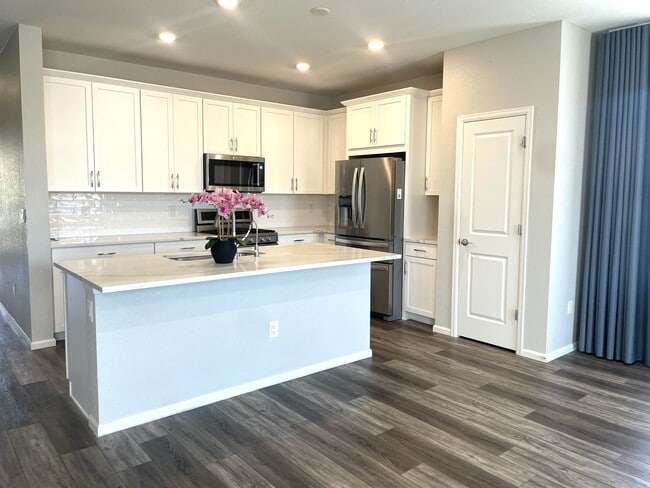
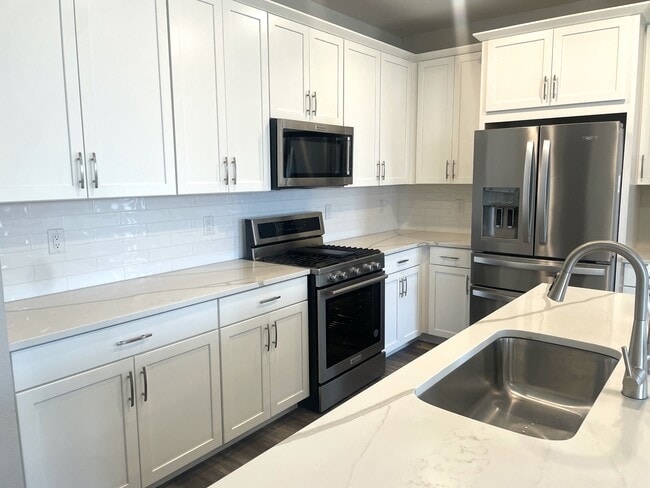
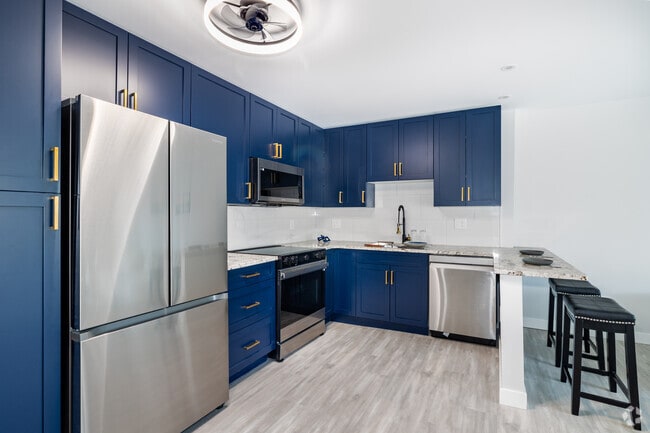
- Kitchen features quartz countertops, center island with breakfast bar, 5-burner gas cooktop stove, 42" cabinets, stainless steel appliances, dual pantries.
- Dedicated dining/eating area.
- Separate family room with entertainment shelving built-ins.
- Main floor study/den with frosted French doors is the perfect retreat for the work at home professional.
- Upper level has a total of 3 spacious bedrooms.
- Primary bedroom suite entails a large open area, oversized windows, custom coverings, 5-piece bath with soaking tub, shower, linen closet & walk-in closet.
- Two additional bedrooms share a full bath with dual vanity sinks.
- Fabulous Great Room - Basement entails a high ceiling, great light, an incredible large rec room area & extra flex space perfect to watch movies, work out, play games, craft and entertain.
- Fourth bedroom is great for quests or extended family, along with charming bath.
- Bonus utility/craft/exercise room and storage.
- Fully fenced backyard.
- Brand new cement patio - low maintenance backyard
- Fabulous view to relax with friends on the covered deck or BBQ on sun patio.
- Plenty of storage throughout the home.
- Attached 2-car garage with EV charger
- Bonus solar panels to keep those utility bills in check
- Central Air Conditioning
- Large washer/dryer included on main level.
Residents can also enjoy the local dog park, Copperleaf clubhouse and pool including lap pool, kiddie pool, splash garden and playground. Additional perks include movie nights in the park, summer jam, car show and bike parade. Wonderful selection of shops, Southlands Mall, farmers market, movie theaters, grocery stores, golf course and restaurants just minutes away. Easy access DTC, I-25, E-470, and DIA. CHERRY CREEK SCHOOL DISTRICT (Aspen Crossing, Sky Vista MS, Eaglecrest HS).
Dogs okay pending approval, pet fee and refundable deposit. Sorry no cats. No Smoking. Owner pays HOA, trash, recycling. Renter responsible for gas/electric, water/sewer, phone, internet, cable.
Security Deposit: $5,400 (1.5x rent)
Application Fee: $40/person
One-time Admin Fee: $250
Renter Insurance required
Minimum Lease Term: 12-months
Tenant is to verify all information before entering into a lease agreement as the information contained in this advertisement is deemed reliable but not guaranteed. Subject to change without notice. Applicant has the right to provide a Portable Tenant Screening Report (PTSR) that is not more than 30 days old, as defined in 38-12-902(2.5), Colorado Revised Statutes; and 2) if Applicant provides a PTSR, MGR is prohibited from: a) charging Applicant a rental application fee; or b) charging Applicant a fee to access or use the PTSR.
Enjoy the heart of Copperleaf Community & the Cherry Creek School District! This beautiful RANCH home at the end of the cul-de-sac is ideal for all with 4 BR / 3 BA, over 3,700 sq ft of quality craftsmanship & finishes featuring warm natural light, hardwood floors, & open floor plan.
- Kitchen features quartz countertops, center island with breakfast bar, 5-burner gas cooktop stove, 42" cabinets, stainless steel appliances, dual pantries.
- Dedicated dining/eating area.
- Separate family room with entertainment shelving built-ins.
- Main floor study/den with frosted French doors is the perfect retreat for the work at home professional.
- Upper level has a total of 3 spacious bedrooms.
- Primary bedroom suite entails a large open area, oversized windows, custom coverings, 5-piece bath with soaking tub, shower, linen closet & walk-in closet.
- Two additional bedrooms share a full bath with dual vanity sinks.
- Fabulous Great Room - Basement entails a high ceiling, great light, an incredible large rec room area & extra flex space perfect to watch movies, work out, play games, craft and entertain.
- Fourth bedroom is great for quests or extended family, along with charming bath.
- Bonus utility/craft/exercise room and storage.
- Fully fenced backyard.
- Brand new cement patio - low maintenance backyard
- Fabulous view to relax with friends on the covered deck or BBQ on sun patio.
- Plenty of storage throughout the home.
- Attached 2-car garage with EV charger
- Bonus solar panels to keep those utility bills in check
- Central Air Conditioning
- Large washer/dryer included on main level.
Residents can also enjoy the local dog park, Copperleaf clubhouse and pool including lap pool, kiddie pool, splash garden and playground. Additional perks include movie nights in the park, summer jam, car show and bike parade. Wonderful selection of shops, Southlands Mall, farmers market, movie theaters, grocery stores, golf course and restaurants just minutes away. Easy access DTC, I-25, E-470, and DIA. CHERRY CREEK SCHOOL DISTRICT (Aspen Crossing, Sky Vista MS, Eaglecrest HS).
Dogs okay pending approval, pet fee and refundable deposit. Sorry no cats. No Smoking. Owner pays HOA, trash, recycling. Renter responsible for gas/electric, water/sewer, phone, internet, cable.
Security Deposit: $5,400 (1.5x rent)
Application Fee: $40/person
One-time Admin Fee: $250
Renter Insurance required
Minimum Lease Term: 12-months
Tenant is to verify all information before entering into a lease agreement as the information contained in this advertisement is deemed reliable but not guaranteed. Subject to change without notice. Applicant has the right to provide a Portable Tenant Screening Report (PTSR) that is not more than 30 days old, as defined in 38-12-902(2.5), Colorado Revised Statutes; and 2) if Applicant provides a PTSR, MGR is prohibited from: a) charging Applicant a rental application fee; or b) charging Applicant a fee to access or use the PTSR.
4420 S Perth Ct is located in Aurora, CO in the 80015 zip code.
Within 50 Miles of 4420 S Perth Ct

12 Month Lease

12 Month Lease

12 Month Lease

12 Month Lease