
The Richfield
1 - 3 Beds
$1,160 - $2,416


Applicant has the right to provide the property manager or owner with a Portable Tenant Screening Report (PTSR) that is not more than 30 days old, as defined in § 38-12-902(2.5), Colorado Revised Statutes; and 2) if Applicant provides the property manager or owner with a PTSR, the property manager or owner is prohibited from: a) charging Applicant a rental application fee; or b) charging Applicant a fee for the property manager or owner to access or use the PTSR.
School
Commute Time (Distance)
Drive: 19 min (9.9 mi)
Drive: 19 min (10.7 mi)
Comm. Coll. of Aurora at Lowry
Drive: 24 min (13.9 mi)
Property Information
The fees below are based on community-supplied data and may exclude additional fees and utilities.
Property Fee Disclaimer Based on community-supplied data and independent market research. Subject to change without notice. May exclude fees for mandatory or optional services and usage-based utilities.
Walkability
Not walkable10 / 100
Driveability
Exceptionally drivable100 / 100
Bikeability
Fairly bikeable40 / 100

Soundscore ™
Active77 / 100

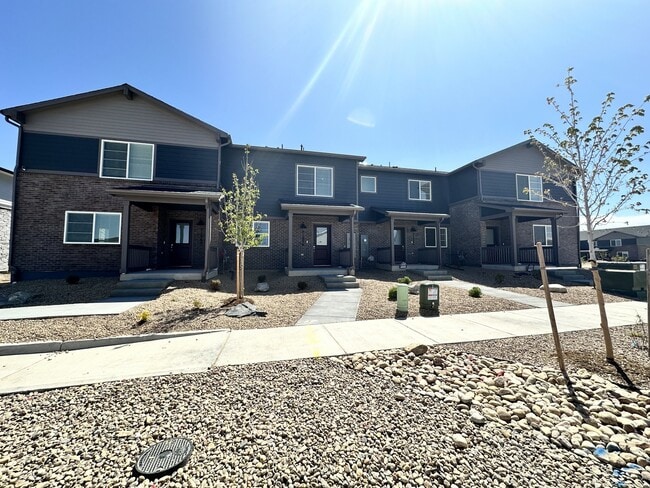
Shoppers will appreciate 21244 E 65th Dr proximity to Painted Prairie Town Center. Painted Prairie Town Center is 0.8 miles away.
Living in Outer South Adams County provides easy access to Denver International, located just 14 minutes from 21244 E 65th Dr.
Property Id: 2502199
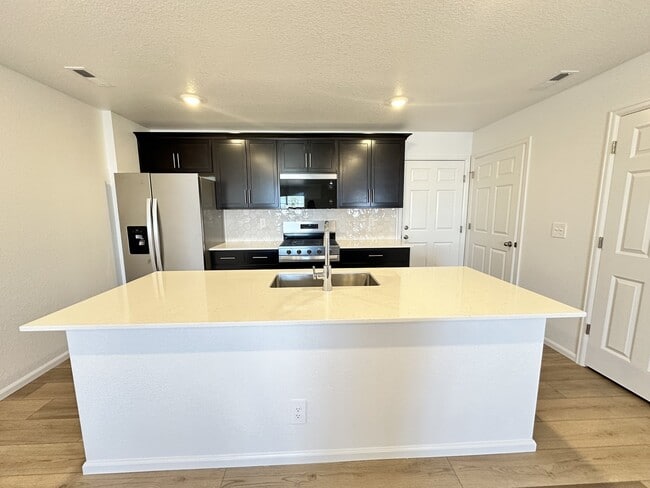
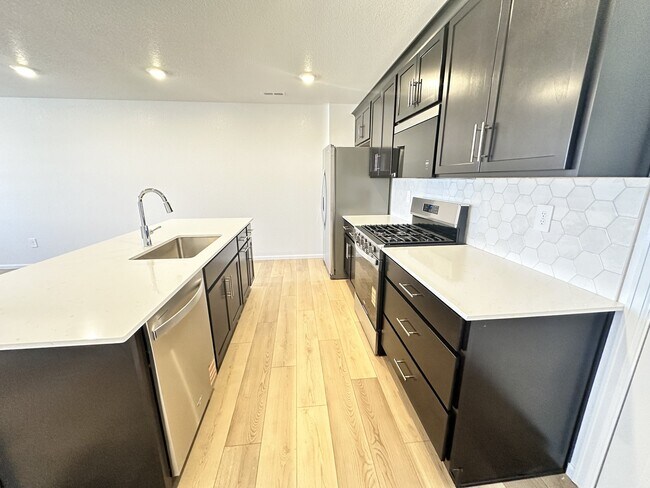
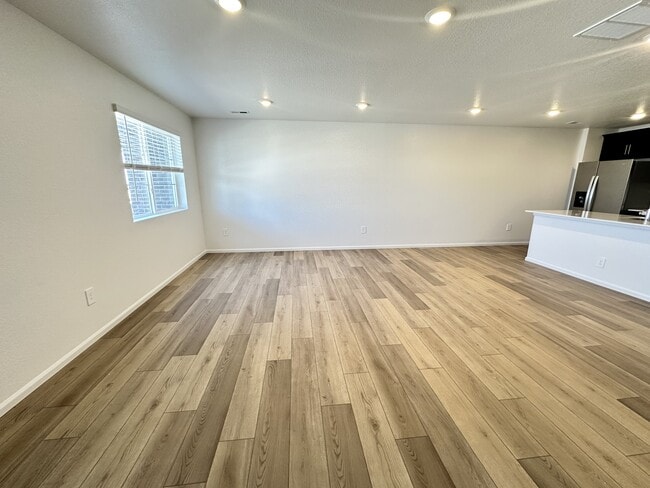

Elegant floor plan with smartly designed blend of both functional living & entertaining space. Includes an expansive great room and dining area on the main level, both flowing into a well-appointed kitchen with wrap-around... Quartz counters and a spacious center island. Kitchen is styled with designer espesso cabinets and a coordinating backsplash for a clean, modern finish. Walk-in pantry, brand new Energy Star Whirlpool stainless steel appliances, front load washer & dryer, Smart devices -Video Doorbell, Thermostat & Digital Doorlock, motion detector included. Upper level, hosts big loft area and two sizeable secondary bedrooms with access to a full bath and a convenient laundry room. The luxurious primary suite features a huge walk-in-closet, a private primary bath with double vanity sinks, and shower. Unit has entry level front porch with gas line, 2 car attached garage space with Electric Charging wired, automatic garage door opener.
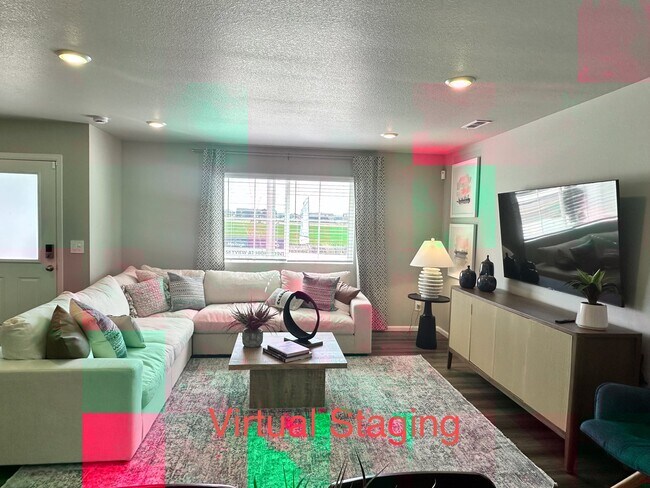
Monthly rent includes - Trash/Recycle pickup service by HOA. Not a furnished property. Photos are for virtual staging only. No smoking of any kind permitted inside nor outside the unit. Steps away from Gaylord Rockies, shops, restaurants, parks, schools, library, rec center etc. Application : Copy of driver's license needed. Total gross combined income of all applicants must be at least 2x the monthly rent, 2 recent paystubs, proof of employment and credit score of 650 or higher, submit portable screen report from <30 days date or fill out an application at TurboTenant(application fee is $45 per applicant and will be reimbursed upon lease signing). All applicants 18 and 18+ needs to be on lease and must consent to credit, background & criminal check, and cannot have any eviction record in the past. Only 1 pet allowed. Pet deposit $300,pet rent $44/month. Small dogs/cat allowed. Renter's insurance required. Section 8 welcome.
Property Id: 2502199
Elegant floor plan with smartly designed blend of both functional living & entertaining space. Includes an expansive great room and dining area on the main level, both flowing into a well-appointed kitchen with wrap-around Quartz counters and a spacious center island. Kitchen is styled with designer espesso cabinets and a coordinating backsplash for a clean, modern finish. Walk-in pantry, brand new Energy Star Whirlpool stainless steel appliances, front load washer & dryer, Smart devices -Video Doorbell, Thermostat & Digital Doorlock, motion detector included. Upper level, hosts big loft area and two sizeable secondary bedrooms with access to a full bath and a convenient laundry room. The luxurious primary suite features a huge walk-in-closet, a private primary bath with double vanity sinks, and shower. Unit has entry level front porch with gas line, 2 car attached garage space with Electric Charging wired, automatic garage door opener.
Monthly rent includes - Trash/Recycle pickup service by HOA. Not a furnished property. Photos are for virtual staging only. No smoking of any kind permitted inside nor outside the unit. Steps away from Gaylord Rockies, shops, restaurants, parks, schools, library, rec center etc. Application : Copy of driver's license needed. Total gross combined income of all applicants must be at least 2x the monthly rent, 2 recent paystubs, proof of employment and credit score of 650 or higher, submit portable screen report from <30 days date or fill out an application at TurboTenant(application fee is $45 per applicant and will be reimbursed upon lease signing). All applicants 18 and 18+ needs to be on lease and must consent to credit, background & criminal check, and cannot have any eviction record in the past. Only 1 pet allowed. Pet deposit $300,pet rent $44/month. Small dogs/cat allowed. Renter's insurance required. Section 8 welcome.
21244 E 65th Dr is located in Aurora, CO in the 80019 zip code.

Within 50 Miles of 21244 E 65th Dr

12 Month Lease


12 Month Lease

12 Month Lease