Arvada Court Apartments - Utilities included!
1 - 2 Beds
$1,550 - $1,680Plus Fees


Applicant has the right to provide the property manager or owner with a Portable Tenant Screening Report (PTSR) that is not more than 30 days old, as defined in § 38-12-902(2.5), Colorado Revised Statutes; and 2) if Applicant provides the property manager or owner with a PTSR, the property manager or owner is prohibited from: a) charging Applicant a rental application fee; or b) charging Applicant a fee for the property manager or owner to access or use the PTSR.
School
Commute Time (Distance)
Drive: 5 min (2.1 mi)
Drive: 15 min (8.2 mi)
Drive: 16 min (8.2 mi)
Drive: 16 min (8.4 mi)
Property Information
The fees below are based on community-supplied data and may exclude additional fees and utilities.
Property Fee Disclaimer Based on community-supplied data and independent market research. Subject to change without notice. May exclude fees for mandatory or optional services and usage-based utilities.
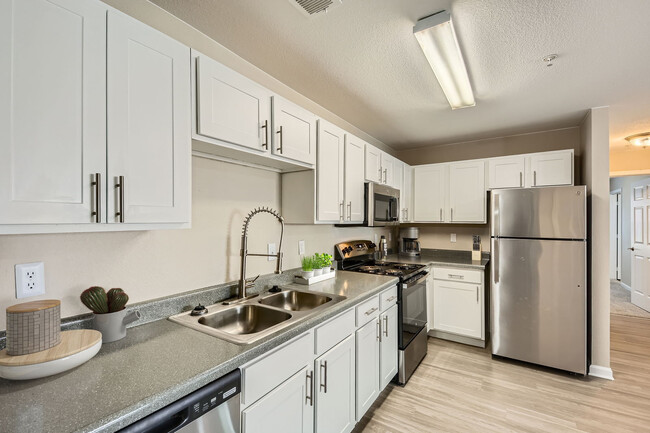
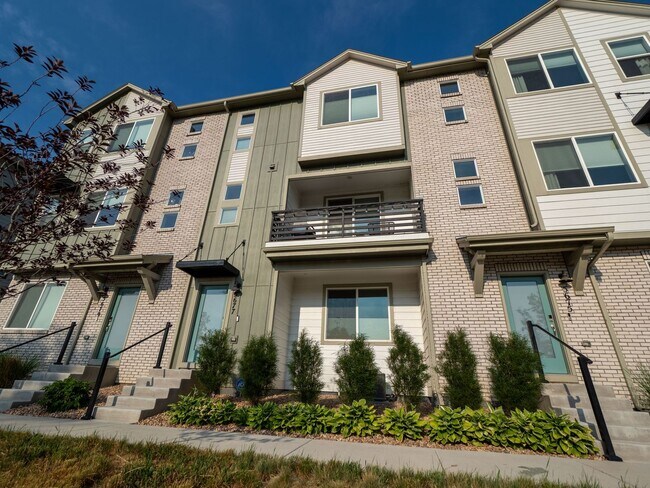
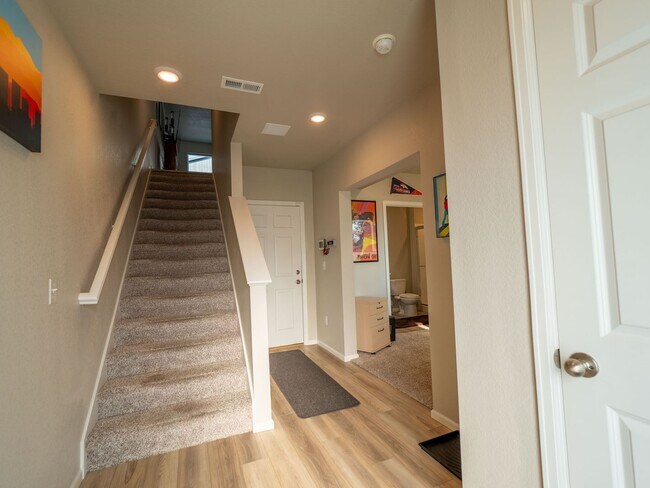

MOVE IN SPECIAL -- $250 off your 1st month rent ACT FAST! If you’re looking for extra space without giving up modern style, this tri-level townhome checks all the boxes. With 3 bedrooms, 4 bathrooms, an attached garage, and a bright, open floor plan, it offers plenty of room to live, work, and entertain. The main living level brings everything together with an open layout that flows from the living room into the dining area and kitchen. Hardwood-style flooring runs throughout the space, while the kitchen features white shaker cabinets, sleek countertops, a tile backsplash, stainless steel appliances, a gas range, and a large center island with seating for three. Sliding glass doors lead to a private balcony—perfect for morning coffee or relaxing after a long day. You’ll also find a convenient half bath and coat closet on this level. Upstairs, the primary suite offers a walk-in closet and a private bathroom with dual sinks and a glass-enclosed walk-in shower. Two additional bedrooms share a full bathroom, and the laundry closet includes full-size washer and dryer hookups for added convenience. The entry level provides direct access to the attached garage and includes another full bathroom with a walk-in shower. Whether you need a home office, guest space, workout room, or extra living area, this flexible level can easily adapt to your needs. Highlights * 3 bedrooms and 4 bathrooms * Modern tri-level layout * Attached garage with direct interior access * Open kitchen with a large island, gas range, and stainless steel appliances * Private balcony off the main living area * Spacious primary suite with a walk-in closet and private bath * Full-size washer and dryer hookups * Recessed lighting, ceiling fans, and hardwood-style flooring throughout the main living level This beautifully designed townhome offers the space, comfort, and modern finishes you’ve been looking for. Contact us today to schedule your tour and learn more about availability.
Walkability
Somewhat walkable30 / 100
Transit
Limited public transit30 / 100
Driveability
Exceptionally drivable100 / 100
Bikeability
Moderately bikeable60 / 100

Soundscore ™
Active71 / 100

Shoppers will appreciate Astonishing 3 Bed/3.5 Bath Tri Level Townhome. Must see to believe!! proximity to 12385 W 58th Ave, 12345-12395 W 58th Ave, and Ralston Square. 12385 W 58th Ave is 0.4 miles away, and 12345-12395 W 58th Ave is within a 7 minute walk.
With a TransitScore of 30, Astonishing 3 Bed/3.5 Bath Tri Level Townhome. Must see to believe!! has limited public transit, including 10 transit stops within 9.6 miles. Transit options include Oak and Garrison.
Recreational activities near Astonishing 3 Bed/3.5 Bath Tri Level Townhome. Must see to believe!! are plentiful. Discover 3 parks within 4.8 miles, including Van Bibber Park, Majestic View Nature Center, and Crown Hill Park.
Living in Allendale Area provides easy access to Denver International, located just 42 minutes from Astonishing 3 Bed/3.5 Bath Tri Level Townhome. Must see to believe!!.
MOVE IN SPECIAL -- $250 off your 1st month rent
ACT FAST!
If you’re looking for extra space without giving up modern style, this tri-level townhome checks all the boxes. With 3 bedrooms, 4 bathrooms, an attached garage, and a bright, open floor plan... , it offers plenty of room to live, work, and entertain.
The main living level brings everything together with an open layout that flows from the living room into the dining area and kitchen. Hardwood-style flooring runs throughout the space, while the kitchen features white shaker cabinets, sleek countertops, a tile backsplash, stainless steel appliances, a gas range, and a large center island with seating for three. Sliding glass doors lead to a private balcony—perfect for morning coffee or relaxing after a long day. You’ll also find a convenient half bath and coat closet on this level.
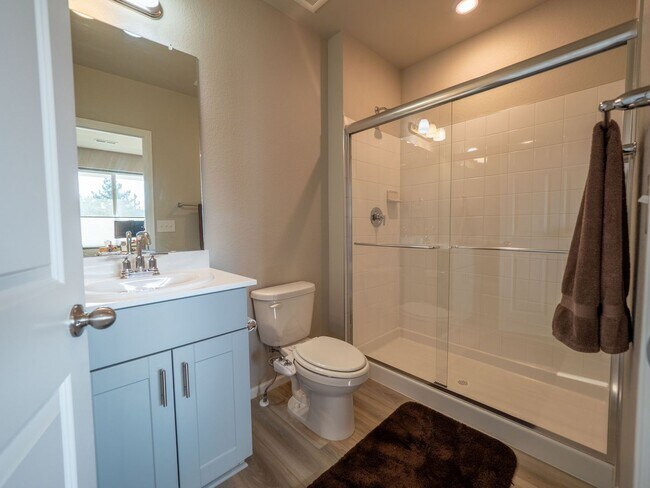
Upstairs, the primary suite offers a walk-in closet and a private bathroom with dual sinks and a glass-enclosed walk-in shower. Two additional bedrooms share a full bathroom, and the laundry closet includes full-size washer and dryer hookups for added convenience.
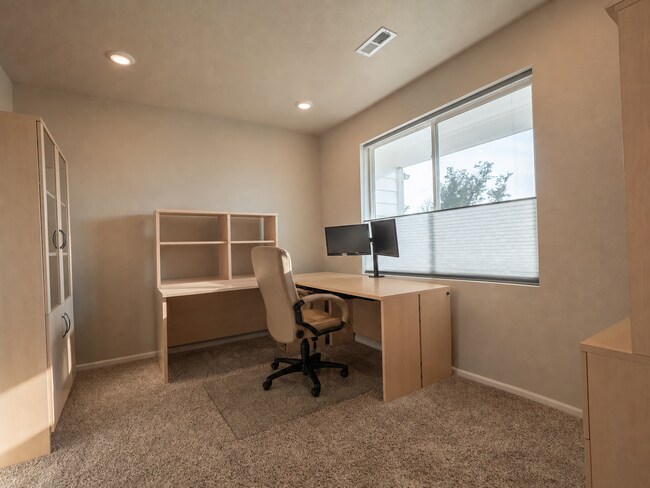
The entry level provides direct access to the attached garage and includes another full bathroom with a walk-in shower. Whether you need a home office, guest space, workout room, or extra living area, this flexible level can easily adapt to your needs.
Highlights
* 3 bedrooms and 4 bathrooms
* Modern tri-level layout
* Attached garage with direct interior access
* Open kitchen with a large island, gas range, and stainless steel appliances
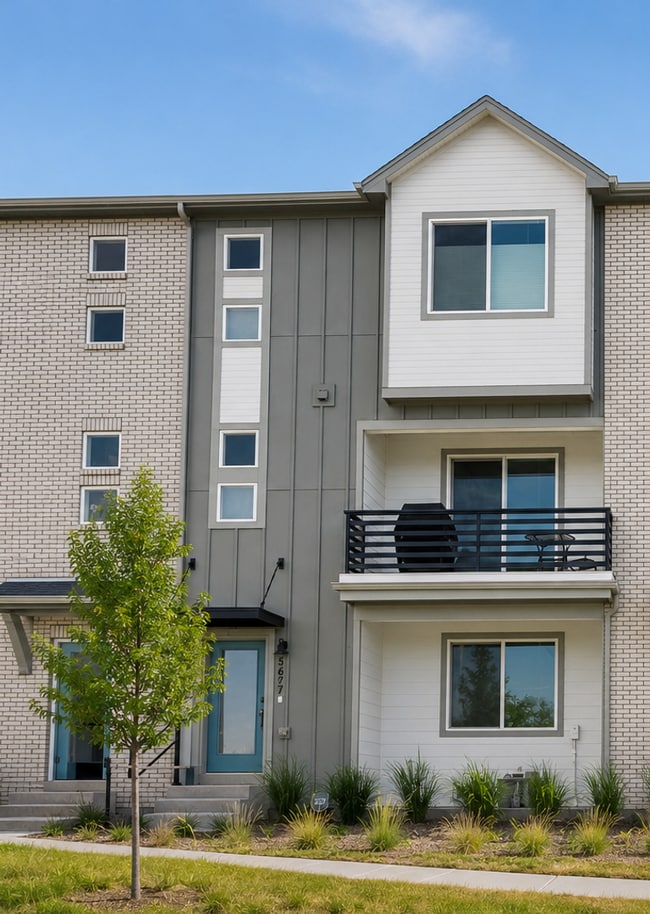
* Private balcony off the main living area
* Spacious primary suite with a walk-in closet and private bath
* Full-size washer and dryer hookups
* Recessed lighting, ceiling fans, and hardwood-style flooring throughout the main living level
This beautifully designed townhome offers the space, comfort, and modern finishes you’ve been looking for. Contact us today to schedule your tour and learn more about availability.
MOVE IN SPECIAL -- $250 off your 1st month rent
ACT FAST!
If you’re looking for extra space without giving up modern style, this tri-level townhome checks all the boxes. With 3 bedrooms, 4 bathrooms, an attached garage, and a bright, open floor plan, it offers plenty of room to live, work, and entertain.
The main living level brings everything together with an open layout that flows from the living room into the dining area and kitchen. Hardwood-style flooring runs throughout the space, while the kitchen features white shaker cabinets, sleek countertops, a tile backsplash, stainless steel appliances, a gas range, and a large center island with seating for three. Sliding glass doors lead to a private balcony—perfect for morning coffee or relaxing after a long day. You’ll also find a convenient half bath and coat closet on this level.
Upstairs, the primary suite offers a walk-in closet and a private bathroom with dual sinks and a glass-enclosed walk-in shower. Two additional bedrooms share a full bathroom, and the laundry closet includes full-size washer and dryer hookups for added convenience.
The entry level provides direct access to the attached garage and includes another full bathroom with a walk-in shower. Whether you need a home office, guest space, workout room, or extra living area, this flexible level can easily adapt to your needs.
Highlights
* 3 bedrooms and 4 bathrooms
* Modern tri-level layout
* Attached garage with direct interior access
* Open kitchen with a large island, gas range, and stainless steel appliances
* Private balcony off the main living area
* Spacious primary suite with a walk-in closet and private bath
* Full-size washer and dryer hookups
* Recessed lighting, ceiling fans, and hardwood-style flooring throughout the main living level
This beautifully designed townhome offers the space, comfort, and modern finishes you’ve been looking for. Contact us today to schedule your tour and learn more about availability.
5677 Vivian St is located in Arvada, CO in the 80002 zip code.
Within 50 Miles of Astonishing 3 Bed/3.5 Bath Tri Level Townhome. Must see to believe!!

12 Month Lease


12 Month Lease